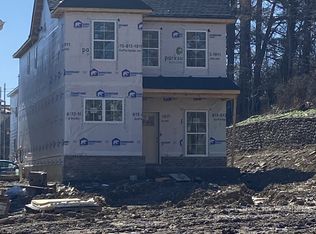
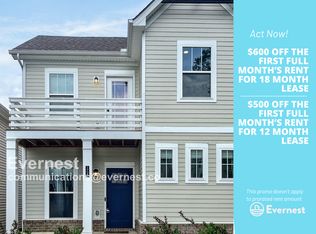
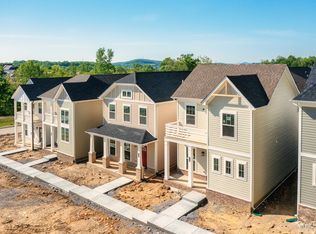
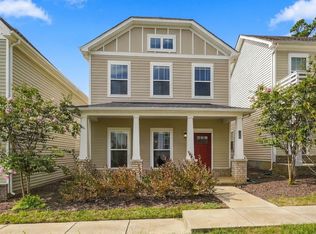
The beautiful 3bedroom, 2.5 bathroom newer home located in the Ridgeview, great location, easy access I-24, steps away from stunning new elementary school with play ground, a rear entry 2 car garage. live in quiet place and enjoy city's amenities, from vibrant restaurant and cafes to extensive shopping, and Public library, short drive to healthcare facilities and hospital. This home perfectly blends modern style with functional design. Open concept Living room floor plan. Gourmet Kitchen with Features elegant solid surface countertops and a stylish tile backsplash. easy maintain laminate flooring throughout the main level. Beautiful hardwood stairs add a touch of sophistication to the two-story layout. Master bedroom suite upstair. Currently tenant-occupied with a good tenant through a 1-year lease at $2,250/month. Excellent opportunity for investors seeking immediate rental income, or buyers looking to secure a home for future move-in. Tenant-occupied—please do not disturb the tenant.
Active
$395,000
1727 Fenway Loop, Antioch, TN 37013
3beds
1,794sqft
Single Family Residence, Residential
Built in 2023
1,306 Square Feet Lot
$-- Zestimate®
$220/sqft
$136/mo HOA
What's special
- 72 days
- 87
- 7
Zillow last checked:
Listing updated:
Listed by:
Lilly J. Chen 615-927-3192,
Reliant Realty ERA Powered 615-859-7150
Source: RealTracs MLS as distributed by MLS GRID,MLS#: 3311600
Facts & features
Interior
Bedrooms & bathrooms
- Bedrooms: 3
- Bathrooms: 3
- Full bathrooms: 2
- 1/2 bathrooms: 1
Bedroom 1
- Area: 208 Square Feet
- Dimensions: 16x13
Bedroom 2
- Area: 120 Square Feet
- Dimensions: 12x10
Bedroom 3
- Area: 110 Square Feet
- Dimensions: 11x10
Primary bathroom
- Features: Double Vanity
- Level: Double Vanity
Den
- Area: 156 Square Feet
- Dimensions: 13x12
Dining room
- Area: 208 Square Feet
- Dimensions: 16x13
Kitchen
- Features: Pantry
- Level: Pantry
- Area: 108 Square Feet
- Dimensions: 9x12
Living room
- Area: 240 Square Feet
- Dimensions: 15x16
Recreation room
- Features: Second Floor
- Level: Second Floor
- Area: 216 Square Feet
- Dimensions: 18x12
Heating
- Central
Cooling
- Ceiling Fan(s), Central Air, Electric
Appliances
- Included: Electric Oven, Electric Range, Dishwasher, Disposal, Dryer, ENERGY STAR Qualified Appliances, Microwave, Refrigerator, Stainless Steel Appliance(s), Washer
Features
- Flooring: Carpet, Wood
- Basement: None
Interior area
- Total structure area: 1,794
- Total interior livable area: 1,794 sqft
- Finished area above ground: 1,794
Property
Parking
- Total spaces: 2
- Parking features: Garage Faces Rear
- Attached garage spaces: 2
Features
- Levels: Two
- Stories: 2
Lot
- Size: 1,306 Square Feet
- Features: Corner Lot
- Topography: Corner Lot
Details
- Parcel number: 163070B01000CO
- Special conditions: Standard
Construction
Type & style
- Home type: SingleFamily
- Property subtype: Single Family Residence, Residential
Materials
- Hardboard Siding, Vinyl Siding
Condition
- New construction: No
- Year built: 2023
Utilities & green energy
- Sewer: Public Sewer
- Water: Public
- Utilities for property: Electricity Available, Water Available, Underground Utilities
Community & HOA
Community
- Subdivision: Ridgeview 2
HOA
- Has HOA: Yes
- Amenities included: Sidewalks, Underground Utilities
- Services included: Maintenance Structure, Maintenance Grounds, Trash
- HOA fee: $136 monthly
Location
- Region: Antioch
Financial & listing details
- Price per square foot: $220/sqft
- Tax assessed value: $409,700
- Annual tax amount: $2,882
- Date on market: 7/28/2026
- Electric utility on property: Yes
Estimated market value
Not available
Estimated sales range
Not available
Not available
Price history
| Date | Event | Price |
|---|---|---|
| 7/30/2026 | Listed for sale | $395,000$220/sqft |
Source:  RealTracs MLS as distributed by MLS GRID #3311600 Report a problem RealTracs MLS as distributed by MLS GRID #3311600 Report a problem | ||
| 6/5/2026 | Listing removed | $395,000$220/sqft |
Source: RealTracs MLS as distributed by MLS GRID #3213562 Report a problem | ||
| 5/31/2026 | Listing removed | $2,400$1/sqft |
Source: RealTracs MLS as distributed by MLS GRID #3190058 Report a problem | ||
| 5/29/2026 | Listed for rent | $2,400$1/sqft |
Source: RealTracs MLS as distributed by MLS GRID #3190058 Report a problem | ||
| 5/22/2026 | Price change | $395,000-1%$220/sqft |
Source: RealTracs MLS as distributed by MLS GRID #3213562 Report a problem | ||
| 5/15/2026 | Listed for sale | $399,000$222/sqft |
Source: RealTracs MLS as distributed by MLS GRID #3213562 Report a problem | ||
| 5/6/2026 | Listing removed | $399,000$222/sqft |
Source: RealTracs MLS as distributed by MLS GRID #3135563 Report a problem | ||
| 3/31/2026 | Price change | $399,000-4.8%$222/sqft |
Source: RealTracs MLS as distributed by MLS GRID #3135563 Report a problem | ||
| 3/24/2026 | Listed for sale | $419,000$234/sqft |
Source: RealTracs MLS as distributed by MLS GRID #3135563 Report a problem | ||
| 3/18/2026 | Contingent | $419,000$234/sqft |
Source: RealTracs MLS as distributed by MLS GRID #3135563 Report a problem | ||
| 3/12/2026 | Price change | $419,000-2.5%$234/sqft |
Source: RealTracs MLS as distributed by MLS GRID #3135563 Report a problem | ||
| 2/26/2026 | Listed for sale | $429,900$240/sqft |
Source: RealTracs MLS as distributed by MLS GRID #3135563 Report a problem | ||
| 2/16/2026 | Listing removed | $429,900$240/sqft |
Source: RealTracs MLS as distributed by MLS GRID #3051832 Report a problem | ||
| 12/31/2025 | Listed for sale | $429,900+0.2%$240/sqft |
Source: RealTracs MLS as distributed by MLS GRID #3051832 Report a problem | ||
| 6/12/2025 | Listing removed | $429,000$239/sqft |
Source: RealTracs MLS as distributed by MLS GRID #2900400 Report a problem | ||
| 6/8/2025 | Listed for sale | $429,000+7.3%$239/sqft |
Source: RealTracs MLS as distributed by MLS GRID #2900400 Report a problem | ||
| 5/1/2023 | Listing removed | -- |
Source: RealTracs MLS as distributed by MLS GRID #2503953 Report a problem | ||
| 4/26/2023 | Price change | $399,800-3%$223/sqft |
Source: RealTracs MLS as distributed by MLS GRID #2503953 Report a problem | ||
| 11/30/2022 | Price change | $411,960+24.1%$230/sqft |
Source: RealTracs MLS as distributed by MLS GRID #2462633 Report a problem | ||
| 10/26/2022 | Price change | $331,960+10.9%$185/sqft |
Source:  Parkside Builders Report a problem Parkside Builders Report a problem | ||
| 9/22/2022 | Price change | $299,330-27%$167/sqft |
Source: Parkside Builders Report a problem | ||
| 8/1/2022 | Price change | $409,840+6.2%$228/sqft |
Source: RealTracs MLS as distributed by MLS GRID #2418790 Report a problem | ||
| 8/1/2022 | Listed for sale | $385,900-5.8%$215/sqft |
Source: Parkside Builders Report a problem | ||
| 8/1/2022 | Listing removed | -- |
Source: RealTracs MLS as distributed by MLS GRID #2406825 Report a problem | ||
| 7/8/2022 | Listed for sale | $409,840$228/sqft |
Source: RealTracs MLS as distributed by MLS GRID #2406825 Report a problem | ||
Public tax history
| Year | Property taxes | Tax assessment |
|---|---|---|
| 2025 | $2,882 +19.5% | $102,425 +38.1% |
| 2024 | $2,413 +332.4% | $74,150 +332.4% |
| 2023 | $558 | $17,150 |
Find assessor info on the county website
Monthly payment
Est. payment
Payment breakdown
Explore the cost of this home by adjusting the details. Changes won't be saved.Climate risks
Neighborhood: 37013
Nearby schools
Schools provided by the listing agent
- Elementary: Eagle View Elementary School
- Middle: Antioch Middle
- High: Cane Ridge High School
Source: RealTracs MLS as distributed by MLS GRID. This data may not be complete. We recommend contacting the local school district to confirm school assignments for this home.
Similar homes
- $399,9954 bd3 ba1.9k sqft7626 Gunners Landing Dr, Antioch, TN 37013For Sale

 MLS ID #3501160, Rebecca Fowler. RealTracs MLS as distributed by MLS GRID
 - $399,9003 bd3 ba1.7k sqft121 Pledge Ct, La Vergne, TN 37086For Sale
 MLS ID #3615343, Matt Ward. RealTracs MLS as distributed by MLS GRID
 - $439,9004 bd3 ba1.8k sqft7579 Maggie Dr, Antioch, TN 37013For Sale
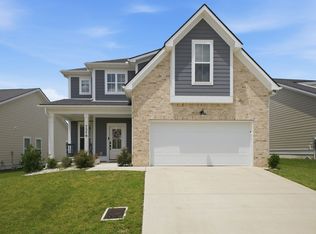 MLS ID #3305429, George W Weeks. RealTracs MLS as distributed by MLS GRID
 - $439,9004 bd3 ba2.2k sqft4741 Long Br, Antioch, TN 37013For Sale
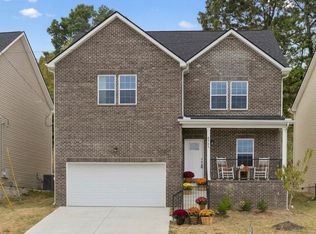 MLS ID #3599017, Bo Davis. RealTracs MLS as distributed by MLS GRID
 - $369,9002 bd3 ba1.5k sqft853 Westcott Ln, Antioch, TN 37013For SaleMLS ID #3193741, Debbie McCaslin. RealTracs MLS as distributed by MLS GRID
- $285,0003 bd3 ba1.4k sqft4045 Saddlecreek Way, Antioch, TN 37013For SaleMLS ID #3548126, Jessica Bird. RealTracs MLS as distributed by MLS GRID
- $265,0002 bd3 ba1.2k sqft2308 Smedley Ln, Antioch, TN 37013For SaleMLS ID #3527224, MacKenzie Strawn Hyde. RealTracs MLS as distributed by MLS GRID
- $370,0003 bd3 ba1.5k sqft2031 Village Park Cir, Old Hickory, TN 37138For SaleMLS ID #3593212, Jamie Scott. RealTracs MLS as distributed by MLS GRID
- $509,9005 bd3 ba2.5k sqft3562 Four Leaf Way, Antioch, TN 37013For SaleMLS ID #3228387, Fred McGinnis. RealTracs MLS as distributed by MLS GRID
- $459,0003 bd2 ba2k sqft514 Buford Johnson Rd, La Vergne, TN 37086For SaleMLS ID #3593132, Angela Busch. RealTracs MLS as distributed by MLS GRID
- $416,0003 bd2 ba1.8k sqft307 Bountiful Dr N, Smyrna, TN 37167For SaleMLS ID #3521028, Timothy (Tim) Collins. RealTracs MLS as distributed by MLS GRID
- $398,0004 bd3 ba1.6k sqft2057 Westchester Dr, Nashville, TN 37207For SaleMLS ID #3527236, Madeline Gladden. RealTracs MLS as distributed by MLS GRID
- $435,0002 bd4 ba1.8k sqft424 Portsdale Dr, Brentwood, TN 37027For SaleMLS ID #3611401, Debbie Coleman, Broker, ABR, CLHMS, CRS, e-PRO, GRI. RealTracs MLS as distributed by MLS GRID
- $425,0003 bd3 ba2.4k sqft3506 Pershing Dr, Murfreesboro, TN 37129For SaleMLS ID #3612878, Holly Stacey. RealTracs MLS as distributed by MLS GRID
- $445,0003 bd3 ba2.2k sqft1337 Carriage Park Dr, Hermitage, TN 37076For SaleMLS ID #3285966, Helen White Balthrop. RealTracs MLS as distributed by MLS GRID
- $399,9003 bd2 ba1.5k sqft249 William Dylan Dr, Murfreesboro, TN 37129For SaleMLS ID #3520471, Gary SanFilippo. RealTracs MLS as distributed by MLS GRID
- $520,0003 bd3 ba1.9k sqft773 Mill Creek Meadow Dr, Nashville, TN 37214For SaleMLS ID #3611067, Jake Burns. RealTracs MLS as distributed by MLS GRID
- $399,9992 bd2 ba1.4k sqft206 Trevor Dr, Mount Juliet, TN 37122For SaleMLS ID #3319772, Lori Rowton-Walker. RealTracs MLS as distributed by MLS GRID
- $449,9003 bd3 ba1.6k sqft7378 Old Harding Pike, Nashville, TN 37221For SaleMLS ID #3546745, Ben E. Livingston. RealTracs MLS as distributed by MLS GRID
- $420,0004 bd3 ba2.2k sqft108 Suggs Dr, Lebanon, TN 37087For SaleMLS ID #3243332, Kerolos Adly. RealTracs MLS as distributed by MLS GRID
