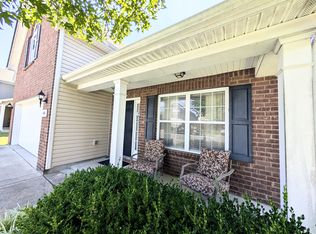
PRICED TO SELL — MOVE-IN READY IN ANTIOCH! Discover this stunning, better-than-new 3-bedroom, 2.5-bath home located in the desirable Ridgeview community. Built in 2023 and maintained to perfection, it offers 1,880 sq. ft. of modern living space featuring an open-concept main floor with upgraded flooring, plus a versatile upstairs loft ideal for a media room or home office. Additional highlights include epoxy garage flooring and an unbeatable location close to I-24, local dining, and retail. At $424,999, this home offers incredible value in today's market. Schedule your tour today!
Active
$424,999
1737 Fenway Loop, Antioch, TN 37013
3beds
1,880sqft
Single Family Residence, Residential
Built in 2023
1,306 Square Feet Lot
$-- Zestimate®
$226/sqft
$160/mo HOA
What's special
Epoxy garage flooringOpen-concept main floorUpgraded flooring
- 100 days
- 27
- 2
Zillow last checked:
Listing updated:
Listed by:
Yenny Magaly Diaz de Giron 615-383-3142,
WEICHERT, REALTORS - The Andrews Group 615-383-3142
Source: RealTracs MLS as distributed by MLS GRID,MLS#: 3255933
Facts & features
Interior
Bedrooms & bathrooms
- Bedrooms: 3
- Bathrooms: 3
- Full bathrooms: 2
- 1/2 bathrooms: 1
Heating
- Central
Cooling
- Central Air
Appliances
- Included: Built-In Electric Oven, Electric Range, Dishwasher, Microwave, Refrigerator
Features
- Built-in Features, Ceiling Fan(s), Open Floorplan, Pantry
- Flooring: Carpet, Concrete, Wood, Vinyl
- Basement: None
Interior area
- Total structure area: 1,880
- Total interior livable area: 1,880 sqft
- Finished area above ground: 1,880
Property
Parking
- Total spaces: 2
- Parking features: Garage Door Opener, Garage Faces Rear
- Attached garage spaces: 2
Features
- Levels: One
- Stories: 2
- Exterior features: Balcony
Lot
- Size: 1,306 Square Feet
Details
- Parcel number: 163070B01500CO
- Special conditions: Standard
Construction
Type & style
- Home type: SingleFamily
- Architectural style: Contemporary
- Property subtype: Single Family Residence, Residential
Materials
- Wood Siding
- Roof: Shingle
Condition
- New construction: No
- Year built: 2023
Utilities & green energy
- Sewer: Public Sewer
- Water: Public
- Utilities for property: Water Available
Community & HOA
Community
- Subdivision: Ridgeview 2
HOA
- Has HOA: Yes
- HOA fee: $160 monthly
Location
- Region: Antioch
Financial & listing details
- Price per square foot: $226/sqft
- Tax assessed value: $412,100
- Annual tax amount: $2,427
- Date on market: 7/1/2026
Estimated market value
Not available
Estimated sales range
Not available
Not available
Price history
| Date | Event | Price |
|---|---|---|
| 7/1/2026 | Listed for sale | $424,999-0.7%$226/sqft |
Source:  RealTracs MLS as distributed by MLS GRID #3255933 Report a problem RealTracs MLS as distributed by MLS GRID #3255933 Report a problem | ||
| 6/10/2026 | Listing removed | $428,000$228/sqft |
Source: RealTracs MLS as distributed by MLS GRID #3041274 Report a problem | ||
| 4/5/2026 | Price change | $428,000-1.6%$228/sqft |
Source: RealTracs MLS as distributed by MLS GRID #3041274 Report a problem | ||
| 2/19/2026 | Price change | $435,000-4.2%$231/sqft |
Source: RealTracs MLS as distributed by MLS GRID #3041274 Report a problem | ||
| 1/19/2026 | Price change | $454,000-0.2%$241/sqft |
Source: RealTracs MLS as distributed by MLS GRID #3041274 Report a problem | ||
| 11/5/2025 | Listed for sale | $455,000+12.1%$242/sqft |
Source: RealTracs MLS as distributed by MLS GRID #3041274 Report a problem | ||
| 12/6/2023 | Sold | $405,930$216/sqft |
Source: Public Record Report a problem | ||
Public tax history
| Year | Property taxes | Tax assessment |
|---|---|---|
| 2025 | $2,899 +19.4% | $103,025 +38.1% |
| 2024 | $2,427 +728.9% | $74,600 +728.9% |
| 2023 | $293 | $9,000 |
Find assessor info on the county website
Monthly payment
Est. payment
Payment breakdown
Explore the cost of this home by adjusting the details. Changes won't be saved.Climate risks
Neighborhood: 37013
Nearby schools
Schools provided by the listing agent
- Elementary: Cane Ridge Elementary
- Middle: Antioch Middle
- High: Cane Ridge High School
Source: RealTracs MLS as distributed by MLS GRID. This data may not be complete. We recommend contacting the local school district to confirm school assignments for this home.

Similar homes
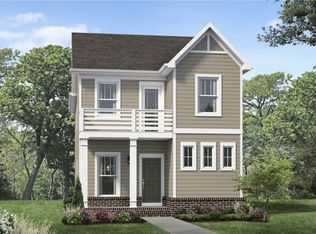
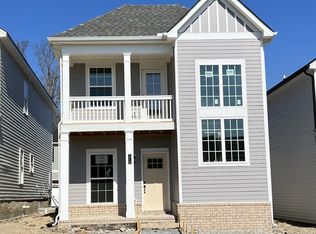
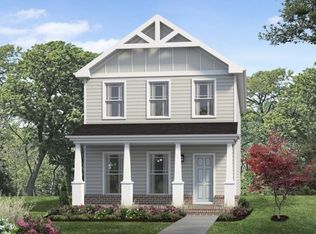
- $429,9003 bd3 ba2.1k sqft752 Pin Oak Dr, Antioch, TN 37013For Sale
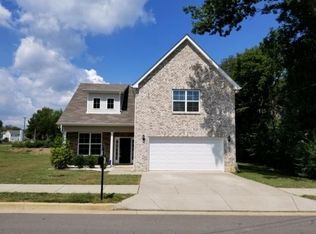
 MLS ID #3528981, Talaat Hanna. RealTracs MLS as distributed by MLS GRID
 - $396,0003 bd3 ba1.9k sqft1148 Shire Dr, Antioch, TN 37013For Sale
 MLS ID #3319104, Joe L. Loftis. RealTracs MLS as distributed by MLS GRID
 - $399,9003 bd2 ba1.5k sqft7527 Maggie Dr, Antioch, TN 37013For Sale
 MLS ID #3501340, Nick Hudson. RealTracs MLS as distributed by MLS GRID
 - $439,0003 bd2 ba1.9k sqft2125 Forge Ridge Cir, Nashville, TN 37217For Sale
 MLS ID #3545688, Kay S Denney. RealTracs MLS as distributed by MLS GRID
 - $399,0005 bd2 ba1.9k sqft3600 Burwick Pl, Antioch, TN 37013For SaleMLS ID #3046336, Jose Linares. RealTracs MLS as distributed by MLS GRID
- $359,9004 bd2 ba1.4k sqft1432 Bell Trace Dr, Antioch, TN 37013For SaleMLS ID #3501325, Abbas Yavari. RealTracs MLS as distributed by MLS GRID
- $415,4753 bd2 ba1.4k sqft809 Colfax Dr, Nashville, TN 37214For SaleMLS ID #3512399, Karen Dorroll. RealTracs MLS as distributed by MLS GRID
- $379,9003 bd3 ba1.6k sqft4323 Barnes Cove Dr, Nashville, TN 37211For SaleMLS ID #3320173, Linda G. Miller. RealTracs MLS as distributed by MLS GRID
- $425,9003 bd2 ba1.8k sqft308 Acorn Ct, Smyrna, TN 37167For SaleMLS ID #3601878, Ashley Cavazos. RealTracs MLS as distributed by MLS GRID
- $349,0003 bd3 ba1.5k sqft106 Northcrest Commons Cir, Nashville, TN 37211For SaleMLS ID #3612340, Ahmed Ragab. RealTracs MLS as distributed by MLS GRID
- $299,5002 bd3 ba1.5k sqft634 Hamilton Crossings, Antioch, TN 37013For SaleMLS ID #3603589, Rayshaun Peete. RealTracs MLS as distributed by MLS GRID
- $290,0003 bd2 ba1.3k sqft523 Forest Pointe Pl, Antioch, TN 37013For SaleMLS ID #3320919, Delayna Keys. RealTracs MLS as distributed by MLS GRID
- $397,5003 bd2 ba1.3k sqft2712 Pickards Point, La Vergne, TN 37086For SaleMLS ID #3039872, Ashley Jaeger. RealTracs MLS as distributed by MLS GRID
- $525,0004 bd3 ba2.2k sqft4939 Hopedale Dr, Nashville, TN 37211For SaleMLS ID #3179973, Fernanda Campos. RealTracs MLS as distributed by MLS GRID
- $465,0004 bd3 ba2.2k sqft1454 Twin Feather Dr, Murfreesboro, TN 37129For SaleMLS ID #3526810, Jesus (Jesse) Gonzalez. RealTracs MLS as distributed by MLS GRID
- $429,9005 bd3 ba2.4k sqft8815 Cole St, Smyrna, TN 37167For SaleMLS ID #3541301, Gregory R. Goff. RealTracs MLS as distributed by MLS GRID
- $264,9002 bd3 ba1.3k sqft752 Bradburn Village Way, Antioch, TN 37013For SaleMLS ID #3529018, Kitt Pupel. RealTracs MLS as distributed by MLS GRID
- $359,9004 bd3 ba2.4k sqft4059 Lake Pkwy, Hermitage, TN 37076For SaleMLS ID #3601484, Jack Dabney. RealTracs MLS as distributed by MLS GRID
