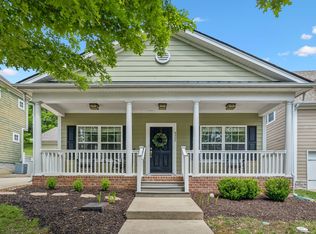
Located in the coveted Lenox Village subdivision. This 2 Sty home backs up to a tree lined lush common area. The lower level is designed for entertaining with a formal dining room, large living room open to the kitchen and breakfast area. Sliding glass doors overlooking the backyard, deck and private common area beyond. No homes to be built behind this home. All bedrooms are upstairs with the primary suite and bath on the back side of the home. A large laundry room is upstairs convenient to the bedrooms. Listed well below market value this property presents a fantastic opportunity to own in a desirable and convenient location. It just needs a little love to bring it back to it's former glory. Enjoy the walkable lifestyle that makes Lenox Village so popular. You'll enjoy the tree-lined streets, wide sidewalks, underground utilities will not spoil the view of the wooded hillsides, playgrounds, parks and pavilions. Enjoy the neighborhood restaurants, coffee shops, and convenient access to Nolensville Rd, I-24, shopping, and fantastic dining.
Active
$399,900
4323 Barnes Cove Dr, Nashville, TN 37211
3beds
1,644sqft
Single Family Residence, Residential
Built in 2008
8,276 Square Feet Lot
$-- Zestimate®
$243/sqft
$112/mo HOA
What's special
Wide sidewalksFormal dining roomTree-lined streets
- 25 days
- 1,025
- 124
Likely to sell faster than
Zillow last checked:
Listing updated:
Listed by:
Linda G. Miller 615-474-9472,
Cadence Real Estate 615-235-9412
Source: RealTracs MLS as distributed by MLS GRID,MLS#: 3320173
Facts & features
Interior
Bedrooms & bathrooms
- Bedrooms: 3
- Bathrooms: 3
- Full bathrooms: 2
- 1/2 bathrooms: 1
Bedroom 1
- Features: Full Bath
- Level: Full Bath
- Area: 247 Square Feet
- Dimensions: 19x13
Bedroom 2
- Area: 143 Square Feet
- Dimensions: 13x11
Bedroom 3
- Area: 132 Square Feet
- Dimensions: 12x11
Dining room
- Area: 110 Square Feet
- Dimensions: 10x11
Living room
- Features: Great Room
- Level: Great Room
- Area: 272 Square Feet
- Dimensions: 17x16
Other
- Area: 48 Square Feet
- Dimensions: 8x6
Heating
- Central
Cooling
- Central Air
Appliances
- Included: Electric Oven, Dishwasher, Microwave
- Laundry: Electric Dryer Hookup, Washer Hookup
Features
- Flooring: Carpet, Wood, Tile
- Basement: Crawl Space
- Number of fireplaces: 1
- Fireplace features: Gas, Living Room
Interior area
- Total structure area: 1,644
- Total interior livable area: 1,644 sqft
- Finished area above ground: 1,644
Property
Parking
- Total spaces: 2
- Parking features: Garage Faces Front
- Attached garage spaces: 2
Features
- Levels: Two
- Stories: 2
- Fencing: Back Yard
Lot
- Size: 8,276 Square Feet
- Dimensions: 54 x 150
Details
- Parcel number: 173090A72700CO
- Special conditions: Standard
Construction
Type & style
- Home type: SingleFamily
- Architectural style: Traditional
- Property subtype: Single Family Residence, Residential
Materials
- Vinyl Siding
- Roof: Shingle
Condition
- New construction: No
- Year built: 2008
Utilities & green energy
- Sewer: Public Sewer
- Water: Public
- Utilities for property: Water Available
Community & HOA
Community
- Subdivision: Lenox Village
HOA
- Has HOA: Yes
- Services included: Maintenance Grounds
- HOA fee: $112 monthly
Location
- Region: Nashville
Financial & listing details
- Price per square foot: $243/sqft
- Tax assessed value: $469,900
- Annual tax amount: $3,268
- Date on market: 8/3/2026
Estimated market value
Not available
Estimated sales range
Not available
Not available
Price history
| Date | Event | Price |
|---|---|---|
| 8/3/2026 | Listed for sale | $399,900$243/sqft |
Source:  RealTracs MLS as distributed by MLS GRID #3320173 Report a problem RealTracs MLS as distributed by MLS GRID #3320173 Report a problem | ||
| 9/10/2025 | Sold | $399,900+25%$243/sqft |
Source: Public Record Report a problem | ||
| 6/3/2019 | Sold | $320,000+10.4%$195/sqft |
Source: RealTracs MLS as distributed by MLS GRID #2046746 Report a problem | ||
| 11/1/2016 | Sold | $289,900+31.8%$176/sqft |
Source: RealTracs MLS as distributed by MLS GRID #1771132 Report a problem | ||
| 2/19/2013 | Sold | $220,000-9.7%$134/sqft |
Source: Public Record Report a problem | ||
| 9/30/2008 | Sold | $243,600$148/sqft |
Source: Public Record Report a problem | ||
Public tax history
| Year | Property taxes | Tax assessment |
|---|---|---|
| 2025 | $3,268 | $117,475 |
Find assessor info on the county website
Monthly payment
Est. payment
Payment breakdown
Explore the cost of this home by adjusting the details. Changes won't be saved.Climate risks
Neighborhood: 37211
Nearby schools
Schools provided by the listing agent
- Elementary: May Werthan Shayne Elementary School
- Middle: William Henry Oliver Middle
- High: John Overton Comp High School
Source: RealTracs MLS as distributed by MLS GRID. This data may not be complete. We recommend contacting the local school district to confirm school assignments for this home.
Similar homes
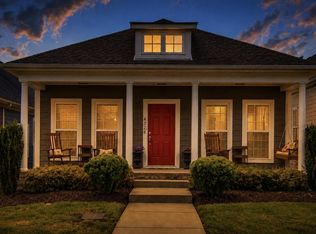
- $449,9003 bd3 ba1.7k sqft4326 Barnes Cove Dr, Nashville, TN 37211For Sale
 MLS ID #3333910, Todd Pachey. RealTracs MLS as distributed by MLS GRID
 - $349,9993 bd4 ba1.7k sqft2418 Anson Ln, Nashville, TN 37211For Sale
 MLS ID #3208265, Chrissy Lockhart. RealTracs MLS as distributed by MLS GRID
 - $324,9003 bd3 ba1.2k sqft1016 Loxley Dr, Nashville, TN 37211For Sale
 MLS ID #3309497, Skip Stevens. RealTracs MLS as distributed by MLS GRID
 - $565,5993 bd3 ba1.9k sqft8335 Saint Danasus Dr, Nashville, TN 37211New Construction
 MLS ID #3513557, Westin Brown. RealTracs MLS as distributed by MLS GRID
 - $449,9004 bd3 ba2k sqft157 Blackpool Dr, Antioch, TN 37013For SaleMLS ID #3278191, Ethan Bleau. RealTracs MLS as distributed by MLS GRID
- $429,0003 bd3 ba2k sqft1308 Springmore Ct, Antioch, TN 37013For SaleMLS ID #3510359, Kara Evans. RealTracs MLS as distributed by MLS GRID
- $440,0004 bd2 ba2.1k sqft529 Jasmin Dr, Nashville, TN 37211For SaleMLS ID #3221071, Hagan Stone. RealTracs MLS as distributed by MLS GRID
- $354,0003 bd3 ba1.5k sqft106 Northcrest Commons Cir, Nashville, TN 37211For SaleMLS ID #3309098, Ahmed Ragab. RealTracs MLS as distributed by MLS GRID
- $--2 bd3 ba1.6k sqft305 Wildwood Dr, Smyrna, TN 37167AuctionMLS ID #3528490, Spencer Montgomery. RealTracs MLS as distributed by MLS GRID
- $414,4444 bd2 ba1.7k sqft2310 Discovery Ct, La Vergne, TN 37086For SaleMLS ID #3526063, David Balfour. RealTracs MLS as distributed by MLS GRID
- $374,5003 bd2 ba1.4k sqft3824 Lake Aire Ct, Nashville, TN 37217For SaleMLS ID #3260662, Chris Capitani. RealTracs MLS as distributed by MLS GRID
- $564,9004 bd2 ba2.1k sqft704 Sherbrooke Ct, Nashville, TN 37211For SaleMLS ID #3191419, Elizabeth Payne. RealTracs MLS as distributed by MLS GRID
- $--3 bd2 ba1.7k sqft3006 Chapel Hills Dr, Murfreesboro, TN 37129AuctionMLS ID #3516280, Elijah Comas Montgomery. RealTracs MLS as distributed by MLS GRID
- $324,9003 bd2 ba1.5k sqft3313 Towne Ridge Dr, Antioch, TN 37013For SaleMLS ID #3311652, Holly Andraca. RealTracs MLS as distributed by MLS GRID
- $389,0003 bd2 ba1.7k sqft768 Dover Glen Dr, Antioch, TN 37013For SaleMLS ID #3270678, George W Weeks. RealTracs MLS as distributed by MLS GRID
- $--4 bd3 ba2.3k sqft704 Shandale Dr, Madison, TN 37115AuctionMLS ID #3528790, Mitch Healey. RealTracs MLS as distributed by MLS GRID
- $399,9995 bd2 ba1.9k sqft1303 Saturn Dr, Nashville, TN 37217For SaleMLS ID #3182710, Bishoy Said. RealTracs MLS as distributed by MLS GRID
- $385,0003 bd2 ba1.7k sqft309 Davids Way, La Vergne, TN 37086For SaleMLS ID #3128384, Consuelo Clark. RealTracs MLS as distributed by MLS GRID
- $377,0003 bd2 ba1.7k sqft529 Forest Pointe Pl, Antioch, TN 37013For SaleMLS ID #3251724, Hussein Alnuaimi. RealTracs MLS as distributed by MLS GRID
