Fresh paint and brand-new carpet give this 4-bedroom, 2.5-bath brick home a clean, move-in-ready feel. Located just 23 minutes from downtown Nashville, five minutes from everyday shopping, and less than a mile from Mill Creek Park & Greenway, you'll enjoy quick access to both city conveniences and outdoor recreation.
Natural light fills the living room, where large windows and a fireplace create a comfortable gathering space. Hardwood flooring carries through the main living areas, while the kitchen offers granite countertops, plenty of workspace, and a dining area with French doors opening to the covered back porch and fully fenced backyard.
The primary suite is conveniently located on the main level and includes a walk-in closet, double vanities, and a jetted tub. Upstairs, three additional bedrooms provide flexibility for family, guests, or a home office.
With recent cosmetic updates, a practical floor plan, and an established neighborhood location, this home is ready for its next owner.
Take a look at the virtual walkthrough then call for a showing!
Active
$449,900
157 Blackpool Dr, Antioch, TN 37013
4beds
2,033sqft
:
Get pre-qualified$2,719/mo
Single Family Residence, Residential
Built in 2011
8,276 Square Feet Lot
$-- Zestimate®
$221/sqft
$35/mo HOA
What's special
Walk-in closetFully fenced backyardFresh paintBrand-new carpetLarge windowsGranite countertopsDouble vanities
- 23 days |
- 301 |
- 28 |
Zillow last checked:
Listing updated:
Listed by:
Ethan Bleau 615-871-3999,
simpliHOM 855-856-9466
Source: RealTracs MLS as distributed by MLS GRID,MLS#: 3278191
Facts & features
Interior
Bedrooms & bathrooms
- Bedrooms: 4
- Bathrooms: 3
- Full bathrooms: 2
- 1/2 bathrooms: 1
- Main level bedrooms: 1
Bedroom 1
- Area: 169 Square Feet
- Dimensions: 13x13
Bedroom 2
- Area: 169 Square Feet
- Dimensions: 13x13
Bedroom 3
- Area: 156 Square Feet
- Dimensions: 12x13
Bedroom 4
- Area: 144 Square Feet
- Dimensions: 12x12
Primary bathroom
- Features: Double Vanity
- Level: Double Vanity
Dining room
- Area: 84 Square Feet
- Dimensions: 7x12
Kitchen
- Area: 120 Square Feet
- Dimensions: 10x12
Living room
- Area: 238 Square Feet
- Dimensions: 17x14
Heating
- Central
Cooling
- Central Air
Appliances
- Included: Electric Oven, Electric Range, Dishwasher, Dryer, Microwave, Refrigerator, Washer
- Laundry: Electric Dryer Hookup, Washer Hookup
Features
- Ceiling Fan(s), Extra Closets, Walk-In Closet(s)
- Flooring: Carpet, Wood, Vinyl
- Basement: None
- Number of fireplaces: 1
- Fireplace features: Gas, Living Room
Interior area
- Total structure area: 2,033
- Total interior livable area: 2,033 sqft
- Finished area above ground: 2,033
Property
Parking
- Total spaces: 4
- Parking features: Garage Door Opener, Garage Faces Front
- Attached garage spaces: 2
- Uncovered spaces: 2
Features
- Levels: Two
- Stories: 2
- Patio & porch: Deck, Porch
Lot
- Size: 8,276 Square Feet
- Dimensions: 65 x 130
- Features: Sloped
- Topography: Sloped
Details
- Parcel number: 173100C02900CO
- Special conditions: Standard
Construction
Type & style
- Home type: SingleFamily
- Property subtype: Single Family Residence, Residential
Materials
- Brick, Vinyl Siding
- Roof: Asphalt
Condition
- New construction: No
- Year built: 2011
Utilities & green energy
- Sewer: Public Sewer
- Water: Public
- Utilities for property: Water Available
Community & HOA
Community
- Security: Carbon Monoxide Detector(s), Fire Alarm, Smoke Detector(s)
- Subdivision: Delvin Downs
HOA
- Has HOA: Yes
- HOA fee: $35 monthly
- Second HOA fee: $300 one time
Location
- Region: Antioch
Financial & listing details
- Price per square foot: $221/sqft
- Tax assessed value: $441,300
- Annual tax amount: $3,069
- Date on market: 7/13/2026
Estimated market value
Not available
Estimated sales range
Not available
Not available
Price history
| Date | Event | Price |
|---|---|---|
| 7/14/2026 | Listed for sale | $449,900-10%$221/sqft |
Source:  RealTracs MLS as distributed by MLS GRID #3278191 Report a problem RealTracs MLS as distributed by MLS GRID #3278191 Report a problem | ||
| 6/30/2026 | Listing removed | $500,000$246/sqft |
Source:  East Tennessee Realtors #1337391 Report a problem East Tennessee Realtors #1337391 Report a problem | ||
| 6/6/2026 | Price change | $500,000-4.8%$246/sqft |
Source: East Tennessee Realtors #1337391 Report a problem | ||
| 5/10/2026 | Price change | $525,000-1.9%$258/sqft |
Source: RealTracs MLS as distributed by MLS GRID #3179045 Report a problem | ||
| 4/18/2026 | Listed for sale | $535,000+21%$263/sqft |
Source: East Tennessee Realtors #1337391 Report a problem | ||
| 4/17/2023 | Sold | $442,000-1.8%$217/sqft |
Source: RealTracs MLS as distributed by MLS GRID #2489472 Report a problem | ||
| 3/18/2023 | Contingent | $450,000$221/sqft |
Source: RealTracs MLS as distributed by MLS GRID #2489472 Report a problem | ||
| 2/23/2023 | Listed for sale | $450,000-4.3%$221/sqft |
Source: RealTracs MLS as distributed by MLS GRID #2489472 Report a problem | ||
| 2/7/2023 | Listing removed | -- |
Source: RealTracs MLS as distributed by MLS GRID #2444633 Report a problem | ||
| 9/30/2022 | Listed for sale | $470,000-1.1%$231/sqft |
Source: RealTracs MLS as distributed by MLS GRID #2444633 Report a problem | ||
| 9/29/2022 | Listing removed | -- |
Source: RealTracs MLS as distributed by MLS GRID #2414674 Report a problem | ||
| 7/27/2022 | Listed for sale | $475,000+146.1%$234/sqft |
Source: RealTracs MLS as distributed by MLS GRID #2414674 Report a problem | ||
| 7/25/2012 | Listing removed | $193,000$95/sqft |
Source: Bob Parks Realty, LLC #1339882 Report a problem | ||
| 3/2/2012 | Price change | $193,000-3.5%$95/sqft |
Source: Bob Parks Realty, LLC #1339882 Report a problem | ||
| 11/7/2011 | Listed for sale | $200,000+400%$98/sqft |
Source: EXIT Realty 1st Choice #1318330 Report a problem | ||
| 7/26/2011 | Sold | $40,000$20/sqft |
Source: Public Record Report a problem | ||
Public tax history
| Year | Property taxes | Tax assessment |
|---|---|---|
| 2025 | $3,069 +50.5% | $110,325 +58.1% |
| 2024 | $2,039 | $69,775 |
| 2023 | $2,039 | $69,775 |
| 2022 | $2,039 -1% | $69,775 |
| 2021 | $2,060 -11.6% | $69,775 +13.4% |
| 2020 | $2,332 +37.5% | $61,550 |
| 2019 | $1,696 | $61,550 |
| 2018 | $1,696 | $61,550 |
| 2017 | $1,696 | $61,550 +26.7% |
| 2016 | $1,696 -11% | $48,575 |
| 2015 | $1,906 | $48,575 |
| 2014 | $1,906 | $48,575 |
| 2013 | -- | $48,575 +8% |
| 2012 | -- | $44,975 +239.4% |
| 2011 | -- | $13,250 |
| 2010 | -- | $13,250 |
| 2009 | -- | $13,250 +17.8% |
| 2008 | -- | $11,250 |
Find assessor info on the county website
Monthly payment
Est. payment
Payment breakdown
Explore the cost of this home by adjusting the details. Changes won't be saved.Climate risks
Neighborhood: 37013
Nearby schools
GreatSchools rating
- 8/10May Werthan Shayne Elementary SchoolGrades: PK-5Distance: 1.2 mi
- 5/10William Henry Oliver Middle SchoolGrades: 6-8Distance: 1.1 mi
- 4/10John Overton High SchoolGrades: 9-12Distance: 5.9 mi
Schools provided by the listing agent
- Elementary: May Werthan Shayne Elementary School
- Middle: William Henry Oliver Middle
- High: John Overton Comp High School
Source: RealTracs MLS as distributed by MLS GRID. This data may not be complete. We recommend contacting the local school district to confirm school assignments for this home.
- $576,6004 bd3 ba3.1k sqft153 Blackpool Dr, Antioch, TN 37013Off Market
- $491,3004 bd3 ba2.6k sqft161 Blackpool Dr, Antioch, TN 37013Off Market
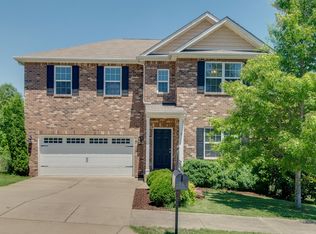
- $487,5004 bd2 ba2.6k sqft161 Blackpool Dr, Cane Ridge, TN 37013Off Market
- $548,6004 bd3 ba3.1k sqft149 Blackpool Dr, Antioch, TN 37013Off Market
- $550,6004 bd3 ba3.2k sqft165 Blackpool Dr, Antioch, TN 37013Off Market
- $499,9003 bd3 ba2.4k sqft168 Blackpool Dr, Antioch, TN 37013Off Market
- $501,0003 bd3 ba2.4k sqft168 Blackpool Dr, Cane Ridge, TN 37013Off Market
- $632,3005 bd3 ba3.1k sqft2404 Brockman Ct, Nashville, TN 37211Off Market
A local agent can set up tours, give advice and negotiate with sellers.
A local lender can help you make sure your offer is ready when you are.
Similar homes
- $450,0004 bd3 ba2.3k sqft312 Bristol Mountain Ct, Antioch, TN 37013For Sale

 MLS ID #3319253, Ironelly Mora. RealTracs MLS as distributed by MLS GRID
 - $399,9003 bd3 ba1.6k sqft4323 Barnes Cove Dr, Nashville, TN 37211For Sale
 MLS ID #3320173, Linda G. Miller. RealTracs MLS as distributed by MLS GRID

 - $350,0004 bd3 ba1.7k sqft4445 Winton Dr, Antioch, TN 37013For Sale
 MLS ID #3164193, Bella Briggs. RealTracs MLS as distributed by MLS GRID
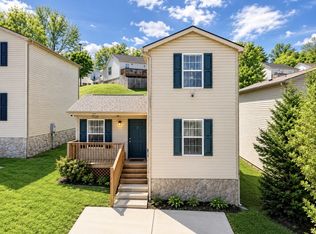
 - $294,0003 bd2 ba1.2k sqft206 Brittany Park Cir, Antioch, TN 37013For Sale
 MLS ID #3318834, Romany Gayed. RealTracs MLS as distributed by MLS GRID
 - $399,9993 bd3 ba2.1k sqft4740 Backstretch Blvd, Antioch, TN 37013For SaleMLS ID #3122167, Melissa Langley-Eslick. RealTracs MLS as distributed by MLS GRID
- $449,9004 bd2 ba1.5k sqft528 Windy Rd, Mount Juliet, TN 37122For SaleMLS ID #3321976, Charlie Gregory. RealTracs MLS as distributed by MLS GRID
- $369,9004 bd3 ba1.5k sqft905 Harvest Grove Dr, Antioch, TN 37013For SaleMLS ID #3221558, George Youssef. RealTracs MLS as distributed by MLS GRID
- $269,9992 bd2 ba1.2k sqft8121 Lenox Creekside Dr #O-13, Antioch, TN 37013For SaleMLS ID #3328474, Michelle Minor. RealTracs MLS as distributed by MLS GRID
- $355,0003 bd2 ba1.2k sqft1420 Laurel Oak Dr, Antioch, TN 37013For SaleMLS ID #3190330, Maria C Johnson. RealTracs MLS as distributed by MLS GRID
- $410,0005 bd2 ba1.9k sqft3600 Burwick Pl, Antioch, TN 37013For SaleMLS ID #3046336, Jose Linares. RealTracs MLS as distributed by MLS GRID
- $439,0003 bd2 ba1.9k sqft2125 Forge Ridge Cir, Nashville, TN 37217For SaleMLS ID #3154955, Kay S Denney. RealTracs MLS as distributed by MLS GRID
- $430,0004 bd2 ba2.2k sqft5148 Roxborough Dr, Hermitage, TN 37076For SaleMLS ID #3160047, Karen Albright. RealTracs MLS as distributed by MLS GRID
- $454,5004 bd3 ba2.3k sqft2244 Gilmore Crossing Ln, Nashville, TN 37218For SaleMLS ID #3249069, Abby Staggs. RealTracs MLS as distributed by MLS GRID
- $495,0004 bd2 ba1.7k sqft425 Ezell Pike, Nashville, TN 37217For SaleMLS ID #3246536, Holly Neumaier. RealTracs MLS as distributed by MLS GRID
- $235,0002 bd2 ba1k sqft409 Derrick Ct, Antioch, TN 37013For SaleMLS ID #3309249, Jim Hodge. RealTracs MLS as distributed by MLS GRID
- $625,0004 bd3 ba2.7k sqft3512 Martins Woods Ln, La Vergne, TN 37086For SaleMLS ID #3322363, Karen Albright. RealTracs MLS as distributed by MLS GRID
- $350,0004 bd2 ba2k sqft2536 Edge O Lake Dr, Nashville, TN 37217For SaleMLS ID #3239686, Jacquelyn Scott. RealTracs MLS as distributed by MLS GRID
- $464,0004 bd3 ba2.3k sqft704 Shandale Dr, Madison, TN 37115For SaleMLS ID #3231789, Franklin Garcia. RealTracs MLS as distributed by MLS GRID
- $397,0003 bd3 ba1.4k sqft724 Woodmere Dr, Nashville, TN 37217For SaleMLS ID #3192981, Karen Albright. RealTracs MLS as distributed by MLS GRID
- $570,0004 bd4 ba2.6k sqft5005 Suter Dr, Nashville, TN 37211For SaleMLS ID #3244820, Mitzi Gentry. RealTracs MLS as distributed by MLS GRID
