Spacious well maintained 2 story home on 0.37 acres, fenced back yard. Primary bedroom and Primary bathroom located on main floor. High Ceilings in the living room with fireplace, dining area off from the living room, upstairs loft area overlooking the living room, extra room over the garage with closet is the 4th bedroom. Kitchen is open to the dining area and living room and has a morning/breakfast area surrounded by windows with a view of the backyard. Patio area in the back is just off the morning/breakfast area. Laundry area is on the main level. 2 car garage. 2nd level has a loft area, 3 bedrooms and 1 full bathroom. New HVAC June 2026, Engineered Bamboo flooring on main level in living room, dining, kitchen and morning room. Carpet in bedrooms on main level and 2nd level. Approximately 20 minutes from downtown nashville. A must see home.
Active
Price cut: $7.5K (7/27)
$454,500
2244 Gilmore Crossing Ln, Nashville, TN 37218
4beds
2,326sqft
:
Get pre-qualified$2,741/mo
Single Family Residence, Residential
Built in 2006
0.37 Acres Lot
$-- Zestimate®
$195/sqft
$30/mo HOA
What's special
- 42 days |
- 493 |
- 39 |
Zillow last checked:
Listing updated:
Listed by:
Abby Staggs 615-678-3716,
RE/MAX Carriage House 615-872-0766,
Jeff Staggs 615-497-8873,
RE/MAX Carriage House
Source: RealTracs MLS as distributed by MLS GRID,MLS#: 3249069
Facts & features
Interior
Bedrooms & bathrooms
- Bedrooms: 4
- Bathrooms: 3
- Full bathrooms: 2
- 1/2 bathrooms: 1
- Main level bedrooms: 1
Bedroom 1
- Features: Full Bath
- Level: Full Bath
- Area: 224 Square Feet
- Dimensions: 14x16
Bedroom 2
- Features: Extra Large Closet
- Level: Extra Large Closet
- Area: 120 Square Feet
- Dimensions: 10x12
Bedroom 3
- Features: Extra Large Closet
- Level: Extra Large Closet
- Area: 143 Square Feet
- Dimensions: 11x13
Bedroom 4
- Area: 90 Square Feet
- Dimensions: 9x10
Primary bathroom
- Features: Primary Bedroom
- Level: Primary Bedroom
Dining room
- Features: Combination
- Level: Combination
- Area: 112 Square Feet
- Dimensions: 8x14
Kitchen
- Area: 140 Square Feet
- Dimensions: 10x14
Living room
- Features: Combination
- Level: Combination
- Area: 224 Square Feet
- Dimensions: 14x16
Other
- Features: Breakfast Room
- Level: Breakfast Room
- Area: 126 Square Feet
- Dimensions: 9x14
Recreation room
- Features: Second Floor
- Level: Second Floor
- Area: 135 Square Feet
- Dimensions: 9x15
Heating
- Central, Natural Gas
Cooling
- Central Air, Electric
Appliances
- Included: Dishwasher, Disposal, Dryer, Microwave, Refrigerator
- Laundry: Electric Dryer Hookup
Features
- Ceiling Fan(s)
- Flooring: Carpet, Laminate
- Basement: None
- Number of fireplaces: 1
- Fireplace features: Gas, Living Room
Interior area
- Total structure area: 2,326
- Total interior livable area: 2,326 sqft
- Finished area above ground: 2,326
Property
Parking
- Total spaces: 2
- Parking features: Garage Faces Front
- Attached garage spaces: 2
Features
- Levels: Two
- Stories: 2
- Patio & porch: Patio
- Fencing: Back Yard
Lot
- Size: 0.37 Acres
- Dimensions: 70 x 190
- Features: Level
- Topography: Level
Details
- Parcel number: 058090A12200CO
- Special conditions: Standard
Construction
Type & style
- Home type: SingleFamily
- Property subtype: Single Family Residence, Residential
Materials
- Brick, Vinyl Siding
- Roof: Asphalt
Condition
- New construction: No
- Year built: 2006
Utilities & green energy
- Sewer: Public Sewer
- Water: Public
- Utilities for property: Electricity Available, Natural Gas Available, Water Available
Community & HOA
Community
- Subdivision: Creekside Trails
HOA
- Has HOA: Yes
- HOA fee: $30 monthly
Location
- Region: Nashville
Financial & listing details
- Price per square foot: $195/sqft
- Tax assessed value: $473,500
- Annual tax amount: $3,293
- Date on market: 6/25/2026
- Electric utility on property: Yes
Estimated market value
Not available
Estimated sales range
Not available
Not available
Price history
| Date | Event | Price |
|---|---|---|
| 7/27/2026 | Price change | $454,500-1.6%$195/sqft |
Source:  RealTracs MLS as distributed by MLS GRID #3249069 Report a problem RealTracs MLS as distributed by MLS GRID #3249069 Report a problem | ||
| 6/25/2026 | Listed for sale | $462,000+87.8%$199/sqft |
Source: RealTracs MLS as distributed by MLS GRID #3249069 Report a problem | ||
| 6/9/2018 | Sold | $246,000-2.3%$106/sqft |
Source: RealTracs MLS as distributed by MLS GRID #1917726 Report a problem | ||
| 6/1/2018 | Listed for sale | $251,900$108/sqft |
Source: Benchmark Realty, LLC #1917726 Report a problem | ||
| 5/2/2018 | Listing removed | $251,900$108/sqft |
Source: Benchmark Realty, LLC #1917726 Report a problem | ||
| 4/6/2018 | Listed for sale | $251,900$108/sqft |
Source: Benchmark Realty, LLC #1917726 Report a problem | ||
Public tax history
| Year | Property taxes | Tax assessment |
|---|---|---|
| 2025 | $3,293 +54.9% | $118,375 +62.7% |
| 2024 | $2,126 | $72,775 |
| 2023 | $2,126 | $72,775 |
| 2022 | $2,126 -1% | $72,775 |
| 2021 | $2,149 +14.5% | $72,775 +46.9% |
| 2020 | $1,877 +37.5% | $49,550 |
| 2019 | $1,365 | $49,550 |
| 2018 | $1,365 | $49,550 |
| 2017 | $1,365 | $49,550 +24.3% |
| 2016 | $1,365 -12.8% | $39,875 |
| 2015 | $1,565 | $39,875 |
| 2014 | $1,565 | $39,875 |
| 2013 | -- | $39,875 -3.7% |
| 2012 | -- | $41,425 |
| 2011 | -- | $41,425 |
| 2010 | -- | $41,425 |
| 2009 | -- | $41,425 +6.3% |
| 2008 | -- | $38,975 |
| 2007 | -- | $38,975 |
| 2006 | -- | -- |
Find assessor info on the county website
Monthly payment
Est. payment
Payment breakdown
Explore the cost of this home by adjusting the details. Changes won't be saved.Climate risks
Neighborhood: 37218
Nearby schools
GreatSchools rating
- 4/10Cumberland Elementary SchoolGrades: K-5Distance: 0.7 mi
- 4/10Haynes MiddleGrades: 6-8Distance: 4.6 mi
- 4/10Whites Creek Comp High SchoolGrades: 9-12Distance: 4.8 mi
Schools provided by the listing agent
- Elementary: Cumberland Elementary
- Middle: Haynes Middle
- High: Whites Creek High
Source: RealTracs MLS as distributed by MLS GRID. This data may not be complete. We recommend contacting the local school district to confirm school assignments for this home.
- $482,0004 bd2 ba2.6k sqft2248 Gilmore Crossing Ln, Nashville, TN 37218Off Market
- $540,8004 bd3 ba2.6k sqft2240 Gilmore Crossing Ln, Nashville, TN 37218Off Market
- $89,000-- bd-- ba-- sqftGilmore Crossing Ln, Nashville, TN 37218Off Market
- $530,8004 bd3 ba2.7k sqft2252 Gilmore Crossing Ln, Nashville, TN 37218Off Market
- $455,5004 bd2 ba2k sqft2241 Gilmore Crossing Ln, Nashville, TN 37218Off Market
- $402,0003 bd2 ba1.9k sqft2149 Maynard Ct, Nashville, TN 37218Off Market
- $391,5003 bd2 ba1.9k sqft2153 Maynard Ct, Nashville, TN 37218Off Market
- $411,1003 bd2 ba1.7k sqft2256 Gilmore Crossing Ln, Nashville, TN 37218Off Market
A local agent can set up tours, give advice and negotiate with sellers.
Similar homes
- $366,9004 bd2 ba2k sqft3318 Olsen Ln, Nashville, TN 37218For Sale

 MLS ID #3111979, Florence New. RealTracs MLS as distributed by MLS GRID
 - $445,0003 bd4 ba2.4k sqft1921 28th Ave N, Nashville, TN 37208For Sale
 MLS ID #3270638, Orson Steward. RealTracs MLS as distributed by MLS GRID
 - $450,0004 bd3 ba2.3k sqft312 Bristol Mountain Ct, Antioch, TN 37013For Sale
 MLS ID #3319253, Ironelly Mora. RealTracs MLS as distributed by MLS GRID
 - $499,9003 bd2 ba2.5k sqft2314 E Hill Dr, Madison, TN 37115For Sale
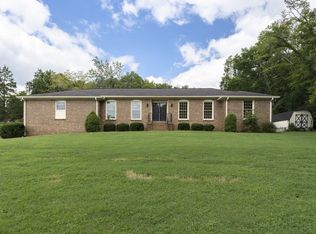 MLS ID #3335334, Kathy M. Decker. RealTracs MLS as distributed by MLS GRID
 - $459,9004 bd3 ba2k sqft504 McDonald Dr, Nashville, TN 37217For SaleMLS ID #3271972, Jimmy DeLoach. RealTracs MLS as distributed by MLS GRID
- $585,0003 bd3 ba2.2k sqft5113 Creasy Dr, Joelton, TN 37080For SaleMLS ID #3318977, Gail Escue. RealTracs MLS as distributed by MLS GRID
- $389,9003 bd2 ba2.5k sqft607 Center St, Madison, TN 37115For SaleMLS ID #3335909, Donna Shell. RealTracs MLS as distributed by MLS GRID
- $460,0004 bd4 ba2.3k sqft2520 Val Marie Dr, Madison, TN 37115For SaleMLS ID #3302448, Karen Albright. RealTracs MLS as distributed by MLS GRID
- $465,0003 bd3 ba1.7k sqft4326 Barnes Cove Dr, Nashville, TN 37211For SaleMLS ID #3333910, Todd Pachey. RealTracs MLS as distributed by MLS GRID
- $380,0004 bd3 ba1.6k sqft4840 Shasta Dr, Old Hickory, TN 37138For SaleMLS ID #3335282, Paul Sek. RealTracs MLS as distributed by MLS GRID
- $439,0003 bd2 ba1.6k sqft4237 Longfellow Dr, Nashville, TN 37214For SaleMLS ID #3288233, Christa Wilder. RealTracs MLS as distributed by MLS GRID
- $449,9954 bd3 ba2.4k sqft1120 Dawnwood Dr, Old Hickory, TN 37138For SaleMLS ID #3230775, Jeff D. Brown. RealTracs MLS as distributed by MLS GRID
- $440,0004 bd3 ba2.3k sqft4509 Hamilton Ln, Antioch, TN 37013For SaleMLS ID #3246822, Pragya Rashmi. RealTracs MLS as distributed by MLS GRID
- $449,0003 bd2 ba1.9k sqft609 Casey Pl, Hermitage, TN 37076For SaleMLS ID #3261986, Shasta Smith. RealTracs MLS as distributed by MLS GRID
- $399,9003 bd3 ba1.6k sqft4323 Barnes Cove Dr, Nashville, TN 37211For SaleMLS ID #3320173, Linda G. Miller. RealTracs MLS as distributed by MLS GRID
- $494,9003 bd3 ba2.3k sqft1208 Jason Cir, Ashland City, TN 37015For SaleMLS ID #3251068, Sherry Bowman. RealTracs MLS as distributed by MLS GRID
- $459,9003 bd3 ba2k sqft107 Camden Ct N, Hendersonville, TN 37075For SaleMLS ID #3286037, Patty Johnston, Broker. RealTracs MLS as distributed by MLS GRID
- $498,9004 bd3 ba1.9k sqft126 Gatone Dr, Hendersonville, TN 37075For SaleMLS ID #3260194, Sheri Hendel. RealTracs MLS as distributed by MLS GRID
- $470,0003 bd3 ba1.9k sqft106 Elkmont Pl, Pegram, TN 37143For SaleMLS ID #3250879, Shelley Johnson. RealTracs MLS as distributed by MLS GRID
- $400,0004 bd2 ba2.4k sqft4409 Andrew Jackson Pkwy, Hermitage, TN 37076For SaleMLS ID #3208321, Tracy Wiggins. RealTracs MLS as distributed by MLS GRID
