Welcome to 5113 Creasy Dr., where country living meets everyday convenience! This beautifully remodeled home offers the perfect blend of modern updates, versatile living space, & exceptional garage storage, all nestled in the scenic beauty of Joelton, TN. The main level features a spacious living room, formal dining room & an inviting kitchen with stunning granite countertops & a charming bay window breakfast nook overlooking the property. You'll also find 3 bedrooms / 2 full baths providing one level living. The newly added 2nd level expands the home possibilities with 2 multifunctional rooms & a full bathroom, making the perfect space for a home office, bonus room, hobby room or playroom. Completely remodeled in 2025-2026 this home is truly move in ready with numerous updates, including; new flooring throughout, new HVAC (2026), new granite kitchen countertops, new windows (2023), new water heater (2020), new roof (2026) with a 50-year warranty. Roof & windows have transferrable warranties. All appliances stay, including washer & dryer. Car enthusiasts, hobbyists, and those needing extra storage will love the attached garage along with the impressive 24'x30' detached garage, featuring 10' ceilings & additional second level storage. Enjoy the tranquility of your own piece of country paradise, while remaining just minutes from downtown Nashville shopping, restaurant, hospitals & the Nashville International Airport. Don't miss the opportunity to make this exceptional property your new home. Offered at $585,000, schedule your private showing today.
OPEN HOUSE: Sunday, 8/09/2026 3:00 p.m. - 5:00 p.m.
Active
$585,000
5113 Creasy Dr, Joelton, TN 37080
3beds
2,268sqft
:
Get pre-qualified$3,532/mo
Single Family Residence, Residential
Built in 1996
0.98 Acres Lot
$-- Zestimate®
$258/sqft
$-- HOA
What's special
Beautifully remodeled homeAttached garageInviting kitchenNew granite kitchen countertopsNew flooring throughoutStunning granite countertopsFormal dining room
- 4 days |
- 184 |
- 6 |
Likely to sell faster than
Zillow last checked:
Listing updated:
Listed by:
Gail Escue 615-389-2433,
Aspire Realty LLC 615-212-5076
Source: RealTracs MLS as distributed by MLS GRID,MLS#: 3318977
Facts & features
Interior
Bedrooms & bathrooms
- Bedrooms: 3
- Bathrooms: 3
- Full bathrooms: 3
- Main level bedrooms: 3
Bedroom 1
- Features: Full Bath
- Level: Full Bath
- Area: 204 Square Feet
- Dimensions: 17x12
Bedroom 2
- Area: 120 Square Feet
- Dimensions: 12x10
Bedroom 3
- Area: 100 Square Feet
- Dimensions: 10x10
Dining room
- Area: 132 Square Feet
- Dimensions: 12x11
Kitchen
- Area: 260 Square Feet
- Dimensions: 20x13
Living room
- Area: 234 Square Feet
- Dimensions: 18x13
Recreation room
- Area: 192 Square Feet
- Dimensions: 12x16
Heating
- Electric
Cooling
- Electric
Appliances
- Included: Electric Oven
- Laundry: Electric Dryer Hookup, Washer Hookup
Features
- Ceiling Fan(s), Entrance Foyer, Redecorated, Walk-In Closet(s), High Speed Internet
- Flooring: Luxury Vinyl
- Basement: None
- Number of fireplaces: 1
Interior area
- Total structure area: 2,268
- Total interior livable area: 2,268 sqft
- Finished area above ground: 2,268
Property
Parking
- Total spaces: 4
- Parking features: Garage Door Opener, Attached/Detached, Concrete
- Garage spaces: 4
Features
- Levels: Two
- Stories: 2
- Patio & porch: Patio
Lot
- Size: 0.98 Acres
- Dimensions: 110 x 330
- Features: Cul-De-Sac
- Topography: Cul-De-Sac
Details
- Additional structures: Storage
- Parcel number: 02100038300
- Special conditions: Standard
Construction
Type & style
- Home type: SingleFamily
- Architectural style: Traditional
- Property subtype: Single Family Residence, Residential
Materials
- Aluminum Siding, Brick
- Roof: Asphalt
Condition
- New construction: No
- Year built: 1996
Utilities & green energy
- Sewer: Septic Tank
- Water: Public
- Utilities for property: Electricity Available, Water Available, Cable Connected
Community & HOA
Community
- Security: Security System
- Subdivision: Morgan Estates
HOA
- Has HOA: No
Location
- Region: Joelton
Financial & listing details
- Price per square foot: $258/sqft
- Tax assessed value: $452,000
- Annual tax amount: $3,144
- Date on market: 8/1/2026
- Date available: 07/31/2026
- Electric utility on property: Yes
Estimated market value
Not available
Estimated sales range
Not available
Not available
Price history
| Date | Event | Price |
|---|---|---|
| 8/1/2026 | Listed for sale | $585,000+324.8%$258/sqft |
Source:  RealTracs MLS as distributed by MLS GRID #3318977 Report a problem RealTracs MLS as distributed by MLS GRID #3318977 Report a problem | ||
| 2/21/1997 | Sold | $137,700$61/sqft |
Source: Public Record Report a problem | ||
Public tax history
| Year | Property taxes | Tax assessment |
|---|---|---|
| 2025 | $3,144 +42.8% | $113,000 +50% |
| 2024 | $2,201 | $75,325 |
| 2023 | $2,201 | $75,325 |
| 2022 | $2,201 -1% | $75,325 |
| 2021 | $2,224 -6.2% | $75,325 +20.4% |
| 2020 | $2,370 +37.5% | $62,575 |
| 2019 | $1,724 | $62,575 |
| 2018 | $1,724 0% | $62,575 |
| 2017 | $1,724 | $62,575 +33.9% |
| 2016 | $1,724 -6% | $46,725 |
| 2015 | $1,834 | $46,725 +10.1% |
| 2014 | $1,834 | $42,450 |
| 2013 | -- | $42,450 -11% |
| 2012 | -- | $47,700 |
| 2011 | -- | $47,700 |
| 2010 | -- | $47,700 |
| 2009 | -- | $47,700 +19.1% |
| 2008 | -- | $40,050 |
| 2007 | -- | $40,050 |
| 2006 | -- | -- |
| 2005 | -- | -- |
| 2004 | -- | -- |
| 2003 | -- | -- |
| 2002 | -- | -- |
| 2001 | -- | -- |
| 2000 | -- | -- |
Find assessor info on the county website
Monthly payment
Est. payment
Payment breakdown
Explore the cost of this home by adjusting the details. Changes won't be saved.Climate risks
Neighborhood: Joelton
Nearby schools
GreatSchools rating
- 7/10Joelton Elementary SchoolGrades: PK-5Distance: 0.9 mi
- 4/10Haynes MiddleGrades: 6-8Distance: 9 mi
- 4/10Whites Creek Comp High SchoolGrades: 9-12Distance: 4.4 mi
Schools provided by the listing agent
- Elementary: Joelton Elementary
- Middle: Haynes Middle
- High: Whites Creek High
Source: RealTracs MLS as distributed by MLS GRID. This data may not be complete. We recommend contacting the local school district to confirm school assignments for this home.
- $628,9004 bd2 ba2.9k sqft5117 Creasy Dr, Joelton, TN 37080Off Market
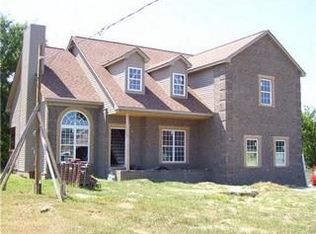
- $358,7003 bd2 ba1.3k sqft6133 Clarksville Pike, Joelton, TN 37080Off Market
- $387,5003 bd2 ba1.5k sqft6137 Clarksville Pike, Joelton, TN 37080Off Market
- $400,7003 bd2 ba1.5k sqft6129 Clarksville Pike, Joelton, TN 37080Off Market
- $351,2003 bd2 ba1.4k sqft5012 Rawlings Rd, Joelton, TN 37080Off Market
- $420,2003 bd2 ba1.5k sqft5016 Rawlings Rd, Joelton, TN 37080Off Market
- $428,8003 bd2 ba1.9k sqft6141 Clarksville Pike, Joelton, TN 37080Off Market
- $408,3003 bd2 ba1.5k sqft5020 Rawlings Rd, Joelton, TN 37080Off Market
A local agent can set up tours, give advice and negotiate with sellers.
A local lender can help you make sure your offer is ready when you are.
Similar homes
- $499,9003 bd2 ba2.6k sqft2222 Valley View Rd, Joelton, TN 37080For Sale
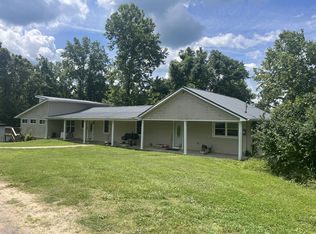
 MLS ID #3174986, Patty F. Kennedy. RealTracs MLS as distributed by MLS GRID
 - $617,9004 bd3 ba3.3k sqft106 Creek Trail Ct, Goodlettsville, TN 37072For Sale
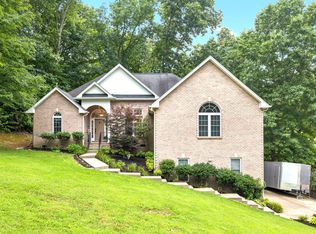 MLS ID #3288298, Christy A. Harris. RealTracs MLS as distributed by MLS GRID
 - $454,5004 bd3 ba2.3k sqft2244 Gilmore Crossing Ln, Nashville, TN 37218For Sale
 MLS ID #3249069, Abby Staggs. RealTracs MLS as distributed by MLS GRID
 - $574,0004 bd3 ba2.9k sqft141 East Dr, Hendersonville, TN 37075For Sale
 MLS ID #3264243, Jacquelyn Scott. RealTracs MLS as distributed by MLS GRID
 - $499,9004 bd3 ba2k sqft4028 Yoest Dr, Nashville, TN 37207For SaleMLS ID #3243797, Phil Hopewell. RealTracs MLS as distributed by MLS GRID
- $544,8994 bd3 ba2.8k sqft107 W Braxton Ln, Hendersonville, TN 37075For SaleMLS ID #3272361, Morgan Smith. RealTracs MLS as distributed by MLS GRID
- $699,0003 bd3 ba2.3k sqft329 Shepherd Hills Dr, Madison, TN 37115For Sale By Owner
- $439,9993 bd2 ba1.8k sqft456 Ewing Ln, Nashville, TN 37207For SaleMLS ID #3288371, Steven Forrest Hamblen. RealTracs MLS as distributed by MLS GRID
- $499,9004 bd3 ba2.4k sqft5260 New Cut Rd, Greenbrier, TN 37073For SaleMLS ID #3215579, Sheila Reed. RealTracs MLS as distributed by MLS GRID
- $695,0003 bd4 ba3.3k sqft3535 Ott Wilson Rd, Springfield, TN 37172For SaleMLS ID #3270703, Stephen Carr. RealTracs MLS as distributed by MLS GRID
- $574,9003 bd2 ba1.2k sqft2217 Pinewood Rd, Nashville, TN 37216For SaleMLS ID #3225577, Jeff D. Brown. RealTracs MLS as distributed by MLS GRID
- $430,0004 bd3 ba2k sqft76 E Thompson Ln, Nashville, TN 37211For SaleMLS ID #3314693, Ana Galvan. RealTracs MLS as distributed by MLS GRID
- $419,5004 bd2 ba1.8k sqft1216 Vultee Blvd, Nashville, TN 37217For SaleMLS ID #3319242, Abdelaziz Haroon. RealTracs MLS as distributed by MLS GRID
- $650,0003 bd2 ba1.4k sqft2003 Hackberry Ln, Nashville, TN 37206For SaleMLS ID #3230215, Craig Stahl. RealTracs MLS as distributed by MLS GRID
- $450,0003 bd2 ba2.4k sqft1705 Hunt Ln, Pleasant View, TN 37146For SaleMLS ID #3182979, Jonathan Atkinson. RealTracs MLS as distributed by MLS GRID
- $550,0003 bd2 ba1.6k sqft211 Sawyer Brown Ct, Nashville, TN 37221For SaleMLS ID #3260206, Jeff Bartlett. RealTracs MLS as distributed by MLS GRID
- $479,9004 bd3 ba2.2k sqft2337 Willesden Green Ct, Hermitage, TN 37076For SaleMLS ID #3303945, Yolanda Smith. RealTracs MLS as distributed by MLS GRID
- $460,0004 bd4 ba2.3k sqft2520 Val Marie Dr, Madison, TN 37115For SaleMLS ID #3302448, Karen Albright. RealTracs MLS as distributed by MLS GRID
- $554,9003 bd2 ba1.8k sqft1410 Janie Ave, Nashville, TN 37216For SaleMLS ID #3139065, Mona Wilson. RealTracs MLS as distributed by MLS GRID
- $459,9004 bd3 ba2k sqft504 McDonald Dr, Nashville, TN 37217For SaleMLS ID #3271972, Jimmy DeLoach. RealTracs MLS as distributed by MLS GRID
