Stunning brick home gracefully situated on an oversized lot, offering an expansive open
floor plan designed for both entertaining and comfortable everyday living. The inviting
living area is anchored by a beautiful fireplace and complemented by fresh paint
throughout. Retreat to the spacious primary suite featuring a generous walk-in closet
and a spa-like bath with a soaking tub. The sun-filled eat-in kitchen showcases a
charming bay window, backsplash, and a stainless steel appliance package. Relax
year-round in the bright Florida room, which seamlessly extends to a spacious deck
overlooking the private backyard—an ideal setting for outdoor gatherings or peaceful
evenings.
Active
Price cut: $10K (8/6)
$564,000
141 East Dr, Hendersonville, TN 37075
4beds
2,936sqft
:
Get pre-qualified$3,273/mo
Single Family Residence, Residential
Built in 1986
0.46 Acres Lot
$-- Zestimate®
$192/sqft
$-- HOA
What's special
- 35 days |
- 566 |
- 30 |
Zillow last checked:
Listing updated:
Listed by:
Jacquelyn Scott 770-866-9000,
Mark Spain Real Estate 770-866-9000
Source: RealTracs MLS as distributed by MLS GRID,MLS#: 3264243
Facts & features
Interior
Bedrooms & bathrooms
- Bedrooms: 4
- Bathrooms: 3
- Full bathrooms: 2
- 1/2 bathrooms: 1
Bedroom 1
- Features: Full Bath
- Level: Full Bath
- Area: 270 Square Feet
- Dimensions: 15x18
Bedroom 2
- Area: 143 Square Feet
- Dimensions: 11x13
Bedroom 3
- Area: 143 Square Feet
- Dimensions: 11x13
Bedroom 4
- Area: 270 Square Feet
- Dimensions: 15x18
Primary bathroom
- Features: Primary Bedroom
- Level: Primary Bedroom
Den
- Area: 210 Square Feet
- Dimensions: 14x15
Dining room
- Features: Separate
- Level: Separate
- Area: 169 Square Feet
- Dimensions: 13x13
Kitchen
- Features: Eat-in Kitchen
- Level: Eat-in Kitchen
- Area: 374 Square Feet
- Dimensions: 22x17
Living room
- Features: Separate
- Level: Separate
- Area: 234 Square Feet
- Dimensions: 13x18
Other
- Features: Utility Room
- Level: Utility Room
- Area: 36 Square Feet
- Dimensions: 6x6
Other
- Features: Florida Room
- Level: Florida Room
- Area: 255 Square Feet
- Dimensions: 15x17
Recreation room
- Features: Other
- Level: Other
- Area: 270 Square Feet
- Dimensions: 15x18
Heating
- Central
Cooling
- Central Air
Appliances
- Included: Electric Oven, Electric Range, Dishwasher, Microwave, Refrigerator
Features
- Walk-In Closet(s)
- Flooring: Carpet, Wood, Laminate, Tile
- Basement: Crawl Space,None
Interior area
- Total structure area: 2,936
- Total interior livable area: 2,936 sqft
- Finished area above ground: 2,936
Property
Parking
- Total spaces: 6
- Parking features: Garage Door Opener, Garage Faces Front, Driveway
- Attached garage spaces: 2
- Uncovered spaces: 4
Features
- Levels: Two
- Stories: 2
- Patio & porch: Deck, Patio
Lot
- Size: 0.46 Acres
- Dimensions: 110 x 221.52 IRR
- Features: Level
- Topography: Level
Details
- Parcel number: 164N D 00200 000
- Special conditions: Standard
Construction
Type & style
- Home type: SingleFamily
- Architectural style: Traditional
- Property subtype: Single Family Residence, Residential
Materials
- Brick, Vinyl Siding
- Roof: Shingle
Condition
- New construction: No
- Year built: 1986
Utilities & green energy
- Sewer: Public Sewer
- Water: Public
- Utilities for property: Water Available
Community & HOA
Community
- Security: Smoke Detector(s)
- Subdivision: Ballentrae Sec 1
HOA
- Has HOA: No
Location
- Region: Hendersonville
Financial & listing details
- Price per square foot: $192/sqft
- Tax assessed value: $401,200
- Annual tax amount: $2,626
- Date on market: 7/9/2026
Estimated market value
Not available
Estimated sales range
Not available
Not available
Price history
| Date | Event | Price |
|---|---|---|
| 8/6/2026 | Price change | $564,000-1.7%$192/sqft |
Source:  RealTracs MLS as distributed by MLS GRID #3264243 Report a problem RealTracs MLS as distributed by MLS GRID #3264243 Report a problem | ||
| 7/23/2026 | Price change | $574,000-1.9%$196/sqft |
Source: RealTracs MLS as distributed by MLS GRID #3264243 Report a problem | ||
| 7/9/2026 | Listed for sale | $585,000+132.1%$199/sqft |
Source: RealTracs MLS as distributed by MLS GRID #3264243 Report a problem | ||
| 4/18/2017 | Sold | $252,000+13.7%$86/sqft |
Source: RealTracs MLS as distributed by MLS GRID #1802797 Report a problem | ||
| 8/21/2014 | Sold | $221,600+3.1%$75/sqft |
Source: Public Record Report a problem | ||
| 6/18/2014 | Listed for sale | $215,000+34.5%$73/sqft |
Source: HALO Realty, LLC #1551055 Report a problem | ||
| 8/16/2000 | Sold | $159,900+21.2%$54/sqft |
Source: Public Record Report a problem | ||
| 2/28/1994 | Sold | $131,900$45/sqft |
Source: Public Record Report a problem | ||
Public tax history
| Year | Property taxes | Tax assessment |
|---|---|---|
| 2025 | $2,015 | $100,300 |
| 2024 | $2,015 -5.3% | $100,300 +49.5% |
| 2023 | $2,128 -0.3% | $67,100 -75% |
| 2022 | $2,134 +40.6% | $268,400 |
| 2021 | $1,518 | $268,400 |
| 2020 | $1,518 -28.9% | $268,400 |
| 2019 | $2,134 +482.7% | $268,400 +38.9% |
| 2018 | $366 -80.1% | $193,300 |
| 2017 | $1,837 | -- |
| 2016 | $1,837 | -- |
| 2015 | $1,837 +16.6% | -- |
| 2014 | $1,576 +19.8% | -- |
| 2011 | $1,316 -0.6% | $49,563 |
| 2010 | $1,324 | $49,563 |
| 2009 | $1,324 | $49,563 -6.9% |
| 2008 | -- | $53,238 +13.3% |
| 2007 | $1,367 | $46,990 |
| 2006 | $1,367 +0.4% | $46,990 +14.2% |
| 2005 | $1,362 | $41,158 |
| 2004 | $1,362 | $41,158 |
| 2002 | $1,362 | $41,158 +5% |
| 2001 | -- | $39,196 -74.5% |
| 2000 | -- | $153,771 |
Find assessor info on the county website
Monthly payment
Est. payment
Payment breakdown
Explore the cost of this home by adjusting the details. Changes won't be saved.Climate risks
Neighborhood: 37075
Nearby schools
GreatSchools rating
- 9/10Indian Lake Elementary SchoolGrades: K-5Distance: 1 mi
- 8/10Robert E Ellis Middle SchoolGrades: 6-8Distance: 1.5 mi
- 7/10Hendersonville High SchoolGrades: 9-12Distance: 1.4 mi
Schools provided by the listing agent
- Elementary: Indian Lake Elementary
- Middle: Robert E Ellis Middle
- High: Hendersonville High School
Source: RealTracs MLS as distributed by MLS GRID. This data may not be complete. We recommend contacting the local school district to confirm school assignments for this home.
- $525,6004 bd3 ba3k sqft141 East Dr, Hendersonville, TN 37075Sold
- $590,3004 bd2 ba2.7k sqft139 East Dr, Hendersonville, TN 37075Off Market
- $516,3004 bd3 ba1.6k sqft143 East Dr, Hendersonville, TN 37075Off Market
- $558,600-- bd2 ba2.2k sqft143 East Dr, Hendersonville, TN 37075Off Market
- $556,9000.62 acres106 Downing Ct, Hendersonville, TN 37075Off Market
- $--0.62 acres106 Downing Ct LOT 96, Hendersonville, TN 37075Off Market
- $675,0004 bd4 ba3k sqft105 Downing Ct, Hendersonville, TN 37075Sold
- $505,9003 bd3 ba2.3k sqft145 East Dr, Hendersonville, TN 37075Off Market
A local agent can set up tours, give advice and negotiate with sellers.
A local lender can help you make sure your offer is ready when you are.
Similar homes
- $615,0004 bd3 ba2.6k sqft108 Airfloat Dr, Hendersonville, TN 37075For Sale
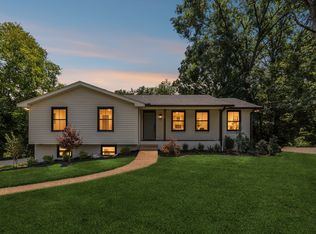
 MLS ID #3501482, Michelle Patterson. RealTracs MLS as distributed by MLS GRID
 - $440,0003 bd2 ba1.7k sqft203 Southburn Dr, Hendersonville, TN 37075For Sale
 MLS ID #3335864, Roger Stockton. RealTracs MLS as distributed by MLS GRID
 - $499,0003 bd2 ba1.9k sqft119 Susan Dr, Hendersonville, TN 37075For Sale
 MLS ID #3184532, Emma Svedin. RealTracs MLS as distributed by MLS GRID
 - $468,0003 bd4 ba2.3k sqft115 Paxton Dr, Hendersonville, TN 37075For Sale
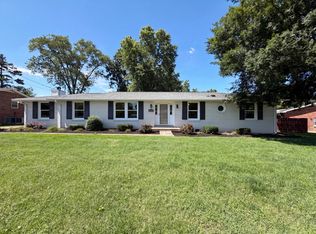 MLS ID #3231922, Jacquelyn Scott. RealTracs MLS as distributed by MLS GRID
 - $550,0003 bd3 ba2.6k sqft356 Lee Rd, Cottontown, TN 37048For SaleMLS ID #3510962, Matt Zehr. RealTracs MLS as distributed by MLS GRID
- $420,0004 bd2 ba1.7k sqft105 Ivy Dr, Hendersonville, TN 37075For SaleMLS ID #3189674, Jacquelyn Scott. RealTracs MLS as distributed by MLS GRID
- $399,9003 bd2 ba1.8k sqft129 Elnora Dr, Hendersonville, TN 37075For SaleMLS ID #3231632, Michael Wohlschlegel. RealTracs MLS as distributed by MLS GRID
- $349,9003 bd2 ba1.8k sqft125 Curtis Xrds, Hendersonville, TN 37075For SaleMLS ID #3336168, Tyler C. King. RealTracs MLS as distributed by MLS GRID
- $439,0003 bd3 ba1.9k sqft121 Vintage Cir, Hendersonville, TN 37075For SaleMLS ID #3239648, Noah Wayne Puckett. RealTracs MLS as distributed by MLS GRID
- $599,0004 bd3 ba3.3k sqft106 Creek Trail Ct, Goodlettsville, TN 37072For SaleMLS ID #3288298, Christy A. Harris. RealTracs MLS as distributed by MLS GRID
- $489,9003 bd3 ba2.5k sqft4833 Shasta Dr, Old Hickory, TN 37138For SaleMLS ID #3259807, Chris Ray. RealTracs MLS as distributed by MLS GRID
- $749,9004 bd3 ba3.4k sqft221 Rising Sun Ln, Old Hickory, TN 37138For SaleMLS ID #3309200, Judy Hughes. RealTracs MLS as distributed by MLS GRID
- $443,0003 bd2 ba1.8k sqft122 Mansker Park Dr, Hendersonville, TN 37075For SaleMLS ID #3189428, Tim G. Repass. RealTracs MLS as distributed by MLS GRID
- $585,0003 bd3 ba2.2k sqft5113 Creasy Dr, Joelton, TN 37080For SaleMLS ID #3318977, Gail Escue. RealTracs MLS as distributed by MLS GRID
- $549,0004 bd4 ba2.4k sqft240 Lanier Dr, Madison, TN 37115For SaleMLS ID #3282470, Brian Bequette. RealTracs MLS as distributed by MLS GRID
- $599,9004 bd4 ba3k sqft1805 Pointe Ct, Lebanon, TN 37087For SaleMLS ID #3130328, Eddie Cassetty. RealTracs MLS as distributed by MLS GRID
- $460,0004 bd4 ba2.3k sqft2520 Val Marie Dr, Madison, TN 37115For SaleMLS ID #3302448, Karen Albright. RealTracs MLS as distributed by MLS GRID
- $570,0004 bd4 ba2.6k sqft5005 Suter Dr, Nashville, TN 37211For SaleMLS ID #3244820, Mitzi Gentry. RealTracs MLS as distributed by MLS GRID
- $500,0004 bd3 ba2.5k sqft517 Schooner Cv, Hermitage, TN 37076For SaleMLS ID #3171625, Karen Albright. RealTracs MLS as distributed by MLS GRID
- $449,9954 bd3 ba2.4k sqft1120 Dawnwood Dr, Old Hickory, TN 37138For SaleMLS ID #3230775, Jeff D. Brown. RealTracs MLS as distributed by MLS GRID
