Multi-family Investment property featuring a classic triplex with three spacious 1BR/1BA units, plus a detached 1BR/1BA cottage unit for 4 total units. Located in Madison with easy access to Nashville with nearby shopping and dining in Inglewood, East Nashville and the Rivergate area. 2 units have their own laundry, and a third laundry area is shared by 2 units. there are 2 garage bays and plenty of parking. All units are rented with 2 units having tenants that have been there more than 3 years. PLEASE do not disturb tenants or go on the property without an appointment.
Active
$549,000
240 Lanier Dr, Madison, TN 37115
4beds
4baths
2,472sqft
Multi Family
Built in 1940
-- sqft lot
$-- Zestimate®
$222/sqft
$-- HOA
What's special
Plenty of parking
- 7 days |
- 172 |
- 18 |
Likely to sell faster than
Zillow last checked:
Listing updated:
Listed by:
Brian Bequette 615-294-6910,
Sneaky Ninja, Inc. 615-294-6910
Source: RealTracs MLS as distributed by MLS GRID,MLS#: 3282470
Facts & features
Interior
Bedrooms & bathrooms
- Bedrooms: 4
- Bathrooms: 4
Heating
- Central
Cooling
- Central Air
Appliances
- Laundry: Common Area
Features
- Flooring: Carpet, Wood
Interior area
- Total structure area: 2,472
- Total interior livable area: 2,472 sqft
- Finished area above ground: 2,112
- Finished area below ground: 360
Property
Parking
- Total spaces: 6
- Parking features: Garage Faces Rear
- Attached garage spaces: 2
- Uncovered spaces: 4
Features
- Levels: Two
- Stories: 2
Lot
- Size: 0.29 Acres
- Dimensions: 75 x 166
Details
- Parcel number: 04314008400
- Zoning: Rs10
- Special conditions: Owner Agent
Construction
Type & style
- Home type: MultiFamily
- Property subtype: Multi Family
- Attached to another structure: Yes
Materials
- Wood Siding
Condition
- New construction: No
- Year built: 1940
Utilities & green energy
- Sewer: Other
- Water: Private
- Utilities for property: Water Available
Community & HOA
HOA
- Has HOA: No
Location
- Region: Madison
Financial & listing details
- Price per square foot: $222/sqft
- Tax assessed value: $397,900
- Annual tax amount: $4,739
- Date on market: 7/15/2026
- Inclusions: Appliances
- Total actual rent: 3860
- Tenant pays: Electricity
Estimated market value
Not available
Estimated sales range
Not available
Not available
Price history
| Date | Event | Price |
|---|---|---|
| 7/16/2026 | Listed for sale | $549,000-0.2%$222/sqft |
Source:  RealTracs MLS as distributed by MLS GRID #3282470 Report a problem RealTracs MLS as distributed by MLS GRID #3282470 Report a problem | ||
| 10/14/2025 | Listing removed | $550,000$222/sqft |
Source: RealTracs MLS as distributed by MLS GRID #2974754 Report a problem | ||
| 8/15/2025 | Listed for sale | $550,000+62%$222/sqft |
Source: RealTracs MLS as distributed by MLS GRID #2974754 Report a problem | ||
| 6/25/2020 | Listing removed | $800 |
Source: Sneaky Ninja, Inc. #2152601 Report a problem | ||
| 5/23/2020 | Listed for rent | $800+10.3% |
Source: Sneaky Ninja, Inc. #2152601 Report a problem | ||
| 3/13/2020 | Sold | $339,500+47.6%$137/sqft |
Source: Public Record Report a problem | ||
| 6/6/2019 | Listing removed | $725 |
Source: Owner Report a problem | ||
| 6/4/2019 | Listed for rent | $725 |
Source: Owner Report a problem | ||
| 12/21/2015 | Sold | $230,000-20.7%$93/sqft |
Source: Public Record Report a problem | ||
| 5/9/2008 | Listing removed | $289,900$117/sqft |
Source: Century 21 Report a problem | ||
| 3/5/2008 | Listed for sale | $289,900+95.9%$117/sqft |
Source: Century 21 Report a problem | ||
| 10/5/1998 | Sold | $148,000$60/sqft |
Source: Public Record Report a problem | ||
Public tax history
| Year | Property taxes | Tax assessment |
|---|---|---|
| 2025 | $4,299 +0.8% | $152,785 +16.5% |
| 2024 | $4,267 | $131,120 |
| 2023 | $4,267 | $131,120 |
| 2022 | $4,267 -1% | $131,120 |
| 2021 | $4,311 +28.7% | $131,120 +65.3% |
| 2020 | $3,349 +33.8% | $79,345 |
| 2019 | $2,503 | $79,345 |
| 2018 | $2,503 +0% | $79,345 |
| 2017 | $2,503 | $79,345 +131% |
| 2016 | $2,503 +85.7% | $34,350 |
| 2015 | $1,348 | $34,350 |
| 2014 | $1,348 | $34,350 |
| 2013 | -- | $34,350 -7.7% |
| 2012 | -- | $37,225 |
| 2011 | -- | $37,225 |
| 2010 | -- | $37,225 |
| 2009 | -- | $37,225 +30.6% |
| 2008 | -- | $28,500 |
| 2007 | -- | $28,500 |
| 2006 | -- | -- |
| 2005 | -- | -- |
| 2004 | -- | -- |
| 2003 | -- | -- |
| 2002 | -- | -- |
| 2001 | -- | -- |
| 2000 | -- | -- |
Find assessor info on the county website
Monthly payment
Est. payment
Payment breakdown
Explore the cost of this home by adjusting the details. Changes won't be saved.Climate risks
Neighborhood: Heron Walk
Nearby schools
GreatSchools rating
- 4/10Stratton Elementary SchoolGrades: PK-5Distance: 1.2 mi
- 4/10Madison Middle PrepGrades: 6-8Distance: 1.2 mi
- 4/10Hunters Lane Comp High SchoolGrades: 9-12Distance: 3.5 mi
Schools provided by the listing agent
- Elementary: Stratton Elementary
- Middle: Madison Middle
- High: Hunters Lane Comp High School
Source: RealTracs MLS as distributed by MLS GRID. This data may not be complete. We recommend contacting the local school district to confirm school assignments for this home.
- $--1 bd1 ba360 sqft240 Lanier Dr #D, Madison, TN 37115Off Market
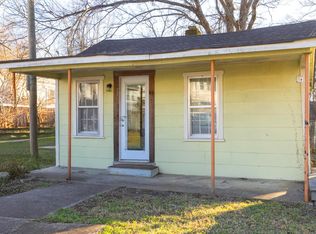
- $--1 bd1 ba700 sqft240 Lanier Dr #C, Madison, TN 37115Off Market

- $399,0003 bd2 ba1.5k sqft236 Lanier Dr, Madison, TN 37115For Sale

- $234,9002 bd1 ba990 sqft244 Lanier Dr, Madison, TN 37115Off Market
- $303,6003 bd2 ba2k sqft260 Lanier Dr, Madison, TN 37115Off Market
- $610,0002 bd2 ba1k sqft230 Lanier Dr, Madison, TN 37115Sold
- $192,1003 bd1 ba1.1k sqft228 Lanier Dr, Madison, TN 37115Off Market
- $322,2003 bd3 ba1.3k sqft2308 Franco Rd, Madison, TN 37115Off Market
A local agent can set up tours, give advice and negotiate with sellers.
A local lender can help you make sure your offer is ready when you are.
Similar homes
- $384,9004 bd2 ba1.6k sqft705 Neelys Bend Rd, Madison, TN 37115For Sale
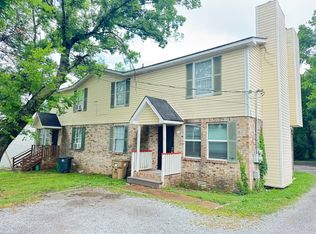
 MLS ID #3232179, Tyler C. King. RealTracs MLS as distributed by MLS GRID
 - $570,0004 bd3 ba2.6k sqft1322 Springfield Hwy, Goodlettsville, TN 37072For Sale
 MLS ID #3284076, Kippi Braswell. RealTracs MLS as distributed by MLS GRID
 - $400,0007 bd4 ba1.6k sqft254 Dupont Ave, Madison, TN 37115For Sale
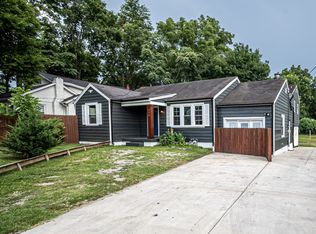 MLS ID #3260347, Cody Vondohlen. RealTracs MLS as distributed by MLS GRID
 - $450,0004 bd2 ba2.1k sqft1223 Westchester Dr, Nashville, TN 37207For Sale
 MLS ID #3253539, Eddie Poole. RealTracs MLS as distributed by MLS GRID
 - $539,0003 bd2 ba1.7k sqft2838 Brunswick Dr, Nashville, TN 37207For SaleMLS ID #3278588, Debbie Gerfin. RealTracs MLS as distributed by MLS GRID
- $439,9993 bd2 ba1.8k sqft456 Ewing Ln, Nashville, TN 37207For SaleMLS ID #3288371, Steven Forrest Hamblen. RealTracs MLS as distributed by MLS GRID
- $479,9004 bd2 ba1.3k sqft151 Dellway Dr, Nashville, TN 37207For SaleMLS ID #3154879, Dennis Sanders. RealTracs MLS as distributed by MLS GRID
- $495,0004 bd2 ba1.7k sqft425 Ezell Pike, Nashville, TN 37217For SaleMLS ID #3246536, Holly Neumaier. RealTracs MLS as distributed by MLS GRID
- $585,0004 bd3 ba2.9k sqft141 East Dr, Hendersonville, TN 37075For SaleMLS ID #3264243, Jacquelyn Scott. RealTracs MLS as distributed by MLS GRID
- $529,9004 bd2 ba2.9k sqft145 S Palmers Chapel Rd, White House, TN 37188For SaleMLS ID #3285904, Kathy M. Decker. RealTracs MLS as distributed by MLS GRID
- $349,9993 bd2 ba1.7k sqft313 W Old Hickory Blvd, Madison, TN 37115For SaleMLS ID #3167313, Christina Bogdanova-Bishop. RealTracs MLS as distributed by MLS GRID
- $--3 bd3 ba1.7k sqft1717 Ridgemere Ct, Hermitage, TN 37076AuctionMLS ID #3263270, Tim Brewer. RealTracs MLS as distributed by MLS GRID
- $429,9004 bd2 ba3k sqft698 Frankfort Dr, Hermitage, TN 37076For SaleMLS ID #3245355, Robin Allen. RealTracs MLS as distributed by MLS GRID
- $574,9003 bd2 ba1.8k sqft1410 Janie Ave, Nashville, TN 37216For SaleMLS ID #3139065, Mona Wilson. RealTracs MLS as distributed by MLS GRID
- $469,0004 bd3 ba2k sqft504 McDonald Dr, Nashville, TN 37217For SaleMLS ID #3271972, Jimmy DeLoach. RealTracs MLS as distributed by MLS GRID
- $439,0005 bd3 ba2.4k sqft508 Dorothy Dr, Goodlettsville, TN 37072For SaleMLS ID #3169064, Helen T. Timberlake. RealTracs MLS as distributed by MLS GRID
- $575,0004 bd4 ba2.6k sqft5005 Suter Dr, Nashville, TN 37211For SaleMLS ID #3244820, Mitzi Gentry. RealTracs MLS as distributed by MLS GRID
- $385,0004 bd2 ba1.5k sqft2740 Jones Ave, Nashville, TN 37207For SaleMLS ID #3232893, Anthony Parker. RealTracs MLS as distributed by MLS GRID
- $376,9003 bd2 ba1.5k sqft1681 Cumberland Station Blvd, Madison, TN 37115For SaleMLS ID #3223816, Jerry Sain. RealTracs MLS as distributed by MLS GRID
- $680,0003 bd2 ba2k sqft1114 Sharpe Ave, Nashville, TN 37206For SaleMLS ID #3248534, Alex Sigg. RealTracs MLS as distributed by MLS GRID
