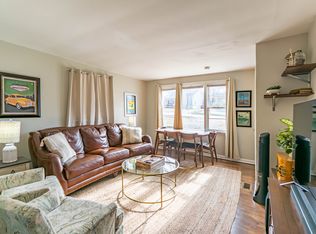
Turnkey, income producing Nashville duplex approximately 3 miles from Downtown. An attractive opportunity for an experienced investor or an owner occupant looking to live in one unit while generating income from the other. Each side offers 2 bedrooms and 1 bathroom, providing two separate living spaces and a flexible 4 bedroom, 2 bath configuration.
The property is professionally managed, with established operating systems already in place. One unit operates as a long term rental, while the other has been used as a furnished mid term rental. Preliminary, seller provided 2026 year to date figures report $41,000 in gross income and $30,264 in net operating income. Continue the current strategy or explore other leasing options to suit your investment goals, subject to existing leases, applicable regulations, and required approvals.
Conveniently positioned near Ellington Parkway, Dickerson Pike, East Nashville, and Downtown Nashville, the location offers accessibility that helps support continued rental demand. Driveway parking, laundry equipment, and outdoor space add everyday convenience for residents.
The appraisal and detailed 2026 YTD as well as 2025 operating statements are available in the MLS Media section. Additional property, lease, and financial information is available upon request. Please do not disturb occupants; all visits must be scheduled and approved in advance. Buyer and Buyer’s agent to independently verify square footage, financial information, expenses, leases, permitted uses, zoning, and all other information material to the purchase.
Qualified buyers may be eligible for lender credit toward closing costs when financing through seller's preferred lender; lender terms and eligibility requirements apply. Ask your Realtor for details, or contact listing agent.
Active
$469,500
151 Dellway Dr, Nashville, TN 37207
8beds
4baths
1,399sqft
Multi Family
Built in 1949
-- sqft lot
$-- Zestimate®
$336/sqft
$-- HOA
What's special
Outdoor spaceLaundry equipmentTwo separate living spacesDriveway parking
- 3 days |
- 192 |
- 14 |
Likely to sell faster than
Zillow last checked:
Listing updated:
Listed by:
Dennis Sanders 615-243-3567,
eXp Realty 888-519-5113
Source: RealTracs MLS as distributed by MLS GRID,MLS#: 3510407
Facts & features
Interior
Bedrooms & bathrooms
- Bedrooms: 8
- Bathrooms: 4
Heating
- Central, Electric
Cooling
- Central Air, Electric
Appliances
- Laundry: Individual, Electric Dryer Hookup, Washer Hookup
Features
- Flooring: Wood, Luxury Vinyl, Tile, Vinyl
Interior area
- Total structure area: 1,399
- Total interior livable area: 1,399 sqft
- Finished area above ground: 1,399
Property
Parking
- Total spaces: 6
- Parking features: Driveway, Gravel
- Uncovered spaces: 6
Features
- Levels: One
- Stories: 1
- Has view: Yes
- View description: City
Lot
- Size: 0.5 Acres
- Dimensions: 75 x 290
Details
- Parcel number: 06016010000
- Zoning: Rs10
- Special conditions: Standard
Construction
Type & style
- Home type: MultiFamily
- Property subtype: Multi Family
- Attached to another structure: Yes
Materials
- Hardboard Siding
- Roof: Shingle
Condition
- New construction: No
- Year built: 1949
Utilities & green energy
- Sewer: Public Sewer
- Water: Public
- Utilities for property: Electricity Available, Water Available
Community & HOA
Community
- Security: Smoke Detector(s)
- Subdivision: Joywood Heights
HOA
- Has HOA: No
Location
- Region: Nashville
Financial & listing details
- Price per square foot: $336/sqft
- Tax assessed value: $454,900
- Annual tax amount: $5,644
- Date on market: 8/12/2026
- Inclusions: Appliances, Negotiable, Other
- Total actual rent: 4714
- Tenant pays: Electricity, Water
- Electric utility on property: Yes
Estimated market value
Not available
Estimated sales range
Not available
Not available
Price history
| Date | Event | Price |
|---|---|---|
| 8/12/2026 | Listed for sale | $469,500-2.2%$336/sqft |
Source:  RealTracs MLS as distributed by MLS GRID #3510407 Report a problem RealTracs MLS as distributed by MLS GRID #3510407 Report a problem | ||
| 8/4/2026 | Listing removed | $479,900$343/sqft |
Source: eXp Realty #3154879 Report a problem | ||
| 3/19/2026 | Listed for sale | $479,900+65.5%$343/sqft |
Source: RealTracs MLS as distributed by MLS GRID #3154879 Report a problem | ||
| 10/28/2020 | Sold | $290,000-3%$207/sqft |
Source: RealTracs MLS as distributed by MLS GRID #2187909 Report a problem | ||
| 9/10/2020 | Listed for sale | $299,000+35.9%$214/sqft |
Source: Vibe Realty #2187909 Report a problem | ||
| 6/1/2018 | Sold | $220,000-2.2%$157/sqft |
Source: RealTracs MLS as distributed by MLS GRID #1918216 Report a problem | ||
| 4/18/2018 | Price change | $225,000-10%$161/sqft |
Source: Benchmark Realty, LLC #1918216 Report a problem | ||
| 4/9/2018 | Listed for sale | $249,900+212.4%$179/sqft |
Source: Benchmark Realty, LLC #1918216 Report a problem | ||
| 1/2/2016 | Listing removed | $850$1/sqft |
Source: Owner Report a problem | ||
| 12/18/2015 | Price change | $850-10.5%$1/sqft |
Source: Owner Report a problem | ||
| 11/5/2015 | Listed for rent | $950$1/sqft |
Source: Owner Report a problem | ||
| 3/20/2015 | Sold | $80,000+3.9%$57/sqft |
Source: Public Record Report a problem | ||
| 6/23/2006 | Sold | $77,000+112.4%$55/sqft |
Source: Public Record Report a problem | ||
| 2/20/1998 | Sold | $36,250-22.5%$26/sqft |
Source: Public Record Report a problem | ||
| 12/17/1997 | Sold | $46,800-4.5%$33/sqft |
Source: Public Record Report a problem | ||
| 6/7/1996 | Sold | $49,000+36.1%$35/sqft |
Source: Public Record Report a problem | ||
| 4/12/1996 | Sold | $36,000$26/sqft |
Source: Public Record Report a problem | ||
Public tax history
| Year | Property taxes | Tax assessment |
|---|---|---|
| 2025 | $5,120 +50.9% | $181,960 +74.5% |
| 2024 | $3,393 | $104,280 |
| 2023 | $3,393 | $104,280 |
| 2022 | $3,393 -1% | $104,280 |
| 2021 | $3,429 +48.1% | $104,280 +90.2% |
| 2020 | $2,315 +33.8% | $54,840 |
| 2019 | $1,730 | $54,840 |
| 2018 | $1,730 | $54,840 |
| 2017 | -- | $54,840 +118% |
| 2016 | $1,730 +52.3% | $25,160 |
| 2015 | $1,136 | $25,160 |
| 2014 | $1,136 | $25,160 |
| 2013 | -- | $25,160 -11.7% |
| 2012 | -- | $28,480 |
| 2011 | -- | $28,480 |
| 2010 | -- | $28,480 |
| 2009 | -- | $28,480 +16.5% |
| 2008 | -- | $24,440 |
| 2007 | -- | $24,440 |
| 2006 | -- | -- |
| 2005 | -- | -- |
| 2004 | -- | -- |
| 2003 | -- | -- |
| 2002 | -- | -- |
| 2001 | -- | -- |
| 2000 | -- | -- |
Find assessor info on the county website
Monthly payment
Est. payment
Payment breakdown
Explore the cost of this home by adjusting the details. Changes won't be saved.Climate risks
Neighborhood: Capitol View
Nearby schools
GreatSchools rating
- 4/10Tom Joy Elementary SchoolGrades: PK-5Distance: 0.4 mi
- 4/10Jere Baxter Middle SchoolGrades: 6-8Distance: 0.5 mi
- 3/10Maplewood Comp High SchoolGrades: 9-12Distance: 1.3 mi
Schools provided by the listing agent
- Elementary: Tom Joy Elementary
- Middle: Jere Baxter Middle
- High: Maplewood Comp High School
Source: RealTracs MLS as distributed by MLS GRID. This data may not be complete. We recommend contacting the local school district to confirm school assignments for this home.
- $--2 bd1 ba684 sqft151 Dellway Dr #B, Nashville, TN 37207Off Market
- $285,1003 bd2 ba1.1k sqft149 Dellway Dr, Nashville, TN 37207Sold

- $433,2004 bd2 ba1.3k sqft153 Dellway Dr, Nashville, TN 37207Off Market
- $377,2003 bd1 ba1.1k sqft155 Dellway Dr, Nashville, TN 37207Off Market
- $325,2002 bd1 ba600 sqft145 Dellway Dr, Nashville, TN 37207Off Market
- $248,5002 bd1 ba600 sqft147 Dellway Dr, Nashville, TN 37207Off Market
- $540,0003 bd2 ba1.6k sqft157 Dellway Dr, Nashville, TN 37207Sold
- $265,3004 bd1 ba1.1k sqft143 Dellway Dr, Nashville, TN 37207Off Market
A local agent can set up tours, give advice and negotiate with sellers.
Similar homes
- $349,4508 bd8 ba1.6k sqft3608 Willow Creek Ct, Nashville, TN 37207For Sale

 MLS ID #3304555, Cindy Lockhart. RealTracs MLS as distributed by MLS GRID
 - $315,0008 bd4 ba1.5k sqft3509 Standing Stone Dr, Nashville, TN 37207For Sale
 MLS ID #3305704, Michael Gomez. RealTracs MLS as distributed by MLS GRID
 - $314,9006 bd4 ba1.3k sqft640 Rowan Dr, Nashville, TN 37207For Sale
 MLS ID #3306531, Sarah Evans. RealTracs MLS as distributed by MLS GRID
 - $399,9006 bd4 ba1.3k sqft1721 Westchester Dr, Nashville, TN 37207For Sale
 MLS ID #3146104, Toshia L. Portis. RealTracs MLS as distributed by MLS GRID
 - $374,9008 bd4 ba1.6k sqft705 Neelys Bend Rd, Madison, TN 37115For SaleMLS ID #3232179, Tyler C. King. RealTracs MLS as distributed by MLS GRID
- $499,9005 bd3 ba1.6k sqft246 Barker Rd, Nashville, TN 37214For SaleMLS ID #3246786, Adrianna Morehouse. RealTracs MLS as distributed by MLS GRID
- $420,0006 bd6 ba1.1k sqft531 Eastboro Dr, Nashville, TN 37209For SaleMLS ID #3225717, Shanelle Burton. RealTracs MLS as distributed by MLS GRID
- $365,0006 bd2 ba2k sqft634 Anderson Ln, Madison, TN 37115For SaleMLS ID #3251585, Sher Powers. RealTracs MLS as distributed by MLS GRID
- $450,0005 bd4 ba1.7k sqft8119 Bonnafair Dr, Hermitage, TN 37076For SaleMLS ID #3255671, Martin Lovelace. RealTracs MLS as distributed by MLS GRID
- $399,9005 bd2 ba1.6k sqft717 Flint Ridge Dr, Whites Creek, TN 37189For SaleMLS ID #3073881, Marquica Beasley. RealTracs MLS as distributed by MLS GRID
- $625,0008 bd4 ba1.7k sqft708 S 14th St, Nashville, TN 37206For SaleMLS ID #2387534, Chad Lautt. RealTracs MLS as distributed by MLS GRID
- $449,9005 bd2 ba1.8k sqft1140 Campbell Rd, Goodlettsville, TN 37072For SaleMLS ID #3180175, Richard F Bryan. RealTracs MLS as distributed by MLS GRID
- $450,0005 bd2 ba1.7k sqft2103 Osage St, Nashville, TN 37208For SaleMLS ID #3182630, Annette D Stafford. RealTracs MLS as distributed by MLS GRID
- $524,0005 bd3 ba1.9k sqft2828 Georgia Ave, Nashville, TN 37209For SaleMLS ID #3255842, Cade Seeley. RealTracs MLS as distributed by MLS GRID
- $439,0005 bd2 ba1.9k sqft133 Shihmen Ct, Antioch, TN 37013For SaleMLS ID #3256453, Nancy Renee Parker. RealTracs MLS as distributed by MLS GRID
- $290,0005 bd4 ba2k sqft264 Wallace Rd, Nashville, TN 37211For SaleMLS ID #3510697, Carolyn Donaldson. RealTracs MLS as distributed by MLS GRID
- $399,9995 bd2 ba1.9k sqft1303 Saturn Dr, Nashville, TN 37217For SaleMLS ID #3182710, Bishoy Said. RealTracs MLS as distributed by MLS GRID
- $510,0005 bd3 ba2k sqft109 Duke St, Ashland City, TN 37015For SaleMLS ID #3132883, Robyn H Smith. RealTracs MLS as distributed by MLS GRID
- $444,9005 bd2 ba1.9k sqft5255 N Mount Pleasant Rd, Greenbrier, TN 37073For SaleMLS ID #3247747, Jennifer (Jen) Mayo. RealTracs MLS as distributed by MLS GRID
- $345,0006 bd2 ba1.9k sqft1104 Dodson St, Old Hickory, TN 37138For SaleMLS ID #3248605, Andy Carlton. RealTracs MLS as distributed by MLS GRID
