Interior showings prefered to be conducted once an accepted sales agreement is in place. 24 hour notice to residents is required. Previous owner was meticulous with maintenance and personally collected the rent monthly prior to his passing approx 1 1/2 years ago. It has been professionally managed since.
Active
Price cut: $40K (7/29)
$510,000
109 Duke St, Ashland City, TN 37015
5beds
3baths
2,025sqft
Multi Family
Built in 1957
-- sqft lot
$-- Zestimate®
$252/sqft
$-- HOA
What's special
- 247 days
- 55
- 4
Zillow last checked:
Listing updated:
Listed by:
Robyn H Smith 615-300-0219,
The Property Place Inc. 615-446-9090
Source: RealTracs MLS as distributed by MLS GRID,MLS#: 3132883
Facts & features
Interior
Bedrooms & bathrooms
- Bedrooms: 5
- Bathrooms: 3
Heating
- Central, Natural Gas
Cooling
- Central Air, Electric
Features
- Flooring: Carpet, Wood, Vinyl
Interior area
- Total structure area: 2,025
- Total interior livable area: 2,025 sqft
- Finished area above ground: 2,025
Property
Parking
- Total spaces: 1
- Parking features: Basement
- Attached garage spaces: 1
Features
- Levels: One
- Stories: 1
Lot
- Size: 0.42 Acres
- Dimensions: 0.42
Details
- Parcel number: 055F E 01400 000
- Zoning: res
- Special conditions: Standard
Construction
Type & style
- Home type: MultiFamily
- Property subtype: Multi Family
- Attached to another structure: Yes
Materials
- Brick
Condition
- New construction: No
- Year built: 1957
Utilities & green energy
- Sewer: Public Sewer
- Water: Public
- Utilities for property: Electricity Available, Natural Gas Available, Water Available
Community & HOA
Community
- Subdivision: Duke Street Prop
HOA
- Has HOA: No
Location
- Region: Ashland City
Financial & listing details
- Price per square foot: $252/sqft
- Tax assessed value: $190,800
- Annual tax amount: $1,693
- Date on market: 2/19/2026
- Inclusions: Appliances
- Total actual rent: 3575
- Tenant pays: Electricity, Gas, Water
- Electric utility on property: Yes
Estimated market value
Not available
Estimated sales range
Not available
Not available
Price history
| Date | Event | Price |
|---|---|---|
| 7/29/2026 | Price change | $510,000-7.3%$252/sqft |
Source:  RealTracs MLS as distributed by MLS GRID #3132883 Report a problem RealTracs MLS as distributed by MLS GRID #3132883 Report a problem | ||
| 5/17/2026 | Price change | $550,000-8.3%$272/sqft |
Source: RealTracs MLS as distributed by MLS GRID #3132883 Report a problem | ||
| 2/19/2026 | Listed for sale | $600,000+733.3%$296/sqft |
Source: RealTracs MLS as distributed by MLS GRID #3132883 Report a problem | ||
| 5/28/2014 | Sold | $72,000-34.5%$36/sqft |
Source: RealTracs MLS as distributed by MLS GRID #1516277 Report a problem | ||
| 2/26/2014 | Listing removed | $110,000$54/sqft |
Source: At Home Realty #1516277 Report a problem | ||
| 2/14/2014 | Listed for sale | $110,000$54/sqft |
Source: At Home Realty #1516277 Report a problem | ||
Public tax history
| Year | Property taxes | Tax assessment |
|---|---|---|
| 2025 | $1,693 +13.4% | $76,320 |
| 2024 | $1,493 +18.8% | $76,320 +92.9% |
| 2023 | $1,257 +4% | $39,560 |
| 2022 | $1,209 +1.7% | $39,560 |
| 2021 | $1,189 +0.9% | $39,560 |
| 2020 | $1,179 | $39,560 |
| 2019 | $1,179 +7.3% | $39,560 +26.6% |
| 2018 | $1,099 0% | $31,240 |
| 2017 | $1,099 +15.4% | $31,240 |
| 2016 | $952 -6.1% | $31,240 |
| 2015 | $1,013 +12% | $31,240 -4.1% |
| 2014 | $905 | $32,560 +35.2% |
| 2013 | -- | $24,075 -10% |
| 2012 | $868 +0% | $26,750 |
| 2011 | $868 | $26,750 |
| 2010 | $868 | $26,750 |
| 2009 | $868 | $26,750 |
| 2008 | $868 | $26,750 |
| 2007 | $868 -11.9% | $26,750 |
| 2006 | $984 +12% | $26,750 +12% |
| 2005 | $879 | $23,875 |
| 2004 | $879 +1.1% | $23,875 |
| 2003 | $869 | $23,875 0% |
| 2001 | -- | $23,883 -79.5% |
| 2000 | -- | $116,366 |
Find assessor info on the county website
Monthly payment
Est. payment
Payment breakdown
Explore the cost of this home by adjusting the details. Changes won't be saved.Climate risks
Neighborhood: 37015
Nearby schools
Schools provided by the listing agent
- Elementary: Ashland City Elementary
- Middle: Cheatham Middle School
- High: Cheatham Co Central
Source: RealTracs MLS as distributed by MLS GRID. This data may not be complete. We recommend contacting the local school district to confirm school assignments for this home.

Similar homes
- $535,0003 bd2 ba1.6k sqft2322 Bearwallow Rd, Ashland City, TN 37015For Sale
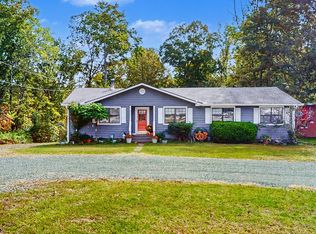
 MLS ID #3622343, Barbara J. McDole. RealTracs MLS as distributed by MLS GRID
 - $479,9002 bd3 ba2.2k sqft1283 Bandy Rd, Ashland City, TN 37015For Sale
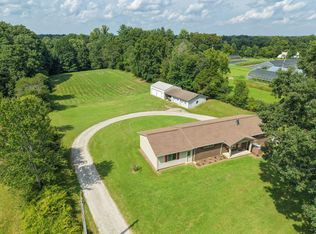 MLS ID #3304823, Patty F. Kennedy. RealTracs MLS as distributed by MLS GRID
 - $440,0003 bd3 ba1.9k sqft2245 Highway 12s, Ashland City, TN 37015For Sale
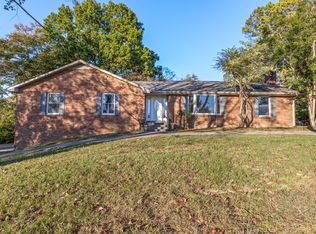 MLS ID #3615057, Justin Short. RealTracs MLS as distributed by MLS GRID
 - $349,9003 bd2 ba1.5k sqft108 Turner St, Ashland City, TN 37015For Sale
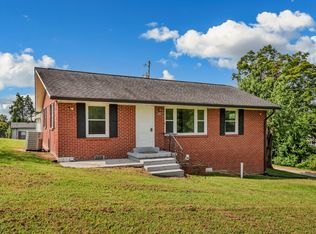 MLS ID #3510217, Christina Wertz. RealTracs MLS as distributed by MLS GRID
 - $309,0004 bd2 ba1.4k sqft1121 Lockertsville Rd, Ashland City, TN 37015For SaleMLS ID #3620521, David (Blake) Ferguson, CPM. RealTracs MLS as distributed by MLS GRID
- $329,9003 bd2 ba1.3k sqft122 Bluff View St, Ashland City, TN 37015For SaleMLS ID #3261416, Melissa Langley-Eslick. RealTracs MLS as distributed by MLS GRID
- $265,0003 bd2 ba1.2k sqft118 E Elm St, Ashland City, TN 37015For SaleMLS ID #3620144, Justin Short. RealTracs MLS as distributed by MLS GRID
- $350,0003 bd2 ba1.3k sqft150 Lizzie Rd, Ashland City, TN 37015For SaleMLS ID #3601946, Amanda L. Bell. RealTracs MLS as distributed by MLS GRID
- $299,9002 bd1 ba1.1k sqft105 Valley View St, Ashland City, TN 37015For SaleMLS ID #3514448, Donna Shell. RealTracs MLS as distributed by MLS GRID
- $345,0003 bd2 ba1.2k sqft726 Cherrywood Ct, Ashland City, TN 37015For SaleMLS ID #3205155, Shawn Fleet. RealTracs MLS as distributed by MLS GRID
- $449,9994 bd3 ba1.8k sqft1602 Meridian St, Nashville, TN 37207For SaleMLS ID #3621192, Madeline Mota. RealTracs MLS as distributed by MLS GRID
- $480,0004 bd3 ba1.9k sqft4060 Yoest Dr, Nashville, TN 37207For SaleMLS ID #3529199, Stephen Louis Caron. RealTracs MLS as distributed by MLS GRID
- $--3 bd2 ba1.2k sqft1455 Dividing Ridge Rd, Goodlettsville, TN 37072AuctionMLS ID #3621552, Matthew Carman. RealTracs MLS as distributed by MLS GRID
- $505,0004 bd2 ba2.2k sqft6523 Cougar Dr, Nashville, TN 37209For SaleMLS ID #3592646, Paul Sek. RealTracs MLS as distributed by MLS GRID
- $549,9993 bd3 ba1.9k sqft1351 Highway 49 E, Charlotte, TN 37036For SaleMLS ID #3610165, Cheryl Hayes. RealTracs MLS as distributed by MLS GRID
- $519,9003 bd2 ba1.6k sqft419 Mercomatic Dr, Nashville, TN 37209For SaleMLS ID #3512487, George W Weeks. RealTracs MLS as distributed by MLS GRID
- $399,9003 bd2 ba2.6k sqft2222 Valley View Rd, Joelton, TN 37080For SaleMLS ID #3174986, Patty F. Kennedy. RealTracs MLS as distributed by MLS GRID
- $499,9003 bd2 ba1.8k sqft3804 Old Clarksville Pike, Clarksville, TN 37043For SaleMLS ID #3321996, Katherine Hawkins Page. RealTracs MLS as distributed by MLS GRID
- $332,0003 bd3 ba1.7k sqft620 Spangler Ln, Ashland City, TN 37015For SaleMLS ID #3544413, Karen Albright. RealTracs MLS as distributed by MLS GRID
