$60,000 PRICE REDUCTION** — NOW $519,900! Seller has made a significant price adjustment to create a compelling opportunity for buyers looking for a renovated home, substantial homesite and 2-car garage in this desirable West Nashville location with panoramic views. At this new price, this property deserves immediate attention from buyers and agents watching the area.
Beautifully renovated 3-bedroom, 2-bath home offering approximately 1,612 square feet on an approximately 0.35-acre homesite with a 2-car garage. The renovation combines the character and location of an established West Nashville neighborhood with many of the improvements today's buyers are looking for.
The home features an updated kitchen, renovated bathrooms with custom tile, new flooring, updated lighting, new plumbing, HVAC, and electrical systems, along with custom closet improvements. The floor plan offers comfortable living spaces with flexibility for a home office, guest space or additional living needs.
The generous homesite is a major advantage, providing considerably more outdoor space than many properties competing in this price range. The 2-car garage adds valuable parking, storage and convenience and is rare for this price range home. Located with convenient access to Charlotte Park, Sylvan Park, Sylvan Heights, shopping, restaurants, entertainment and major Nashville employment centers.
Whether you're looking for a beautifully renovated home to live in, a property with land and garage space, or a potential long-term rental investment, this property offers multiple ways to make the numbers work!
Active
Price cut: $10K (9/24)
$519,900
419 Mercomatic Dr, Nashville, TN 37209
3beds
1,612sqft
Horizontal Property Regime - Detached, Residential
Built in 1967
0.35 Acres Lot
$-- Zestimate®
$323/sqft
$-- HOA
What's special
Updated kitchenCustom closet improvementsNew flooringUpdated lighting
- 72 days
- 356
- 61
Zillow last checked:
Listing updated:
Listed by:
George W Weeks 615-948-4098,
Team George Weeks Real Estate, LLC 615-948-4098
Source: RealTracs MLS as distributed by MLS GRID,MLS#: 3512487
Facts & features
Interior
Bedrooms & bathrooms
- Bedrooms: 3
- Bathrooms: 2
- Full bathrooms: 2
- Main level bedrooms: 2
Bedroom 1
- Features: Walk-In Closet(s)
- Level: Walk-In Closet(s)
- Area: 182 Square Feet
- Dimensions: 14x13
Bedroom 2
- Features: Extra Large Closet
- Level: Extra Large Closet
- Area: 121 Square Feet
- Dimensions: 11x11
Bedroom 3
- Features: Extra Large Closet
- Level: Extra Large Closet
- Area: 180 Square Feet
- Dimensions: 18x10
Primary bathroom
- Features: Suite
- Level: Suite
Kitchen
- Features: Eat-in Kitchen
- Level: Eat-in Kitchen
- Area: 264 Square Feet
- Dimensions: 22x12
Living room
- Features: Combination
- Level: Combination
- Area: 360 Square Feet
- Dimensions: 24x15
Recreation room
- Features: Basement Level
- Level: Basement Level
- Area: 266 Square Feet
- Dimensions: 19x14
Heating
- Central, Electric
Cooling
- Central Air, Electric, Gas
Appliances
- Included: Range, Dishwasher, Microwave
- Laundry: Electric Dryer Hookup, Washer Hookup
Features
- Ceiling Fan(s), Extra Closets, High Speed Internet
- Flooring: Wood, Tile
- Basement: Finished,Full
Interior area
- Total structure area: 1,612
- Total interior livable area: 1,612 sqft
- Finished area above ground: 1,612
Video & virtual tour
Property
Parking
- Total spaces: 4
- Parking features: Garage Door Opener, Basement, Asphalt
- Attached garage spaces: 2
- Uncovered spaces: 2
Features
- Levels: Two
- Stories: 1
- Patio & porch: Deck, Porch
- Fencing: Back Yard
Lot
- Size: 0.35 Acres
- Dimensions: 0.35
- Features: Sloped
- Topography: Sloped
Details
- Parcel number: 102040S00100CO
- Special conditions: Standard
Construction
Type & style
- Home type: SingleFamily
- Architectural style: Cottage
- Property subtype: Horizontal Property Regime - Detached, Residential
Materials
- Brick
- Roof: Shingle
Condition
- New construction: No
- Year built: 1967
Utilities & green energy
- Sewer: Public Sewer
- Water: Public
- Utilities for property: Electricity Available, Water Available
Community & HOA
Community
- Security: Smoke Detector(s)
- Subdivision: Charlotte Park
HOA
- Has HOA: No
Location
- Region: Nashville
Financial & listing details
- Price per square foot: $323/sqft
- Tax assessed value: $329,800
- Annual tax amount: $1
- Date on market: 8/13/2026
- Electric utility on property: Yes
Estimated market value
Not available
Estimated sales range
Not available
Not available
Price history
| Date | Event | Price |
|---|---|---|
| 9/24/2026 | Price change | $519,900-1.9%$323/sqft |
Source: RealTracs MLS as distributed by MLS GRID #3512487 Report a problem | ||
| 9/16/2026 | Price change | $529,900-5.4%$329/sqft |
Source:  RealTracs MLS as distributed by MLS GRID #3512487 Report a problem | ||
| 9/10/2026 | Price change | $559,900-0.9%$347/sqft |
Source: RealTracs MLS as distributed by MLS GRID #3512487 Report a problem | ||
| 9/3/2026 | Price change | $564,900-0.9%$350/sqft |
Source: RealTracs MLS as distributed by MLS GRID #3512487 Report a problem | ||
| 8/13/2026 | Listed for sale | $569,900+29.5%$354/sqft |
Source: RealTracs MLS as distributed by MLS GRID #3512487 Report a problem | ||
| 10/23/2024 | Sold | $440,000-2.2%$273/sqft |
Source: RealTracs MLS as distributed by MLS GRID #2701742 Report a problem | ||
| 9/18/2024 | Contingent | $449,900$279/sqft |
Source: RealTracs MLS as distributed by MLS GRID #2701742 Report a problem | ||
| 9/9/2024 | Listed for sale | $449,900-10%$279/sqft |
Source: RealTracs MLS as distributed by MLS GRID #2701742 Report a problem | ||
| 8/5/2023 | Listing removed | -- |
Source: RealTracs MLS as distributed by MLS GRID #2257876 Report a problem | ||
| 7/11/2022 | Listed for sale | $499,900$310/sqft |
Source: RealTracs MLS as distributed by MLS GRID #2257876 Report a problem | ||
| 7/1/2022 | Listing removed | -- |
Source: RealTracs MLS as distributed by MLS GRID #2257876 Report a problem | ||
| 5/28/2021 | Listed for sale | $499,900+277.3%$310/sqft |
Source: RealTracs MLS as distributed by MLS GRID #2257876 Report a problem | ||
| 7/3/2008 | Sold | $132,500+25%$82/sqft |
Source: Public Record Report a problem | ||
| 6/24/2003 | Sold | $106,000$66/sqft |
Source: Public Record Report a problem | ||
Public tax history
| Year | Property taxes | Tax assessment |
|---|---|---|
| 2025 | $2,320 +12% | $82,450 +29.5% |
| 2024 | $2,072 | $63,675 |
| 2023 | $2,072 | $63,675 |
| 2022 | $2,072 -1% | $63,675 |
| 2021 | $2,094 -5.5% | $63,675 +21.3% |
| 2020 | $2,215 +33.8% | $52,475 |
| 2019 | $1,656 | $52,475 |
| 2018 | $1,656 | $52,475 |
| 2017 | $1,656 | $52,475 +68.5% |
| 2016 | $1,656 +17.7% | $31,150 |
| 2015 | $1,407 | $31,150 |
| 2014 | $1,407 | $31,150 |
| 2013 | -- | $31,150 +2.6% |
| 2012 | -- | $30,350 |
| 2011 | -- | $30,350 |
| 2010 | -- | $30,350 |
| 2009 | -- | $30,350 -1.9% |
| 2008 | -- | $30,925 |
| 2007 | -- | $30,925 |
| 2006 | -- | -- |
| 2005 | -- | -- |
| 2004 | -- | -- |
| 2003 | -- | -- |
| 2002 | -- | -- |
| 2001 | -- | -- |
| 2000 | -- | -- |
Find assessor info on the county website
Monthly payment
Est. payment
Payment breakdown
Explore the cost of this home by adjusting the details. Changes won't be saved.Climate risks
Neighborhood: Charlotte Park
Nearby schools
Schools provided by the listing agent
- Elementary: Charlotte Park Elementary
- Middle: John Trotwood Moore Middle
- High: Hillsboro Comp High School
Source: RealTracs MLS as distributed by MLS GRID. This data may not be complete. We recommend contacting the local school district to confirm school assignments for this home.
Similar homes
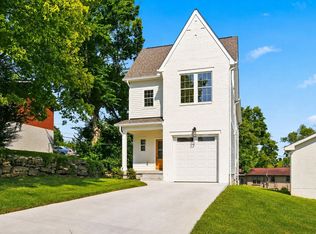
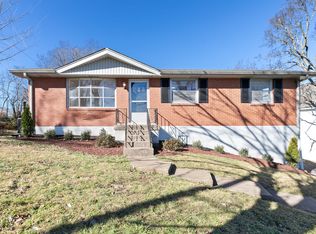
- $474,9003 bd2 ba1.4k sqft634A Freedom Pl, Nashville, TN 37209For Sale
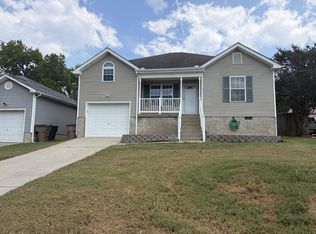
 MLS ID #3603936, Amy Weist. RealTracs MLS as distributed by MLS GRID
- $499,9003 bd2 ba1.4k sqft2935 Sinbad Dr, Nashville, TN 37214For Sale
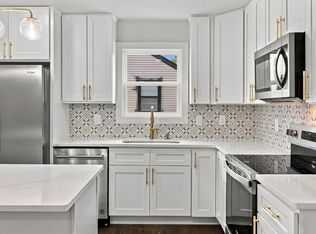 MLS ID #3620485, Keri Kidd Cannon. RealTracs MLS as distributed by MLS GRID
- $515,0003 bd3 ba1.6k sqft1800B Seminary St, Nashville, TN 37207For Sale
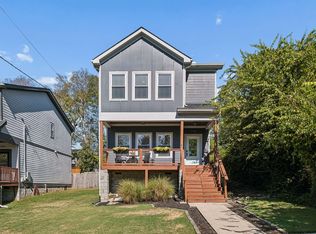 MLS ID #3613314, Cody Robbins. RealTracs MLS as distributed by MLS GRID
- $499,9503 bd2 ba1.6k sqft517 Camden Dr, Nashville, TN 37211For Sale
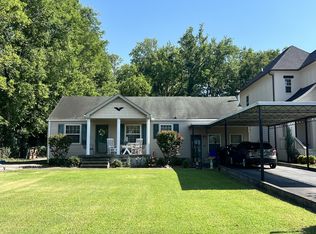 MLS ID #3514353, Ashley Boykin. RealTracs MLS as distributed by MLS GRID
- $460,0003 bd3 ba1.8k sqft7016 Lexington Point Dr, Nashville, TN 37221For SaleMLS ID #3622410, Megan Gilbert. RealTracs MLS as distributed by MLS GRID
- $570,0003 bd1 ba972 sqft817 Acklen Ave, Nashville, TN 37203For SaleMLS ID #3593982, Greg Fritz. RealTracs MLS as distributed by MLS GRID
- $410,0002 bd2 ba1.1k sqft531 Eastboro Dr, Nashville, TN 37209For SaleMLS ID #3225717, Shanelle Burton. RealTracs MLS as distributed by MLS GRID
- $295,0003 bd2 ba1.6k sqft3023 Lyndale Dr, Nashville, TN 37207For SaleMLS ID #3523763, Sharon Miles. RealTracs MLS as distributed by MLS GRID
- $449,9994 bd3 ba1.8k sqft1602 Meridian St, Nashville, TN 37207For SaleMLS ID #3621192, Madeline Mota. RealTracs MLS as distributed by MLS GRID
- $499,9993 bd2 ba1.2k sqft4506 Saunders Ave, Nashville, TN 37216For SaleMLS ID #3597966, Shawn D. Jackson. RealTracs MLS as distributed by MLS GRID
- $369,0003 bd2 ba1k sqft3308 Clifton Ave, Nashville, TN 37209For SaleMLS ID #3213776, Faye Sesler, ABR, ASP, CRS, SRES, SRS, PSA, e-pro, ACE. RealTracs MLS as distributed by MLS GRID
- $460,0003 bd2 ba1.6k sqft211 Sawyer Brown Ct, Nashville, TN 37221For SaleMLS ID #3260206, Jeff Bartlett. RealTracs MLS as distributed by MLS GRID
- $440,0003 bd3 ba1.9k sqft2245 Highway 12s, Ashland City, TN 37015For SaleMLS ID #3615057, Justin Short. RealTracs MLS as distributed by MLS GRID
- $360,0003 bd2 ba1.2k sqft1128 Haysboro Ave, Nashville, TN 37216For SaleMLS ID #3512373, Jeremy Urquhart. RealTracs MLS as distributed by MLS GRID
- $349,9003 bd2 ba1.2k sqft3785 Lunn Dr, Nashville, TN 37218For SaleMLS ID #3545144, Omar Anthony Barreda. RealTracs MLS as distributed by MLS GRID
