$100,000 PRICE REDUCTION** — NOW $729,900! Brand-new construction in West Nashville at a
substantially improved price. If you've been waiting for a new home in this area, this is a property you should
see now.
This beautiful new construction home offers approximately 2,317 square feet, 3 bedrooms and 3.5 baths, with a
modern open-concept design created for today's lifestyle.
The spacious main living area provides an inviting setting for both everyday living and entertaining, with an open
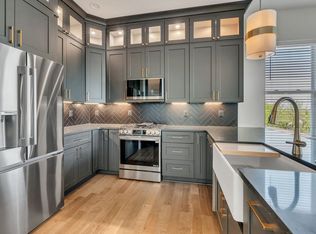
connection between the living, dining and kitchen areas. The kitchen features modern finishes and is designed to be
both functional and attractive.
The primary suite provides a private retreat with a well-appointed bath and generous closet space. Additional
bedrooms provide flexibility for family, guests, a home office or other living needs.
Enjoy the advantages of brand-new construction, modern systems, contemporary finishes and
low-maintenance living, combined with the convenience of a desirable West Nashville location.
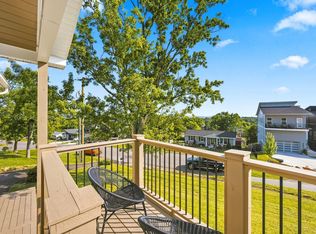
Outdoor living space provides (large custom Deck Area) as an additional area to relax or entertain, while the home's
thoughtful design makes excellent use of the homesite.
Conveniently located near Charlotte Park, Sylvan Park, Sylvan Heights, shopping, restaurants, entertainment and
Nashville's major employment centers.
Now $729,900 — a full $100,000 below the original asking price. This is an opportunity to own a substantial
new-construction home in West Nashville while taking advantage of a significant price improvement.
New construction. New price. New opportunity. Come see it!
Active
Price cut: $20K (9/24)
$729,900
6503 Mercomatic Ct, Nashville, TN 37209
3beds
2,317sqft
Horizontal Property Regime - Detached, Residential
Built in 2026
7,405 Square Feet Lot
$-- Zestimate®
$315/sqft
$-- HOA
What's special
Modern open-concept designWell-appointed bathKitchen features modern finishesGenerous closet space
- 127 days
- 243
- 10
Zillow last checked:
Listing updated:
Listed by:
George W Weeks 615-948-4098,
Team George Weeks Real Estate, LLC 615-948-4098
Source: RealTracs MLS as distributed by MLS GRID,MLS#: 3231800
Facts & features
Interior
Bedrooms & bathrooms
- Bedrooms: 3
- Bathrooms: 4
- Full bathrooms: 3
- 1/2 bathrooms: 1
Bedroom 1
- Features: Suite
- Level: Suite
- Area: 204 Square Feet
- Dimensions: 17x12
Bedroom 2
- Features: Bath
- Level: Bath
- Area: 204 Square Feet
- Dimensions: 17x12
Bedroom 3
- Features: Bath
- Level: Bath
- Area: 208 Square Feet
- Dimensions: 16x13
Primary bathroom
- Features: Suite
- Level: Suite
Dining room
- Features: Combination
- Level: Combination
- Area: 170 Square Feet
- Dimensions: 17x10
Kitchen
- Features: Pantry
- Level: Pantry
- Area: 323 Square Feet
- Dimensions: 19x17
Living room
- Features: Great Room
- Level: Great Room
- Area: 616 Square Feet
- Dimensions: 28x22
Heating
- Central, Natural Gas
Cooling
- Central Air, Electric, Gas
Appliances
- Included: Gas Range, Dishwasher, Microwave, Refrigerator
- Laundry: Electric Dryer Hookup, Washer Hookup
Features
- Ceiling Fan(s), Extra Closets, Walk-In Closet(s), High Speed Internet
- Flooring: Wood, Tile
- Basement: None,Crawl Space
- Number of fireplaces: 1
- Fireplace features: Insert, Living Room
Interior area
- Total structure area: 2,317
- Total interior livable area: 2,317 sqft
- Finished area above ground: 2,317
Video & virtual tour
Property
Parking
- Total spaces: 3
- Parking features: Garage Door Opener, Garage Faces Front, Concrete
- Attached garage spaces: 1
- Uncovered spaces: 2
Features
- Levels: Two
- Stories: 2
- Patio & porch: Deck
- Fencing: Back Yard
Lot
- Size: 7,405 Square Feet
- Dimensions: 0.17
- Features: Sloped
- Topography: Sloped
Details
- Parcel number: 102040S00200CO
- Special conditions: Standard
Construction
Type & style
- Home type: SingleFamily
- Architectural style: Contemporary
- Property subtype: Horizontal Property Regime - Detached, Residential
Materials
- Hardboard Siding
- Roof: Shingle
Condition
- New construction: Yes
- Year built: 2026
Utilities & green energy
- Sewer: Public Sewer
- Water: Public
- Utilities for property: Electricity Available, Natural Gas Available, Water Available
Green energy
- Energy efficient items: Thermostat, Water Heater
Community & HOA
Community
- Security: Carbon Monoxide Detector(s), Smoke Detector(s)
- Subdivision: Charlotte Park
HOA
- Has HOA: No
- Amenities included: Park
Location
- Region: Nashville
Financial & listing details
- Price per square foot: $315/sqft
- Tax assessed value: $114,400
- Annual tax amount: $1
- Date on market: 6/6/2026
- Electric utility on property: Yes
Estimated market value
Not available
Estimated sales range
Not available
Not available
Price history
| Date | Event | Price |
|---|---|---|
| 9/24/2026 | Price change | $729,900-2.7%$315/sqft |
Source:  RealTracs MLS as distributed by MLS GRID #3231800 Report a problem RealTracs MLS as distributed by MLS GRID #3231800 Report a problem | ||
| 9/16/2026 | Price change | $749,900-4.9%$324/sqft |
Source: RealTracs MLS as distributed by MLS GRID #3231800 Report a problem | ||
| 9/10/2026 | Price change | $788,900-1.3%$340/sqft |
Source: RealTracs MLS as distributed by MLS GRID #3231800 Report a problem | ||
| 9/3/2026 | Price change | $798,900-0.1%$345/sqft |
Source: RealTracs MLS as distributed by MLS GRID #3231800 Report a problem | ||
| 8/14/2026 | Price change | $799,900-1.2%$345/sqft |
Source: RealTracs MLS as distributed by MLS GRID #3231800 Report a problem | ||
| 7/24/2026 | Price change | $809,900-2.4%$350/sqft |
Source: RealTracs MLS as distributed by MLS GRID #3231800 Report a problem | ||
| 6/6/2026 | Listed for sale | $829,900+3.9%$358/sqft |
Source: RealTracs MLS as distributed by MLS GRID #3231800 Report a problem | ||
| 10/25/2025 | Listing removed | $798,900$345/sqft |
Source: RealTracs MLS as distributed by MLS GRID #2865739 Report a problem | ||
| 5/2/2025 | Listed for sale | $798,900$345/sqft |
Source: RealTracs MLS as distributed by MLS GRID #2865739 Report a problem | ||
Public tax history
| Year | Property taxes | Tax assessment |
|---|---|---|
| 2025 | $805 | $28,600 |
Find assessor info on the county website
Monthly payment
Est. payment
Payment breakdown
Explore the cost of this home by adjusting the details. Changes won't be saved.Climate risks
Neighborhood: Charlotte Park
Nearby schools
Schools provided by the listing agent
- Elementary: Charlotte Park Elementary
- Middle: John Trotwood Moore Middle
- High: Hillsboro Comp High School
Source: RealTracs MLS as distributed by MLS GRID. This data may not be complete. We recommend contacting the local school district to confirm school assignments for this home.
Similar homes
- $725,0004 bd3 ba2.1k sqft6105A Louisiana Ave, Nashville, TN 37209For Sale

 MLS ID #3610859, MacKenzie Strawn Hyde. RealTracs MLS as distributed by MLS GRID
 - $695,0004 bd4 ba2.4k sqft505 Croley Dr, Nashville, TN 37209For Sale
 MLS ID #3601970, Jordyn Hollingsworth. RealTracs MLS as distributed by MLS GRID
 - $725,0004 bd3 ba2.5k sqft622 Waco Dr, Nashville, TN 37209For Sale
 MLS ID #3511172, Hensley Loeb. RealTracs MLS as distributed by MLS GRID
 - $699,9004 bd3 ba2.5k sqft542B Starliner Dr, Nashville, TN 37209For Sale
 MLS ID #3609835, David West. RealTracs MLS as distributed by MLS GRID
 - $624,9003 bd3 ba2.3k sqft630 Croley Dr, Nashville, TN 37209For SaleMLS ID #3599123, Corey Rodgers. RealTracs MLS as distributed by MLS GRID
- $659,0003 bd3 ba2k sqft643 Vernon Ave APT 1, Nashville, TN 37209For SaleMLS ID #3544383, Lorene Hetherington. RealTracs MLS as distributed by MLS GRID
- $899,9994 bd5 ba2.8k sqft425A American Rd, Nashville, TN 37209New ConstructionMLS ID #3594079, Paul Ruff. RealTracs MLS as distributed by MLS GRID
- $675,0004 bd3 ba2.2k sqft6015 Obrien Ave #A, Nashville, TN 37209For SaleMLS ID #3510319, Ronda Hawkins, CRS, ABR, PSA. RealTracs MLS as distributed by MLS GRID
- $865,0004 bd4 ba2.6k sqft518A Westboro Dr, Nashville, TN 37209For SaleMLS ID #3528082, Alex Bars. RealTracs MLS as distributed by MLS GRID
- $625,0003 bd4 ba2.3k sqft600A 45th Ave N, Nashville, TN 37209For SaleMLS ID #3603038, Stephen Delahoussaye. RealTracs MLS as distributed by MLS GRID
- $799,0004 bd4 ba2.1k sqft412 E Bend Dr #A, Nashville, TN 37209New ConstructionMLS ID #3182945, Ashlie Amber. RealTracs MLS as distributed by MLS GRID
- $650,0003 bd4 ba2.2k sqft1008 59th Ave N, Nashville, TN 37209For SaleMLS ID #3596228, Fabian Silvas. RealTracs MLS as distributed by MLS GRID
- $799,9004 bd4 ba2.9k sqft5916B Maxon Ave, Nashville, TN 37209For SaleMLS ID #3234909, Gabrielle C. Dodson. RealTracs MLS as distributed by MLS GRID
- $730,0003 bd3 ba2.2k sqft512B Rosedale Ave, Nashville, TN 37211For SaleMLS ID #3618712, David Paine. RealTracs MLS as distributed by MLS GRID
- $599,9003 bd4 ba2.1k sqft5701A Maudina Ave, Nashville, TN 37209New ConstructionMLS ID #3592334, Holly Baxter. RealTracs MLS as distributed by MLS GRID
- $850,0004 bd3 ba2.3k sqft5208B Kentucky Ave, Nashville, TN 37209For SaleMLS ID #3541910, Josh Anderson. RealTracs MLS as distributed by MLS GRID
- $845,0005 bd6 ba3.3k sqft6206 Morrow Rd #A, Nashville, TN 37209For SaleMLS ID #3611644, Aleyna Bozoklar. RealTracs MLS as distributed by MLS GRID
- $579,9005 bd3 ba2.9k sqft4052 Kings Ln, Nashville, TN 37218For SaleMLS ID #3619171, Alex Gutierrez (615)779-6610. RealTracs MLS as distributed by MLS GRID
- $575,0004 bd4 ba2.4k sqft135 Stella Dr, Nashville, TN 37209For SaleMLS ID #3592287, Gary Ashton. RealTracs MLS as distributed by MLS GRID
- $599,0003 bd3 ba2.1k sqft1508 E Stewarts Ln, Nashville, TN 37218For SaleMLS ID #3233927, Tucker Felts | Kelton Group. RealTracs MLS as distributed by MLS GRID
