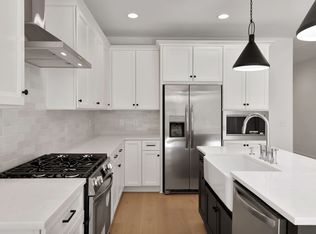
Discover the sophisticated charm of 5701A Maudina Ave, a stunning new construction residence tucked away right off White Bridge Pike. Perfectly situated where the energy of The Nations meets the classic appeal of Sylvan Park, this 3-bedroom, 2.5-bathroom PLUS dedicated office was built for the modern urbanite. Inside, you are greeted by white oak flooring, designer-selected light fixtures, and a chef-inspired kitchen boasting premium quartz countertops and high-end Stainless Steel appliances. The main level features a bright, airy floor plan that bridges the gap between indoor lounging and outdoor entertaining, while the upstairs serves as a dedicated quiet zone. The primary suite is your escape, highlighted by a walk-in closet and a spa-style bathroom. Two additional guest bedrooms offer generous storage and easy access to a shared luxury bath. Beyond the doorstep, the location is unbeatable; with immediate access to I-40, your trip to Broadway or Midtown is effortless.
Active
$614,900
5701A Maudina Ave, Nashville, TN 37209
3beds
2,154sqft
Horizontal Property Regime - Attached, Residential
Built in 2025
871 Square Feet Lot
$-- Zestimate®
$285/sqft
$-- HOA
What's special
Walk-in closetDesigner-selected light fixturesWhite oak flooringGenerous storageHigh-end stainless steel appliancesChef-inspired kitchenPrimary suite
- 83 days |
- 106 |
- 3 |
Zillow last checked:
Listing updated:
Listed by:
Holly Baxter 615-423-4720,
Compass Tennessee, LLC 615-475-5616
Source: RealTracs MLS as distributed by MLS GRID,MLS#: 3221521
Facts & features
Interior
Bedrooms & bathrooms
- Bedrooms: 3
- Bathrooms: 4
- Full bathrooms: 3
- 1/2 bathrooms: 1
- Main level bedrooms: 1
Bedroom 1
- Features: Full Bath
- Level: Full Bath
Bedroom 2
- Features: Bath
- Level: Bath
Bedroom 3
- Features: Bath
- Level: Bath
Primary bathroom
- Features: Double Vanity
- Level: Double Vanity
Heating
- Central
Cooling
- Central Air
Appliances
- Included: Gas Range, Dishwasher, Freezer, Ice Maker, Microwave, Refrigerator, Stainless Steel Appliance(s)
- Laundry: Electric Dryer Hookup, Washer Hookup
Features
- Air Filter, Ceiling Fan(s), Extra Closets, Open Floorplan, Pantry, Smart Thermostat, Walk-In Closet(s), High Speed Internet, Kitchen Island
- Flooring: Wood, Tile
- Basement: Crawl Space
Interior area
- Total structure area: 2,154
- Total interior livable area: 2,154 sqft
- Finished area above ground: 2,154
Property
Parking
- Total spaces: 3
- Parking features: Garage Faces Front, Concrete
- Attached garage spaces: 1
- Uncovered spaces: 2
Features
- Levels: One
- Stories: 3
- Patio & porch: Porch, Covered
Lot
- Size: 871 Square Feet
- Features: Level
- Topography: Level
Details
- Parcel number: 103023M00200CO
- Special conditions: Standard
- Other equipment: Air Purifier
Construction
Type & style
- Home type: SingleFamily
- Property subtype: Horizontal Property Regime - Attached, Residential
- Attached to another structure: Yes
Materials
- Fiber Cement
- Roof: Asphalt
Condition
- New construction: Yes
- Year built: 2025
Utilities & green energy
- Sewer: Public Sewer
- Water: Public
- Utilities for property: Water Available, Cable Connected
Community & HOA
Community
- Subdivision: Maudina Avenue Townhomes
HOA
- Has HOA: Yes
Location
- Region: Nashville
Financial & listing details
- Price per square foot: $285/sqft
- Tax assessed value: $100,000
- Annual tax amount: $1,241
- Date on market: 5/26/2026
Estimated market value
Not available
Estimated sales range
Not available
Not available
Price history
| Date | Event | Price |
|---|---|---|
| 5/27/2026 | Listed for sale | $614,900-0.8%$285/sqft |
Source:  RealTracs MLS as distributed by MLS GRID #3221521 Report a problem RealTracs MLS as distributed by MLS GRID #3221521 Report a problem | ||
| 5/21/2026 | Listing removed | $620,000$288/sqft |
Source: RealTracs MLS as distributed by MLS GRID #3134463 Report a problem | ||
| 3/23/2026 | Price change | $620,000-5.9%$288/sqft |
Source: RealTracs MLS as distributed by MLS GRID #3134463 Report a problem | ||
| 2/24/2026 | Listed for sale | $659,000+0.6%$306/sqft |
Source: RealTracs MLS as distributed by MLS GRID #3134463 Report a problem | ||
| 1/1/2026 | Listing removed | $655,000$304/sqft |
Source: RealTracs MLS as distributed by MLS GRID #3051816 Report a problem | ||
| 12/1/2025 | Listed for sale | $655,000$304/sqft |
Source: RealTracs MLS as distributed by MLS GRID #3051816 Report a problem | ||
Public tax history
| Year | Property taxes | Tax assessment |
|---|---|---|
| 2024 | $814 | $25,000 |
| 2023 | $814 | $25,000 |
Find assessor info on the county website
Monthly payment
Est. payment
Payment breakdown
Explore the cost of this home by adjusting the details. Changes won't be saved.Climate risks
Neighborhood: White Bridge
Nearby schools
GreatSchools rating
- 4/10Charlotte Park Elementary SchoolGrades: PK-5Distance: 1.3 mi
- 5/10H G Hill Middle SchoolGrades: 6-8Distance: 1.9 mi
- 5/10James Lawson High SchoolGrades: 9-12Distance: 8.1 mi
Schools provided by the listing agent
- Elementary: Charlotte Park Elementary
- Middle: H. G. Hill Middle
- High: James Lawson High School
Source: RealTracs MLS as distributed by MLS GRID. This data may not be complete. We recommend contacting the local school district to confirm school assignments for this home.
- $665,4004 bd4 ba2.5k sqft5701B Maudina Ave, Nashville, TN 37209Sold
- $233,8002 bd1 ba704 sqft5701 Maudina Ave, Nashville, TN 37209Off Market

- $14,800-- bd-- ba-- sqft5701C Maudina Ave, Nashville, TN 37209Off Market
- $403,1003 bd1 ba1.4k sqft5703 Maudina Ave, Nashville, TN 37209Off Market
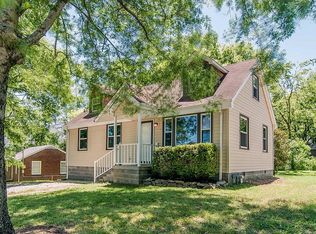
- $407,9003 bd2 ba2.2k sqft5707 Maudina Ave, Nashville, TN 37209Off Market
- $250,0004 bd3 ba1.2k sqft121 Oceola Ave, Nashville, TN 37209Sold
- $479,8003 bd2 ba1.6k sqft129 Oceola Ave, Nashville, TN 37209Off Market
- $471,6003 bd2 ba1.6k sqft5705 Maudina Ave, Nashville, TN 37209Off Market
A local agent can set up tours, give advice and negotiate with sellers.
A local lender can help you make sure your offer is ready when you are.
Similar homes
- $599,0003 bd3 ba2.2k sqft6124 Robertson Ave #12, Nashville, TN 37209New Construction

 MLS ID #3190950, Jennifer A. Spergl. RealTracs MLS as distributed by MLS GRID
 - $775,0004 bd4 ba2.7k sqft507 Summit St, Nashville, TN 37209For Sale
 MLS ID #3511236, Catherine Languido. RealTracs MLS as distributed by MLS GRID
 - $675,0003 bd4 ba2.5k sqft6122 Robertson Ave, Nashville, TN 37209New Construction
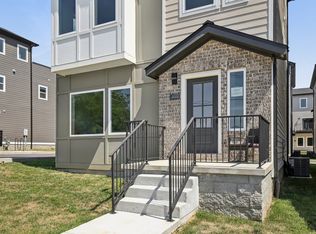 MLS ID #3501252, Jennifer A. Spergl. RealTracs MLS as distributed by MLS GRID
 - $669,0003 bd4 ba2.5k sqft6126 Robertson Ave, Nashville, TN 37209New Construction
 MLS ID #3501253, Jennifer A. Spergl. RealTracs MLS as distributed by MLS GRID
 - $565,0003 bd3 ba1.9k sqft752B Croley Dr, Nashville, TN 37209For SaleMLS ID #3166395, Cristian Vargas. RealTracs MLS as distributed by MLS GRID
- $599,9003 bd3 ba2.5k sqft707 28th Ave N, Nashville, TN 37208For SaleMLS ID #3336310, Dean Nelson. RealTracs MLS as distributed by MLS GRID
- $519,9003 bd3 ba1.9k sqft5620B Obrien Ave, Nashville, TN 37209New ConstructionMLS ID #3302290, Jarod DeLozier. RealTracs MLS as distributed by MLS GRID
- $499,9993 bd4 ba2.2k sqft6719 Charlotte Pike #3, Nashville, TN 37209For SaleMLS ID #3181109, Paul Scott. RealTracs MLS as distributed by MLS GRID
- $730,0003 bd3 ba1.9k sqft519 Elaine Ave, Nashville, TN 37209For SaleMLS ID #3256428, Qui Daugherty. RealTracs MLS as distributed by MLS GRID
- $799,9963 bd3 ba2.2k sqft565B Croley Dr, Nashville, TN 37209New ConstructionMLS ID #3510459, Aaron Goins. RealTracs MLS as distributed by MLS GRID
- $525,0003 bd3 ba2.1k sqft1117A 38th Ave N, Nashville, TN 37209New ConstructionMLS ID #3500775, Brad Elam. RealTracs MLS as distributed by MLS GRID
- $539,0003 bd4 ba2.2k sqft1011 44th Ave N #5, Nashville, TN 37209For SaleMLS ID #3318937, Sierra Hindman. RealTracs MLS as distributed by MLS GRID
- $599,9004 bd3 ba1.5k sqft918 Phillips St, Nashville, TN 37208For SaleMLS ID #3500952, Ruanda Lee Quay. RealTracs MLS as distributed by MLS GRID
- $749,9004 bd4 ba2.3k sqft602 James Ave, Nashville, TN 37209For SaleMLS ID #3223016, Catherine Andrews. RealTracs MLS as distributed by MLS GRID
- $749,9004 bd4 ba2.3k sqft600 James Ave, Nashville, TN 37209For SaleMLS ID #3223027, Catherine Andrews. RealTracs MLS as distributed by MLS GRID
- $649,9004 bd4 ba2.2k sqft1726 Knowles St, Nashville, TN 37208New ConstructionMLS ID #3412943, Eddie Ferrell. RealTracs MLS as distributed by MLS GRID
- $594,0004 bd4 ba2.2k sqft1531 E Stewarts Ln, Nashville, TN 37218For SaleMLS ID #3260369, Chris Milfred. RealTracs MLS as distributed by MLS GRID
- $799,9963 bd3 ba2.2k sqft565A Croley Dr, Nashville, TN 37209New ConstructionMLS ID #3319180, Aaron Goins. RealTracs MLS as distributed by MLS GRID
- $649,9003 bd4 ba2.1k sqft2312 18th Ave N, Nashville, TN 37208New ConstructionMLS ID #3306229, Jamil Wahidi, CRS, GRI, ABR, AHWD. RealTracs MLS as distributed by MLS GRID
- $609,9004 bd3 ba2.3k sqft2409A 14th Ave N, Nashville, TN 37208For SaleMLS ID #3245445, Joey Ryles. RealTracs MLS as distributed by MLS GRID
