New construction in Charlotte Park delivers the ideal mix of thoughtful design and everyday livability. This two-story home offers an open-concept main level where the living, dining, and kitchen areas flow together effortlessly, alongside a dedicated home office and powder room for added flexibility. The kitchen is a standout with quartz countertops, an oversized island, and stainless steel appliances, while a fireplace flanked by custom built-ins creates a warm focal point in the living area. Enjoy the outdoors on the covered front porch or back deck, both overlooking a quiet, tree-shaded lot. Upstairs, the generous primary suite features an en suite bath with dual vanities and a walk-in closet outfitted with custom built-ins. Two additional bedrooms, a full bath, and a well-placed laundry area round out the second floor. The home also includes a mudroom with built-in cubbies, wide-plank hardwood floors throughout, and an attached one-car garage. Brick accents paired with lap siding give the exterior timeless curb appeal. Just minutes from The Nations, Charlotte Ave, and everything West Nashville has to offer, this home is a smart move in an area that continues to grow in value. Come see what makes Charlotte Park such a sought-after place to call home!
Active
$799,996
565B Croley Dr, Nashville, TN 37209
3beds
2,292sqft
:
Get pre-qualified$4,989/mo
Horizontal Property Regime - Detached, Residential
Built in 2026
5,841 Square Feet Lot
$-- Zestimate®
$349/sqft
$-- HOA
What's special
Dedicated home officeOversized islandMudroom with built-in cubbiesPowder roomCovered front porchStainless steel appliancesTimeless curb appeal
- 14 days |
- 187 |
- 15 |
Zillow last checked:
Listing updated:
Listed by:
Aaron Goins 615-243-8286,
Compass RE 615-475-5616
Source: RealTracs MLS as distributed by MLS GRID,MLS#: 3276591
Facts & features
Interior
Bedrooms & bathrooms
- Bedrooms: 3
- Bathrooms: 3
- Full bathrooms: 2
- 1/2 bathrooms: 1
Bedroom 1
- Features: Walk-In Closet(s)
- Level: Walk-In Closet(s)
- Area: 240 Square Feet
- Dimensions: 15x16
Bedroom 2
- Features: Bath
- Level: Bath
- Area: 168 Square Feet
- Dimensions: 12x14
Bedroom 3
- Features: Bath
- Level: Bath
- Area: 168 Square Feet
- Dimensions: 12x14
Primary bathroom
- Features: Double Vanity
- Level: Double Vanity
Dining room
- Area: 153 Square Feet
- Dimensions: 17x9
Kitchen
- Features: Pantry
- Level: Pantry
- Area: 170 Square Feet
- Dimensions: 17x10
Living room
- Area: 256 Square Feet
- Dimensions: 16x16
Other
- Features: Office
- Level: Office
- Area: 100 Square Feet
- Dimensions: 10x10
Heating
- Central, Heat Pump
Cooling
- Central Air, Electric
Appliances
- Included: Oven, Cooktop, Dishwasher, Disposal, Microwave, Refrigerator, Stainless Steel Appliance(s)
- Laundry: Electric Dryer Hookup, Washer Hookup
Features
- Air Filter, Entrance Foyer, Extra Closets, Open Floorplan, Pantry, Walk-In Closet(s)
- Flooring: Wood, Tile
- Basement: Crawl Space
- Has fireplace: No
Interior area
- Total structure area: 2,292
- Total interior livable area: 2,292 sqft
- Finished area above ground: 2,292
Property
Parking
- Total spaces: 1
- Parking features: Garage Faces Front
- Attached garage spaces: 1
Features
- Levels: Two
- Stories: 2
- Patio & porch: Patio, Covered, Porch
Lot
- Size: 5,841 Square Feet
- Dimensions: 33 x 177
- Features: Level
- Topography: Level
Details
- Special conditions: Standard
- Other equipment: Air Purifier
Construction
Type & style
- Home type: SingleFamily
- Architectural style: Contemporary
- Property subtype: Horizontal Property Regime - Detached, Residential
Materials
- Hardboard Siding, Brick
- Roof: Asbestos Shingle
Condition
- New construction: Yes
- Year built: 2026
Utilities & green energy
- Sewer: Public Sewer
- Water: Public
- Utilities for property: Electricity Available, Water Available
Community & HOA
Community
- Subdivision: 565 A & B Croley
HOA
- Has HOA: No
Location
- Region: Nashville
Financial & listing details
- Price per square foot: $349/sqft
- Annual tax amount: $1
- Date on market: 7/13/2026
- Date available: 07/01/2026
- Electric utility on property: Yes
Estimated market value
Not available
Estimated sales range
Not available
Not available
Price history
| Date | Event | Price |
|---|---|---|
| 7/13/2026 | Listed for sale | $799,996$349/sqft |
Source:  RealTracs MLS as distributed by MLS GRID #3276591 Report a problem RealTracs MLS as distributed by MLS GRID #3276591 Report a problem | ||
Public tax history
Tax history is unavailable.
Monthly payment
Est. payment
Payment breakdown
Explore the cost of this home by adjusting the details. Changes won't be saved.Climate risks
Neighborhood: Croley Wood
Nearby schools
GreatSchools rating
- 3/10Cockrill Elementary SchoolGrades: PK-5Distance: 1.7 mi
- 4/10McKissack Middle SchoolGrades: 6-8Distance: 2.5 mi
- 4/10Pearl Cohn Magnet High SchoolGrades: 9-12Distance: 3.4 mi
Schools provided by the listing agent
- Elementary: Cockrill Elementary
- Middle: Moses McKissack Middle
- High: Pearl Cohn Magnet High School
Source: RealTracs MLS as distributed by MLS GRID. This data may not be complete. We recommend contacting the local school district to confirm school assignments for this home.
- $799,9963 bd3 ba2.2k sqft565A Croley Dr, Nashville, TN 37209New Construction

- $204,7003 bd2 ba1.2k sqft565 Croley Dr, Nashville, TN 37209Off Market
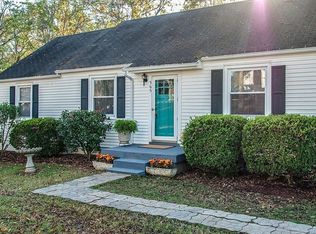
- $62,000-- bd-- ba-- sqft565 Croley Dr #C, Nashville, TN 37209Off Market
- $167,1002 bd1 ba1.1k sqft565 Croley Dr #A, Nashville, TN 37209Off Market
- $62,000-- bd-- ba-- sqft565 Croley Dr #B, Nashville, TN 37209Off Market
- $442,5002 bd1 ba1.1k sqft565 Croley Dr, Nashville, TN 37209Sold
- $517,1003 bd2 ba1.9k sqft563 Croley Dr, Nashville, TN 37209Off Market
- $--3 bd2 ba1k sqft563 Croley Dr #B, Nashville, TN 37209Off Market
A local agent can set up tours, give advice and negotiate with sellers.
A local lender can help you make sure your offer is ready when you are.
Similar homes
- $819,9003 bd4 ba2.6k sqft6369 Alamo Pl, Nashville, TN 37209New Construction
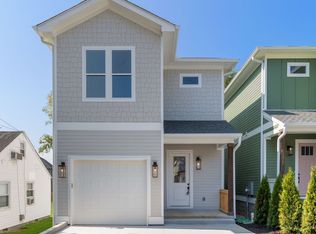
 MLS ID #3068151, George W Weeks. RealTracs MLS as distributed by MLS GRID
 - $824,0004 bd4 ba2.5k sqft6332B Columbia Ave, Nashville, TN 37209New Construction
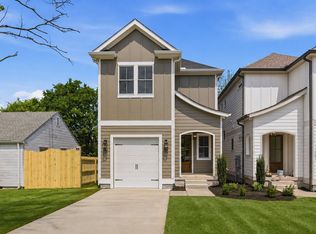 MLS ID #3179503, Mike Matwijec. RealTracs MLS as distributed by MLS GRID
 - $749,9004 bd4 ba2.3k sqft602 James Ave, Nashville, TN 37209For Sale
 MLS ID #3223016, Catherine Andrews. RealTracs MLS as distributed by MLS GRID
 - $749,9004 bd4 ba2.3k sqft600 James Ave, Nashville, TN 37209For Sale
 MLS ID #3223027, Catherine Andrews. RealTracs MLS as distributed by MLS GRID
 - $704,9004 bd4 ba2.1k sqft520 Croley Dr #A, Right Side Nashville, TN 37209For SaleMLS ID #3072956, Tzion Achvan. RealTracs MLS as distributed by MLS GRID
- $704,9004 bd4 ba2.1k sqft520 Croley Dr #B, Left Side Nashville, TN 37209For SaleMLS ID #3072958, Tzion Achvan. RealTracs MLS as distributed by MLS GRID
- $874,7504 bd3 ba2.4k sqft5410C Kentucky Ave, Nashville, TN 37209For SaleMLS ID #3221087, Tamanna Qureshi. RealTracs MLS as distributed by MLS GRID
- $874,9003 bd4 ba2.8k sqft119 Demoss Rd, Nashville, TN 37209For SaleMLS ID #3242113, Chris F. Harwell. RealTracs MLS as distributed by MLS GRID
- $869,0004 bd4 ba2.5k sqft800 45th Ave N, Nashville, TN 37209New ConstructionMLS ID #3272024, Stephanie Lowe. RealTracs MLS as distributed by MLS GRID
- $689,9004 bd3 ba2.5k sqft632B Annex Ave, Nashville, TN 37209For SaleMLS ID #3247153, Luka Milicevic. RealTracs MLS as distributed by MLS GRID
- $649,0003 bd3 ba2.2k sqft203 Oceola Ave #2, Nashville, TN 37209For SaleMLS ID #3173013, Cameron Tucker. RealTracs MLS as distributed by MLS GRID
- $675,0003 bd4 ba2.5k sqft6122 Robertson Ave, Nashville, TN 37209New ConstructionMLS ID #3191443, Jennifer A. Spergl. RealTracs MLS as distributed by MLS GRID
- $975,0004 bd5 ba2.9k sqft541 River Rouge Dr #B, Nashville, TN 37209New ConstructionMLS ID #3260177, Paul Ruff. RealTracs MLS as distributed by MLS GRID
- $649,0003 bd3 ba2.2k sqft6205 New York Ave, Nashville, TN 37209For SaleMLS ID #3208126, Emily Stephens. RealTracs MLS as distributed by MLS GRID
- $519,9003 bd3 ba1.9k sqft5620B Obrien Ave, Nashville, TN 37209New ConstructionMLS ID #3302290, Jarod DeLozier. RealTracs MLS as distributed by MLS GRID
- $599,0003 bd3 ba2.2k sqft6124 Robertson Ave #12, Nashville, TN 37209New ConstructionMLS ID #3190950, Jennifer A. Spergl. RealTracs MLS as distributed by MLS GRID
- $899,9954 bd4 ba3k sqft5903 Maxon Ave, Nashville, TN 37209New ConstructionMLS ID #3232896, Brandon C. Knox. RealTracs MLS as distributed by MLS GRID
- $634,9993 bd3 ba2.1k sqft2812 Torbett St, Nashville, TN 37209For SaleMLS ID #3216442, Tim Bozeman. RealTracs MLS as distributed by MLS GRID
- $614,9003 bd4 ba2.1k sqft5701A Maudina Ave, Nashville, TN 37209New ConstructionMLS ID #3221521, Holly Baxter. RealTracs MLS as distributed by MLS GRID
- $659,9003 bd4 ba2.1k sqft2314 18th Ave N, Nashville, TN 37208New ConstructionMLS ID #3306228, Jamil Wahidi. RealTracs MLS as distributed by MLS GRID
