BRAND NEW CONSTRUCTION! Experience modern living in this beautifully designed home featuring finished wood and custom woodwork throughout. This home boasts 10ft ceilings both upstairs and down as well as crown molding throughout. The primary bedroom has an oversized closet and a bathroom with a custom tiled shower and separate tub. Each bedroom boasts its own private bath, ensuring comfort and privacy for everyone. Outside, you'll find a large covered porch with a storage closet. Enjoy the convenience of a 1-car attached garage ( with a side garage door motor- providing more overhead space) and the freedom of NO HOA! Located just 11 minutes from Downtown, this home offers easy access to West Nashville's shopping and dining options. Check out the media for images of a similar home! Don't miss out on this exceptional opportunity!
Active
Price cut: $10K (7/8)
$819,900
6369 Alamo Pl, Nashville, TN 37209
3beds
2,681sqft
:
Get pre-qualified$4,950/mo
Horizontal Property Regime - Detached, Residential
Built in 2024
5,662 Square Feet Lot
$-- Zestimate®
$306/sqft
$-- HOA
What's special
Crown molding throughout
- 222 days |
- 153 |
- 9 |
Zillow last checked:
Listing updated:
Listed by:
George W Weeks 615-948-4098,
Team George Weeks Real Estate, LLC 615-948-4098
Source: RealTracs MLS as distributed by MLS GRID,MLS#: 3068151
Facts & features
Interior
Bedrooms & bathrooms
- Bedrooms: 3
- Bathrooms: 4
- Full bathrooms: 3
- 1/2 bathrooms: 1
Bedroom 1
- Features: Walk-In Closet(s)
- Level: Walk-In Closet(s)
- Area: 285 Square Feet
- Dimensions: 19x15
Bedroom 2
- Features: Bath
- Level: Bath
- Area: 195 Square Feet
- Dimensions: 15x13
Bedroom 3
- Features: Bath
- Level: Bath
- Area: 169 Square Feet
- Dimensions: 13x13
Primary bathroom
- Features: Double Vanity
- Level: Double Vanity
Dining room
- Area: 209 Square Feet
- Dimensions: 19x11
Kitchen
- Area: 225 Square Feet
- Dimensions: 15x15
Living room
- Area: 361 Square Feet
- Dimensions: 19x19
Heating
- Central, Natural Gas
Cooling
- Central Air, Electric
Appliances
- Included: Dishwasher, Disposal, Microwave, Electric Oven, Gas Range
- Laundry: Electric Dryer Hookup, Washer Hookup
Features
- Ceiling Fan(s), Extra Closets, High Speed Internet
- Flooring: Wood
- Basement: None,Crawl Space
- Number of fireplaces: 1
- Fireplace features: Living Room
Interior area
- Total structure area: 2,681
- Total interior livable area: 2,681 sqft
- Finished area above ground: 2,681
Property
Parking
- Total spaces: 1
- Parking features: Garage Door Opener, Garage Faces Front
- Attached garage spaces: 1
Features
- Levels: Two
- Stories: 2
- Patio & porch: Porch, Covered
Lot
- Size: 5,662 Square Feet
- Features: Level
- Topography: Level
Details
- Parcel number: 091093V00100CO
- Special conditions: Standard
Construction
Type & style
- Home type: SingleFamily
- Architectural style: Contemporary
- Property subtype: Horizontal Property Regime - Detached, Residential
Materials
- Hardboard Siding
- Roof: Asphalt
Condition
- New construction: Yes
- Year built: 2024
Utilities & green energy
- Sewer: Public Sewer
- Water: Public
- Utilities for property: Electricity Available, Natural Gas Available, Water Available, Cable Connected
Green energy
- Energy efficient items: Thermostat, Insulation, Water Heater
Community & HOA
Community
- Security: Carbon Monoxide Detector(s), Smoke Detector(s)
- Subdivision: Homes At 6369 And 6371 Alamo Place
HOA
- Has HOA: No
Location
- Region: Nashville
Financial & listing details
- Price per square foot: $306/sqft
- Tax assessed value: $857,600
- Annual tax amount: $6,033
- Date on market: 12/23/2025
- Electric utility on property: Yes
Estimated market value
Not available
Estimated sales range
Not available
Not available
Price history
| Date | Event | Price |
|---|---|---|
| 7/8/2026 | Price change | $819,900-1.2%$306/sqft |
Source:  RealTracs MLS as distributed by MLS GRID #3068151 Report a problem RealTracs MLS as distributed by MLS GRID #3068151 Report a problem | ||
| 5/1/2026 | Price change | $829,900-1.2%$310/sqft |
Source: RealTracs MLS as distributed by MLS GRID #3068151 Report a problem | ||
| 3/16/2026 | Price change | $839,900-5.6%$313/sqft |
Source: RealTracs MLS as distributed by MLS GRID #3068151 Report a problem | ||
| 12/23/2025 | Listed for sale | $889,900$332/sqft |
Source: RealTracs MLS as distributed by MLS GRID #3068151 Report a problem | ||
| 8/7/2025 | Listing removed | $889,900$332/sqft |
Source: RealTracs MLS as distributed by MLS GRID #2677506 Report a problem | ||
| 3/17/2025 | Price change | $889,900-0.6%$332/sqft |
Source: RealTracs MLS as distributed by MLS GRID #2677506 Report a problem | ||
| 7/10/2024 | Listed for sale | $894,900+272.9%$334/sqft |
Source: RealTracs MLS as distributed by MLS GRID #2677506 Report a problem | ||
| 7/31/2023 | Sold | $240,000-53.7%$90/sqft |
Source: Public Record Report a problem | ||
| 2/21/2019 | Listing removed | $518,000$193/sqft |
Source: Bradford Real Estate #1961822 Report a problem | ||
| 1/30/2019 | Price change | $518,000-1.9%$193/sqft |
Source: Bradford Real Estate #1961822 Report a problem | ||
| 8/17/2018 | Listed for sale | $528,000$197/sqft |
Source: Bradford Real Estate #1961822 Report a problem | ||
Public tax history
| Year | Property taxes | Tax assessment |
|---|---|---|
| 2025 | $6,033 +375.7% | $214,400 +450.1% |
| 2024 | $1,268 | $38,975 |
| 2023 | -- | -- |
| 2022 | $1,536 -1% | $47,200 |
| 2021 | $1,552 +24.5% | $47,200 +59.9% |
| 2020 | $1,246 +33.8% | $29,525 |
| 2019 | $932 | $29,525 |
| 2018 | $932 +25% | $29,525 |
| 2017 | $745 -20% | $29,525 +53% |
| 2016 | $932 +6.9% | $19,300 |
| 2015 | $872 | $19,300 |
| 2014 | $872 | $19,300 |
| 2013 | -- | $19,300 -3.4% |
| 2012 | -- | $19,975 |
| 2011 | -- | $19,975 |
| 2010 | -- | $19,975 |
| 2009 | -- | $19,975 +23.1% |
| 2008 | -- | $16,225 |
| 2007 | -- | $16,225 |
| 2006 | -- | -- |
| 2005 | -- | -- |
| 2004 | -- | -- |
| 2003 | -- | -- |
| 2002 | -- | -- |
| 2001 | -- | -- |
| 2000 | -- | -- |
Find assessor info on the county website
Monthly payment
Est. payment
Payment breakdown
Explore the cost of this home by adjusting the details. Changes won't be saved.Climate risks
Neighborhood: Croley Wood
Nearby schools
GreatSchools rating
- 3/10Cockrill Elementary SchoolGrades: PK-5Distance: 1.6 mi
- 4/10McKissack Middle SchoolGrades: 6-8Distance: 2.4 mi
- 4/10Pearl Cohn Magnet High SchoolGrades: 9-12Distance: 3.3 mi
Schools provided by the listing agent
- Elementary: Cockrill Elementary
- Middle: Moses McKissack Middle
- High: Pearl Cohn Magnet High School
Source: RealTracs MLS as distributed by MLS GRID. This data may not be complete. We recommend contacting the local school district to confirm school assignments for this home.
- $210,000-- bd-- ba-- sqft6369C Alamo Pl, Nashville, TN 37209Off Market
- $829,9003 bd4 ba2.6k sqft6371 Alamo Pl, Nashville, TN 37209For Sale

- $340,9003 bd1 ba1.2k sqft6367 Alamo Pl, Nashville, TN 37209Off Market
- $1,051,6005 bd4 ba3.4k sqft6373 Alamo Pl, Nashville, TN 37209Off Market
- $356,2003 bd1 ba1.2k sqft6365 Alamo Pl, Nashville, TN 37209Off Market
- $517,9003 bd3 ba1.6k sqft6375 Alamo Pl, Nashville, TN 37209Off Market
- $598,1004 bd3 ba2.5k sqft546 Croley Dr, Nashville, TN 37209Off Market
- $210,000-- bd-- ba-- sqft6377B Alamo Pl, Nashville, TN 37209Off Market
A local agent can set up tours, give advice and negotiate with sellers.
A local lender can help you make sure your offer is ready when you are.
Similar homes
- $829,9003 bd4 ba2.6k sqft6371 Alamo Pl, Nashville, TN 37209For Sale
 MLS ID #3068152, George W Weeks. RealTracs MLS as distributed by MLS GRID
 - $740,0004 bd4 ba2.3k sqft557A Stevenson St, Nashville, TN 37209For Sale
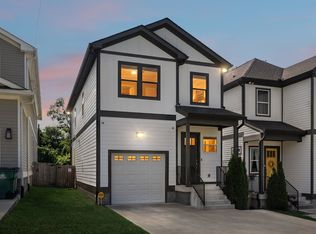 MLS ID #3302169, Roger Stockton. RealTracs MLS as distributed by MLS GRID
 - $810,0004 bd4 ba2.8k sqft525B 31st Ave N, Nashville, TN 37209For Sale
 MLS ID #3306044, Chuck Callahan. RealTracs MLS as distributed by MLS GRID
 - $824,0004 bd4 ba2.5k sqft6332B Columbia Ave, Nashville, TN 37209New Construction
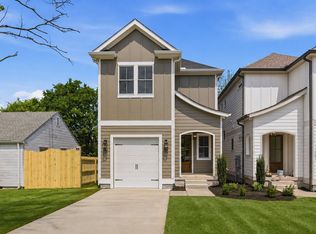 MLS ID #3179503, Mike Matwijec. RealTracs MLS as distributed by MLS GRID
 - $750,0005 bd4 ba2.8k sqft431 Croley Dr, Nashville, TN 37209For SaleMLS ID #3232392, Victoria Thompson. RealTracs MLS as distributed by MLS GRID
- $929,9004 bd4 ba2.9k sqft5916A Maxon Ave #A, Nashville, TN 37209For SaleMLS ID #3306084, Gabrielle C. Dodson. RealTracs MLS as distributed by MLS GRID
- $793,0005 bd5 ba3.1k sqft6204 Morrow Rd #B, Nashville, TN 37209For SaleMLS ID #3217135, Aleyna Bozoklar. RealTracs MLS as distributed by MLS GRID
- $772,0004 bd3 ba2.5k sqft738 23rd St, Nashville, TN 37209For SaleMLS ID #3228330, Kimberly Calcote. RealTracs MLS as distributed by MLS GRID
- $785,0004 bd4 ba2.3k sqft508B 36th Ave N, Nashville, TN 37209For SaleMLS ID #3270176, Morgan Smith. RealTracs MLS as distributed by MLS GRID
- $650,0003 bd3 ba2.1k sqft625A Ries Ave, Nashville, TN 37209For SaleMLS ID #3234721, Corinne Lincoln. RealTracs MLS as distributed by MLS GRID
- $749,9004 bd4 ba2.3k sqft602 James Ave, Nashville, TN 37209For SaleMLS ID #3223016, Catherine Andrews. RealTracs MLS as distributed by MLS GRID
- $749,9004 bd4 ba2.3k sqft600 James Ave, Nashville, TN 37209For SaleMLS ID #3223027, Catherine Andrews. RealTracs MLS as distributed by MLS GRID
- $734,9004 bd3 ba2.1k sqft6113C Louisiana Ave, Nashville, TN 37209For SaleMLS ID #3228335, George W Weeks. RealTracs MLS as distributed by MLS GRID
- $649,9003 bd3 ba2.2k sqft829 Watts Ln, Nashville, TN 37209For SaleMLS ID #3255761, Andrew Tate. RealTracs MLS as distributed by MLS GRID
- $869,0004 bd4 ba2.5k sqft800 45th Ave N, Nashville, TN 37209New ConstructionMLS ID #3272024, Stephanie Lowe. RealTracs MLS as distributed by MLS GRID
- $649,9003 bd3 ba2k sqft5411 Kentucky Ave, Nashville, TN 37209For SaleMLS ID #3247238, Nathan Matwijec. RealTracs MLS as distributed by MLS GRID
- $649,0003 bd3 ba2.2k sqft203 Oceola Ave #2, Nashville, TN 37209For SaleMLS ID #3173013, Cameron Tucker. RealTracs MLS as distributed by MLS GRID
- $649,0003 bd3 ba2.2k sqft6205 New York Ave, Nashville, TN 37209For SaleMLS ID #3208126, Emily Stephens. RealTracs MLS as distributed by MLS GRID
- $689,9004 bd3 ba2.5k sqft632B Annex Ave, Nashville, TN 37209For SaleMLS ID #3247153, Luka Milicevic. RealTracs MLS as distributed by MLS GRID
- $614,9003 bd4 ba2.1k sqft5701A Maudina Ave, Nashville, TN 37209New ConstructionMLS ID #3221521, Holly Baxter. RealTracs MLS as distributed by MLS GRID
