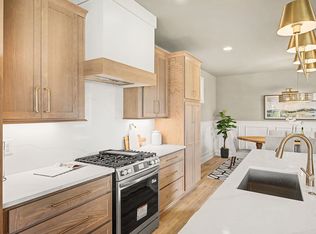
WOW! This home in The Nations has it all...4 BR/3.5 BA, Gas Fireplace, 2 car Attached Garage, Hardwoods throughout, tankless hot water heater, 3rd floor Bonus Room with Wet Bar and balcony. Downtown views. Fully fenced front yard with 2 car parking pad in front and tons of Designer Finishes...This is a MUST SEE for anyone wanting to live in the vibrant Nations neighborhood. Several $1M + homes on the street
Active
$869,000
800 45th Ave N, Nashville, TN 37209
4beds
2,543sqft
:
Get pre-qualified$5,248/mo
Single Family Residence, Residential
Built in 2026
5,227 Square Feet Lot
$-- Zestimate®
$342/sqft
$-- HOA
What's special
Gas fireplaceFully fenced front yardTons of designer finishesDowntown viewsHardwoods throughout
- 17 days |
- 307 |
- 20 |
Zillow last checked:
Listing updated:
Listed by:
Stephanie Lowe 615-585-8880,
Zeitlin Sotheby's International Realty 615-383-0183,
Ed Sieffert 615-521-0700,
Onward Real Estate
Source: RealTracs MLS as distributed by MLS GRID,MLS#: 3272024
Facts & features
Interior
Bedrooms & bathrooms
- Bedrooms: 4
- Bathrooms: 4
- Full bathrooms: 3
- 1/2 bathrooms: 1
Bedroom 1
- Features: Suite
- Level: Suite
- Area: 247 Square Feet
- Dimensions: 19x13
Bedroom 2
- Features: Bath
- Level: Bath
- Area: 225 Square Feet
- Dimensions: 15x15
Bedroom 3
- Features: Bath
- Level: Bath
- Area: 156 Square Feet
- Dimensions: 13x12
Bedroom 4
- Features: Bath
- Level: Bath
- Area: 195 Square Feet
- Dimensions: 15x13
Primary bathroom
- Features: Double Vanity
- Level: Double Vanity
Kitchen
- Features: Pantry
- Level: Pantry
- Area: 180 Square Feet
- Dimensions: 15x12
Living room
- Features: Combination
- Level: Combination
- Area: 342 Square Feet
- Dimensions: 19x18
Other
- Features: Utility Room
- Level: Utility Room
Recreation room
- Features: Wet Bar
- Level: Wet Bar
- Area: 323 Square Feet
- Dimensions: 19x17
Heating
- Natural Gas
Cooling
- Central Air
Appliances
- Included: Gas Oven, Gas Range, Dishwasher, Disposal, Refrigerator
Features
- Built-in Features, Ceiling Fan(s), Extra Closets, Open Floorplan, Pantry, Smart Thermostat, Walk-In Closet(s), Wet Bar
- Flooring: Wood, Tile
- Basement: Crawl Space
- Number of fireplaces: 1
- Fireplace features: Gas
Interior area
- Total structure area: 2,543
- Total interior livable area: 2,543 sqft
- Finished area above ground: 2,543
Property
Parking
- Total spaces: 6
- Parking features: Garage Door Opener, Garage Faces Rear, Parking Pad
- Attached garage spaces: 2
- Uncovered spaces: 4
Features
- Levels: Three Or More
- Stories: 3
- Patio & porch: Patio, Covered, Deck
- Exterior features: Balcony
- Fencing: Front Yard
Lot
- Size: 5,227 Square Feet
- Dimensions: 25 x 105
Details
- Parcel number: 09112004900
- Special conditions: Standard
Construction
Type & style
- Home type: SingleFamily
- Architectural style: Cottage
- Property subtype: Single Family Residence, Residential
Materials
- Hardboard Siding
- Roof: Shingle
Condition
- New construction: Yes
- Year built: 2026
Utilities & green energy
- Sewer: Public Sewer
- Water: Public
- Utilities for property: Natural Gas Available, Water Available
Green energy
- Energy efficient items: Thermostat, Insulation, Water Heater
Community & HOA
Community
- Security: Smoke Detector(s)
- Subdivision: The Nations
HOA
- Has HOA: No
Location
- Region: Nashville
Financial & listing details
- Price per square foot: $342/sqft
- Tax assessed value: $300,900
- Annual tax amount: $2,333
- Date on market: 7/11/2026
- Date available: 03/13/2026
Estimated market value
Not available
Estimated sales range
Not available
Not available
Price history
| Date | Event | Price |
|---|---|---|
| 7/11/2026 | Listed for sale | $869,000-0.7%$342/sqft |
Source:  RealTracs MLS as distributed by MLS GRID #3272024 Report a problem RealTracs MLS as distributed by MLS GRID #3272024 Report a problem | ||
| 7/1/2026 | Listing removed | $875,000$344/sqft |
Source: RealTracs MLS as distributed by MLS GRID #3149562 Report a problem | ||
| 6/9/2026 | Price change | $875,000-2.8%$344/sqft |
Source: RealTracs MLS as distributed by MLS GRID #3149562 Report a problem | ||
| 5/5/2026 | Price change | $899,900-3.2%$354/sqft |
Source: RealTracs MLS as distributed by MLS GRID #3149562 Report a problem | ||
| 4/17/2026 | Price change | $929,900-2%$366/sqft |
Source: RealTracs MLS as distributed by MLS GRID #3149562 Report a problem | ||
| 3/20/2026 | Listed for sale | $949,000+167.3%$373/sqft |
Source: RealTracs MLS as distributed by MLS GRID #3149562 Report a problem | ||
| 9/15/2022 | Listing removed | -- |
Source: Zillow Rental Network Premium Report a problem | ||
| 9/8/2022 | Listed for rent | $1,950$1/sqft |
Source: Zillow Rental Network Premium #2436495 Report a problem | ||
| 1/21/2022 | Sold | $355,000$140/sqft |
Source: Public Record Report a problem | ||
Public tax history
| Year | Property taxes | Tax assessment |
|---|---|---|
| 2025 | $2,117 +18.4% | $75,225 +36.9% |
| 2024 | $1,788 | $54,950 |
| 2023 | $1,788 | $54,950 |
| 2022 | $1,788 -1% | $54,950 |
| 2021 | $1,807 -2.8% | $54,950 +24.7% |
| 2020 | $1,859 +33.8% | $44,050 |
| 2019 | $1,390 | $44,050 |
| 2018 | $1,390 | $44,050 |
| 2017 | $1,390 | $44,050 +83.9% |
| 2016 | $1,390 +28.5% | $23,950 |
| 2015 | $1,082 | $23,950 |
| 2014 | $1,082 | $23,950 |
| 2013 | -- | $23,950 +36.3% |
| 2012 | -- | $17,575 |
| 2011 | -- | $17,575 |
| 2010 | -- | $17,575 |
| 2009 | -- | $17,575 +10.7% |
| 2008 | -- | $15,875 |
| 2007 | -- | $15,875 |
| 2006 | -- | -- |
| 2005 | -- | -- |
| 2004 | -- | -- |
| 2003 | -- | -- |
| 2002 | -- | -- |
| 2001 | -- | -- |
| 2000 | -- | -- |
Find assessor info on the county website
Monthly payment
Est. payment
Payment breakdown
Explore the cost of this home by adjusting the details. Changes won't be saved.Climate risks
Neighborhood: The Nations
Nearby schools
GreatSchools rating
- 3/10Cockrill Elementary SchoolGrades: PK-5Distance: 0.2 mi
- 4/10McKissack Middle SchoolGrades: 6-8Distance: 0.5 mi
- 4/10Pearl Cohn Magnet High SchoolGrades: 9-12Distance: 1.5 mi
Schools provided by the listing agent
- Elementary: Cockrill Elementary
- Middle: Moses McKissack Middle
- High: Pearl Cohn Magnet High School
Source: RealTracs MLS as distributed by MLS GRID. This data may not be complete. We recommend contacting the local school district to confirm school assignments for this home.
- $969,0004 bd4 ba2.7k sqft798 45th Ave N, Nashville, TN 37209New Construction
- $919,9004 bd4 ba2.5k sqft802A 45th Ave N, Nashville, TN 37209Sold

- $905,0004 bd4 ba2.5k sqft802B 45th Ave N, Nashville, TN 37209Sold
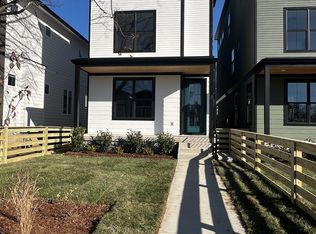
- $905,0003 bd2 ba680 sqft802 45th Ave N, Nashville, TN 37209Sold
- $979,0004 bd6 ba3.1k sqft804 45th Ave N, Nashville, TN 37209Sold
- $736,5003 bd3 ba2k sqft4406 Indiana Ave, Nashville, TN 37209Off Market
- $633,3003 bd-- ba1.4k sqft4404 Indiana Ave, Nashville, TN 37209Off Market
- $1,551,3004 bd6 ba4.9k sqft806 45th Ave N, Nashville, TN 37209Off Market
A local agent can set up tours, give advice and negotiate with sellers.
A local lender can help you make sure your offer is ready when you are.
Similar homes
- $969,0004 bd4 ba2.7k sqft798 45th Ave N, Nashville, TN 37209New Construction
 MLS ID #3272027, Stephanie Lowe. RealTracs MLS as distributed by MLS GRID
 - $809,0004 bd4 ba2.8k sqft525 31st Ave N, Nashville, TN 37209For Sale
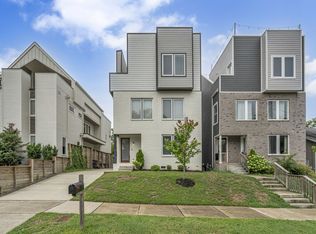 MLS ID #3148119, Kristin Lagan. RealTracs MLS as distributed by MLS GRID
 - $899,9954 bd4 ba3k sqft5903 Maxon Ave, Nashville, TN 37209New Construction
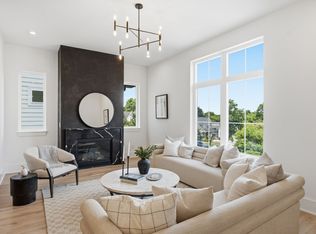 MLS ID #3232896, Brandon C. Knox. RealTracs MLS as distributed by MLS GRID
 - $824,9004 bd4 ba2.6k sqft1518B Dugger Dr, Nashville, TN 37206For Sale
 MLS ID #3309059, Garrett Beasley. RealTracs MLS as distributed by MLS GRID
 - $749,9004 bd4 ba2.3k sqft602 James Ave, Nashville, TN 37209For SaleMLS ID #3223016, Catherine Andrews. RealTracs MLS as distributed by MLS GRID
- $749,9004 bd4 ba2.3k sqft600 James Ave, Nashville, TN 37209For SaleMLS ID #3223027, Catherine Andrews. RealTracs MLS as distributed by MLS GRID
- $739,9964 bd5 ba2.6k sqft913 33rd Ave N #B, Nashville, TN 37209New ConstructionMLS ID #3165307, Ruslan (Russ) Bagirov. RealTracs MLS as distributed by MLS GRID
- $684,9993 bd5 ba2.6k sqft418A 37th Ave N, Nashville, TN 37209For SaleMLS ID #3177688, Bryan Jones. RealTracs MLS as distributed by MLS GRID
- $819,9003 bd4 ba2.6k sqft6369 Alamo Pl, Nashville, TN 37209New ConstructionMLS ID #3068151, George W Weeks. RealTracs MLS as distributed by MLS GRID
- $650,0003 bd3 ba2.1k sqft98B Oceola Ave, Nashville, TN 37209For SaleMLS ID #3270514, JC Connolly. RealTracs MLS as distributed by MLS GRID
- $649,0003 bd4 ba2.4k sqft916D 32nd Ave N, Nashville, TN 37209For SaleMLS ID #3255514, Gwen Burlew. RealTracs MLS as distributed by MLS GRID
- $704,9004 bd4 ba2.1k sqft520 Croley Dr #B, Left Side Nashville, TN 37209For SaleMLS ID #3072958, Tzion Achvan. RealTracs MLS as distributed by MLS GRID
- $704,9004 bd4 ba2.1k sqft520 Croley Dr #A, Right Side Nashville, TN 37209For SaleMLS ID #3072956, Tzion Achvan. RealTracs MLS as distributed by MLS GRID
- $599,0003 bd4 ba2.3k sqft1007 44th Ave N, Nashville, TN 37209For SaleMLS ID #3247497, Margaret Davidson. RealTracs MLS as distributed by MLS GRID
- $900,0004 bd4 ba3k sqft725 Hart Ave, Nashville, TN 37206For SaleMLS ID #3180933, Brooks Spellings. RealTracs MLS as distributed by MLS GRID
- $880,0004 bd4 ba2.6k sqft1203 14th Ave S, Nashville, TN 37212New ConstructionMLS ID #3260219, Michael Gomez. RealTracs MLS as distributed by MLS GRID
- $810,0004 bd4 ba3k sqft416 Mercomatic Dr, Nashville, TN 37209New ConstructionMLS ID #3038123, Daniel Wahidi. RealTracs MLS as distributed by MLS GRID
- $689,9004 bd3 ba2.5k sqft632B Annex Ave, Nashville, TN 37209For SaleMLS ID #3247153, Luka Milicevic. RealTracs MLS as distributed by MLS GRID
- $730,0003 bd3 ba1.9k sqft519 Elaine Ave, Nashville, TN 37209For SaleMLS ID #3256428, Qui Daugherty. RealTracs MLS as distributed by MLS GRID
- $919,9964 bd4 ba3.2k sqft916 Morrison St, Nashville, TN 37208New ConstructionMLS ID #3256474, Ruslan (Russ) Bagirov. RealTracs MLS as distributed by MLS GRID
