Contemporary luxury meets comfortable living just minutes from downtown Nashville. This newly built 4-bedroom, 4 full bath home offers 2,674 square feet across two thoughtfully designed levels, with an additional 528 square feet of living space above the detached 2 car garage. You’ll find soaring ceilings, oversized windows, and an open-concept layout designed for both everyday living and entertaining. The chef’s kitchen features Thor appliances, a 36” range, drawer microwave, dishwasher and refrigerator, massive island, custom oak cabinetry, under-cabinet lighting, and designer finishes throughout. The primary suite offers a spa-like bath with soaking tub, oversized walk-in shower, double vanity, and custom walk-in closet. Additional highlights include an office on main level, a loft on the second floor, fully integrated security system with a video door bell from Symspire, privately fenced in front and side yards, detached two-car garage plumbed for water & sewer with a private entrance conditioned living space above, perfect for a music studio. Conveniently located near downtown, interstates, restaurants, and entertainment, this property combines modern design, functionality in one of Nashville’s most convenient areas. 2-10 warranty comes along with a standard 1 year builder warranty
Active
$919,996
916 Morrison St, Nashville, TN 37208
4beds
3,202sqft
Single Family Residence, Residential
Built in 2026
4,791 Square Feet Lot
$-- Zestimate®
$287/sqft
$-- HOA
What's special
- 67 days
- 288
- 25
Zillow last checked:
Listing updated:
Listed by:
Ruslan (Russ) Bagirov 615-618-3493,
Adaro Realty 615-376-1688
Source: RealTracs MLS as distributed by MLS GRID,MLS#: 3256474
Facts & features
Interior
Bedrooms & bathrooms
- Bedrooms: 4
- Bathrooms: 4
- Full bathrooms: 4
- Main level bedrooms: 1
Living room
- Features: Separate
- Level: Separate
Heating
- Central
Cooling
- Central Air
Appliances
- Included: Electric Oven, Built-In Electric Range, Electric Range, Range, Dishwasher, Disposal, Ice Maker, Microwave, Refrigerator, Stainless Steel Appliance(s), Smart Appliance(s)
- Laundry: Electric Dryer Hookup, Washer Hookup
Features
- Entrance Foyer, In-Law Floorplan, Open Floorplan, Pantry, Smart Thermostat, Walk-In Closet(s), High Speed Internet
- Flooring: Wood
- Basement: Crawl Space
- Number of fireplaces: 1
- Fireplace features: Family Room
Interior area
- Total structure area: 3,202
- Total interior livable area: 3,202 sqft
- Finished area above ground: 3,202
Property
Parking
- Total spaces: 4
- Parking features: Garage Door Opener, Detached, Alley Access
- Garage spaces: 2
- Uncovered spaces: 2
Features
- Levels: Three Or More
- Stories: 2
- Patio & porch: Deck, Covered, Patio, Porch
Lot
- Size: 4,791 Square Feet
- Dimensions: 33 x 139
Details
- Additional structures: Guest House
- Parcel number: 09204024700
- Special conditions: Standard
Construction
Type & style
- Home type: SingleFamily
- Property subtype: Single Family Residence, Residential
Materials
- Fiber Cement, Brick
- Roof: Asphalt
Condition
- New construction: Yes
- Year built: 2026
Utilities & green energy
- Sewer: Public Sewer
- Water: Public
- Utilities for property: Water Available
Community & HOA
Community
- Security: Carbon Monoxide Detector(s), Fire Alarm, Security Gate, Smoke Detector(s)
- Subdivision: Johnson Bransford/Mcnairy
HOA
- Has HOA: No
Location
- Region: Nashville
Financial & listing details
- Price per square foot: $287/sqft
- Tax assessed value: $276,300
- Annual tax amount: $1,944
- Date on market: 7/2/2026
- Date available: 07/07/2026
Estimated market value
Not available
Estimated sales range
Not available
Not available
Price history
| Date | Event | Price |
|---|---|---|
| 7/7/2026 | Listed for sale | $919,996+513.3%$287/sqft |
Source:  RealTracs MLS as distributed by MLS GRID #3256474 Report a problem RealTracs MLS as distributed by MLS GRID #3256474 Report a problem | ||
| 4/16/2025 | Sold | $150,000-9.1%$47/sqft |
Source: Public Record Report a problem | ||
| 6/8/2023 | Listing removed | -- |
Source: RealTracs MLS as distributed by MLS GRID #2507120 Report a problem | ||
| 6/8/2023 | Listed for sale | $165,000$52/sqft |
Source: RealTracs MLS as distributed by MLS GRID #2507120 Report a problem | ||
| 5/30/2023 | Contingent | $165,000$52/sqft |
Source: RealTracs MLS as distributed by MLS GRID #2507120 Report a problem | ||
| 5/2/2023 | Price change | $165,000-52.9%$52/sqft |
Source: RealTracs MLS as distributed by MLS GRID #2507120 Report a problem | ||
| 4/14/2023 | Price change | $350,000+16.7%$109/sqft |
Source: RealTracs MLS as distributed by MLS GRID #2508400 Report a problem | ||
| 4/11/2023 | Listed for sale | $300,000+87.5%$94/sqft |
Source: RealTracs MLS as distributed by MLS GRID #2507120 Report a problem | ||
| 12/14/2021 | Listing removed | -- |
Source: RealTracs MLS as distributed by MLS GRID #2169459 Report a problem | ||
| 2/6/2021 | Pending sale | $160,000$50/sqft |
Source: RealTracs MLS as distributed by MLS GRID #2169459 Report a problem | ||
| 7/15/2020 | Listing removed | $160,000$50/sqft |
Source: Crye-Leike, Realtors #2169459 Report a problem | ||
| 7/14/2020 | Listed for sale | $160,000$50/sqft |
Source: Crye-Leike, Realtors #2169459 Report a problem | ||
Public tax history
| Year | Property taxes | Tax assessment |
|---|---|---|
| 2025 | $1,944 +10.6% | $69,075 +27.9% |
| 2024 | $1,757 | $54,000 |
| 2023 | $1,757 | $54,000 |
| 2022 | $1,757 -1% | $54,000 |
| 2021 | $1,776 +21.2% | $54,000 +55.6% |
| 2020 | $1,465 +33.8% | $34,700 |
| 2019 | $1,095 | $34,700 |
| 2018 | $1,095 +25% | $34,700 |
| 2017 | $876 -20% | $34,700 +247% |
| 2016 | $1,095 | $10,000 |
| 2015 | -- | $10,000 |
| 2014 | $452 | $10,000 |
| 2013 | -- | $10,000 -33.3% |
| 2012 | -- | $15,000 |
| 2011 | -- | $15,000 |
| 2010 | -- | $15,000 |
| 2009 | -- | $15,000 +500% |
| 2008 | -- | $2,500 |
| 2007 | -- | $2,500 |
| 2006 | -- | -- |
| 2005 | -- | -- |
| 2004 | -- | -- |
| 2003 | -- | -- |
| 2002 | -- | -- |
| 2001 | -- | -- |
| 2000 | -- | -- |
Find assessor info on the county website
Monthly payment
Est. payment
Payment breakdown
Explore the cost of this home by adjusting the details. Changes won't be saved.Climate risks
Neighborhood: 37208
Nearby schools
Schools provided by the listing agent
- Elementary: Jones Paideia Magnet
- Middle: John Early Paideia Magnet
- High: Pearl Cohn Magnet High School
Source: RealTracs MLS as distributed by MLS GRID. This data may not be complete. We recommend contacting the local school district to confirm school assignments for this home.

Similar homes
- $859,0004 bd3 ba2.4k sqft1046 Scovel St, Nashville, TN 37208For Sale

 MLS ID #3528540, Cory Perry. RealTracs MLS as distributed by MLS GRID
 - $849,9004 bd3 ba2.6k sqft1018 Jackson St, Nashville, TN 37208For Sale
 MLS ID #3280879, Jack Gaughan. RealTracs MLS as distributed by MLS GRID
 - $--4 bd5 ba3k sqft3207C Long Blvd, Nashville, TN 37203Auction
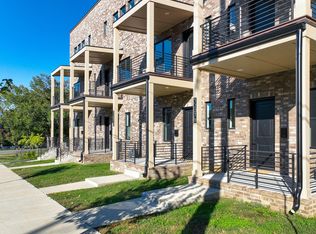 MLS ID #3530916, Jay Cash. RealTracs MLS as distributed by MLS GRID
 - $--4 bd6 ba3k sqft3207B Long Blvd, Nashville, TN 37203Auction
 MLS ID #3530917, Jay Cash. RealTracs MLS as distributed by MLS GRID
 - $875,0003 bd4 ba1.9k sqft1711 5th Ave N #4, Nashville, TN 37208New ConstructionMLS ID #3542024, Tanisha Hart-Love. RealTracs MLS as distributed by MLS GRID
- $868,7254 bd4 ba1.7k sqft1827 3rd Ave N, Nashville, TN 37208New ConstructionMLS ID #3193713, Marquita Black, Realtor. RealTracs MLS as distributed by MLS GRID
- $925,0004 bd5 ba2.9k sqft531A Wedgewood Ave, Nashville, TN 37203For SaleMLS ID #3229538, Laura Grace. RealTracs MLS as distributed by MLS GRID
- $925,0004 bd4 ba3.3k sqft3826 Saunders Ave, Nashville, TN 37216New ConstructionMLS ID #3526360, Michelle Patterson. RealTracs MLS as distributed by MLS GRID
- $935,0004 bd4 ba3.1k sqft3824 Saunders Ave, Nashville, TN 37216New ConstructionMLS ID #3526418, Michelle Patterson. RealTracs MLS as distributed by MLS GRID
- $950,0004 bd5 ba2.9k sqft541 River Rouge Dr #B, Nashville, TN 37209New ConstructionMLS ID #3260177, Paul Ruff. RealTracs MLS as distributed by MLS GRID
- $1,050,0004 bd4 ba3.5k sqft1031 14th Ave S, Nashville, TN 37212For SaleMLS ID #3260138, Jennifer Bailey. RealTracs MLS as distributed by MLS GRID
- $880,0004 bd4 ba2.6k sqft1203 14th Ave S, Nashville, TN 37212New ConstructionMLS ID #3260219, Michael Gomez. RealTracs MLS as distributed by MLS GRID
- $649,9863 bd3 ba2.4k sqft1831 10th Ave N, Nashville, TN 37208New ConstructionMLS ID #3527706, Angela Sutherland CLHMS, GRI. RealTracs MLS as distributed by MLS GRID
- $1,099,0004 bd4 ba2.9k sqft2814 Harriette Ct, Nashville, TN 37206New ConstructionMLS ID #3531850, Wael Zaki. RealTracs MLS as distributed by MLS GRID
- $849,9004 bd4 ba2.9k sqft5916A Maxon Ave #A, Nashville, TN 37209For SaleMLS ID #3306084, Gabrielle C. Dodson. RealTracs MLS as distributed by MLS GRID
- $1,150,0005 bd4 ba3k sqft1014 9th Ave S, Nashville, TN 37203For SaleMLS ID #3527494, Lucy S. Smith. RealTracs MLS as distributed by MLS GRID
- $1,250,0005 bd5 ba3.2k sqft1516 10th Ave N, Nashville, TN 37208For SaleMLS ID #3245410, Candy Smith. RealTracs MLS as distributed by MLS GRID
- $879,9004 bd5 ba2.6k sqft3408 Elkins Ave, Nashville, TN 37209For SaleMLS ID #3214008, Allen Huggins. RealTracs MLS as distributed by MLS GRID
- $799,0004 bd3 ba2.5k sqft1411 Boscobel St #A, Nashville, TN 37206For SaleMLS ID #3306296, Chris Koch. RealTracs MLS as distributed by MLS GRID
- $885,0004 bd4 ba3k sqft5903 Maxon Ave, Nashville, TN 37209New ConstructionMLS ID #3232896, Brandon C. Knox. RealTracs MLS as distributed by MLS GRID
