Stunning new construction offering thoughtfully designed living space with premium finishes throughout. Features include sand-and-stain hardwood floors, soaring ceilings, open-concept living, and designer details at every turn. The kitchen showcases Taj Mahal quartzite countertops, custom cabinetry, and Bosch stainless steel appliances, along with a large island ideal for entertaining. Spacious primary suite with a beautifully designed bath and walk-in closet. Enjoy generous living spaces, energy-efficient systems, and quality craftsmanship inside and out. Tucked away on a quiet cul-de-sac, this home offers added privacy and minimal traffic while still being just minutes from downtown Nashville. Conveniently located near East Nashville favorites including Shelby Park, with easy access to local dining, coffee shops, shopping, and entertainment. The perfect blend of comfort, style, and location.
Active
$1,099,000
2814 Harriette Ct, Nashville, TN 37206
4beds
2,973sqft
:
Get pre-qualified$6,348/mo
Horizontal Property Regime - Detached, Residential
Built in 2025
0.25 Acres Lot
$-- Zestimate®
$370/sqft
$-- HOA
What's special
Walk-in closetAdded privacyOpen-concept livingPremium finishes throughoutGenerous living spacesBosch stainless steel appliancesBeautifully designed bath
- 18 days |
- 465 |
- 45 |
Zillow last checked:
Listing updated:
Listed by:
Wael Zaki 615-243-5344,
Zach Taylor Real Estate 855-261-2233,
Mina Naguib 615-968-5053,
Zach Taylor Real Estate
Source: RealTracs MLS as distributed by MLS GRID,MLS#: 3303973
Facts & features
Interior
Bedrooms & bathrooms
- Bedrooms: 4
- Bathrooms: 4
- Full bathrooms: 4
- Main level bedrooms: 2
Heating
- Central
Cooling
- Central Air
Appliances
- Included: Built-In Electric Range
Features
- Flooring: Wood
- Basement: Crawl Space
Interior area
- Total structure area: 2,973
- Total interior livable area: 2,973 sqft
- Finished area above ground: 2,973
Property
Parking
- Total spaces: 2
- Parking features: Garage Faces Front
- Attached garage spaces: 2
Features
- Levels: Two
- Stories: 2
Lot
- Size: 0.25 Acres
Details
- Parcel number: 083082C00100CO
- Special conditions: Owner Agent
Construction
Type & style
- Home type: SingleFamily
- Property subtype: Horizontal Property Regime - Detached, Residential
Materials
- Fiber Cement, Brick, Stone
Condition
- New construction: Yes
- Year built: 2025
Utilities & green energy
- Sewer: Public Sewer
- Water: Public
- Utilities for property: Water Available
Community & HOA
Community
- Security: Carbon Monoxide Detector(s)
- Subdivision: Harriette Court Cottages
HOA
- Has HOA: No
Location
- Region: Nashville
Financial & listing details
- Price per square foot: $370/sqft
- Tax assessed value: $228,000
- Annual tax amount: $2,958
- Date on market: 7/22/2026
- Date available: 07/08/2026
Estimated market value
Not available
Estimated sales range
Not available
Not available
Price history
| Date | Event | Price |
|---|---|---|
| 6/30/2026 | Listed for sale | $1,099,000$370/sqft |
Source:  RealTracs MLS as distributed by MLS GRID #3254855 Report a problem RealTracs MLS as distributed by MLS GRID #3254855 Report a problem | ||
Public tax history
| Year | Property taxes | Tax assessment |
|---|---|---|
| 2025 | $1,604 | $57,000 |
Find assessor info on the county website
Monthly payment
Est. payment
Payment breakdown
Explore the cost of this home by adjusting the details. Changes won't be saved.Climate risks
Neighborhood: Rosebank
Nearby schools
GreatSchools rating
- 7/10Rosebank Elementary SchoolGrades: PK-5Distance: 0.3 mi
- 3/10Stratford Comp High SchoolGrades: 6-12Distance: 0.9 mi
Schools provided by the listing agent
- Elementary: Rosebank Elementary
- Middle: Stratford STEM Magnet School Lower Campus
- High: Stratford STEM Magnet School Upper Campus
Source: RealTracs MLS as distributed by MLS GRID. This data may not be complete. We recommend contacting the local school district to confirm school assignments for this home.
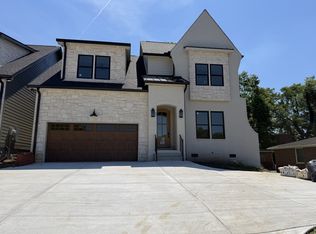
- $1,099,0004 bd4 ba2.9k sqft2812 Harriette Ct, Nashville, TN 37206Sold
- $476,8003 bd1 ba1.4k sqft2808 Harriette Ct, Nashville, TN 37206Off Market
- $515,7003 bd1 ba1.5k sqft2816 Harriette Ct, Nashville, TN 37206Off Market
- $1,140,0005 bd4 ba2.8k sqft2805B Meadow Rose Dr, Nashville, TN 37206Sold

- $---- bd-- ba-- sqft2807 Meadow Rose Dr #B, Nashville, TN 37206Off Market
- $463,9003 bd1 ba1.4k sqft2809 Meadow Rose Dr, Nashville, TN 37206Off Market
- $--2 bd1 ba960 sqft2806 Harriette Ct #B, Nashville, TN 37206Off Market
- $498,9004 bd2 ba1.9k sqft2806 Harriette Ct, Nashville, TN 37206Off Market
A local agent can set up tours, give advice and negotiate with sellers.
A local lender can help you make sure your offer is ready when you are.
Similar homes
- $1,050,0005 bd5 ba3.2k sqft2353 Cooper Ter, Nashville, TN 37216New Construction
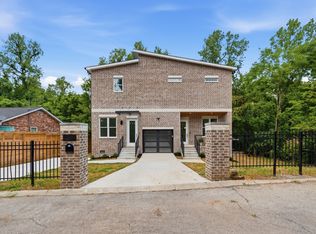
 MLS ID #3500821, Jake Ballesteros. RealTracs MLS as distributed by MLS GRID
 - $1,049,9004 bd5 ba2.9k sqft806 Newhall Dr, Nashville, TN 37206New Construction
 MLS ID #3311665, Kaitlyn Wolfcale. RealTracs MLS as distributed by MLS GRID
 - $994,9004 bd4 ba2.5k sqft605A Shady Ln, Nashville, TN 37206New Construction
 MLS ID #3247750, Danielle Hasley Helling. RealTracs MLS as distributed by MLS GRID
 - $1,190,0004 bd4 ba2.7k sqft1118 Douglas Ave, Nashville, TN 37206For Sale
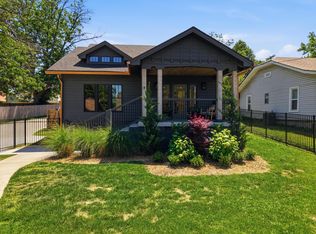 MLS ID #3214278, Alan Worthy. RealTracs MLS as distributed by MLS GRID
 - $1,035,0005 bd5 ba3k sqft310 McKennell Dr, Nashville, TN 37206New ConstructionMLS ID #3260471, Mike Gallagher. RealTracs MLS as distributed by MLS GRID
- $619,9004 bd3 ba2.4k sqft922 Crescent Hill Rd Unit B, Nashville, TN 37206For SaleMLS ID #3336306, Dean Nelson. RealTracs MLS as distributed by MLS GRID
- $799,0004 bd3 ba2.5k sqft1411 Boscobel St #A, Nashville, TN 37206For SaleMLS ID #3306296, Chris Koch. RealTracs MLS as distributed by MLS GRID
- $1,125,0004 bd4 ba3.5k sqft1215 Montgomery Ave, Nashville, TN 37207New ConstructionMLS ID #3277727, Carlos Ray. RealTracs MLS as distributed by MLS GRID
- $1,125,0004 bd4 ba3.7k sqft1213 Montgomery Ave, Nashville, TN 37207New ConstructionMLS ID #3277728, Carlos Ray. RealTracs MLS as distributed by MLS GRID
- $1,100,0004 bd4 ba2.5k sqft1016B 13th Ave S, Nashville, TN 37212For SaleMLS ID #3242049, Tove Gunnarson. RealTracs MLS as distributed by MLS GRID
- $1,100,0005 bd3 ba3k sqft383 Arrow Ct, Hendersonville, TN 37075For SaleMLS ID #3333565, Mya Swinehart. RealTracs MLS as distributed by MLS GRID
- $725,0004 bd3 ba2.3k sqft1540 Straightway Ave #B, Nashville, TN 37206For SaleMLS ID #3248341, Joscie Ray. RealTracs MLS as distributed by MLS GRID
- $749,9004 bd4 ba2.8k sqft2820A Bronte Ave, Nashville, TN 37216New ConstructionMLS ID #3311862, Peyton Jones. RealTracs MLS as distributed by MLS GRID
- $644,9993 bd3 ba1.9k sqft1904 Scott Ave, Nashville, TN 37206For SaleMLS ID #3305179, Bobby Johnson. RealTracs MLS as distributed by MLS GRID
- $660,0003 bd3 ba2.2k sqft1806 Cahal Ave, Nashville, TN 37206For SaleMLS ID #3228413, Tyler Forte. RealTracs MLS as distributed by MLS GRID
- $1,199,0005 bd4 ba3k sqft1014 9th Ave S, Nashville, TN 37203For SaleMLS ID #3184502, Lucy S. Smith. RealTracs MLS as distributed by MLS GRID
- $1,099,0004 bd5 ba3k sqft6412B Premier Dr, Nashville, TN 37209For SaleMLS ID #3160168, Emma Nies. RealTracs MLS as distributed by MLS GRID
- $875,0004 bd3 ba2.6k sqft1018 Jackson St, Nashville, TN 37208For SaleMLS ID #3280879, Jack Gaughan. RealTracs MLS as distributed by MLS GRID
- $890,0004 bd4 ba3.1k sqft3824 Saunders Ave, Nashville, TN 37216New ConstructionMLS ID #3097891, Ashley Storke. RealTracs MLS as distributed by MLS GRID
- $599,9004 bd3 ba2.1k sqft2013 Sultana Ave #B, Nashville, TN 37207New ConstructionMLS ID #3333677, Wael Zaki. RealTracs MLS as distributed by MLS GRID
