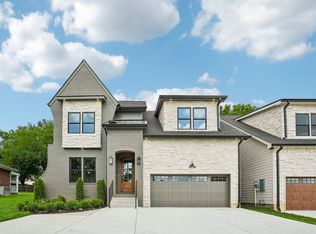
This BRAND NEW Home is Zoned for Rosebank Elementary & has a PERFECT East Nashville location! Easy access to Downtown, Shelby Greenway, shopping, restaurants & the interstate. Huge open living plan w/ fireplace, built-ins and lots of windows overlooking the beautiful backyard. The kitchen island and pantry are massive. There is a main level bedroom/office w/full bath PLUS a half bath for guests. Upstairs boasts 4 more bedrooms (or 3 bedrooms and 1 bonus room if you like). The Primary Bedroom has a vaulted ceiling and looks out over the backyard. The primary bath is a spa like retreat w/ soaker free standing tub, large shower, two vanities and two closets. There is a 2 car attached garage and the concrete driveway is very long. A generous lot, PRIVACY fenced backyard and covered porch for entertaining completes this fantastic home. Kitchen Aid Appliances! Huge laundry room too! 3 of the 5 bedrooms have ensuite baths! Come see us today!
Active
Price cut: $90K (8/4)
$1,035,000
310 McKennell Dr, Nashville, TN 37206
5beds
3,067sqft
Horizontal Property Regime - Detached, Residential
Built in 2025
2,178 Square Feet Lot
$-- Zestimate®
$337/sqft
$-- HOA
What's special
Privacy fenced backyardBeautiful backyardCovered porch for entertainingHuge open living planGenerous lotHalf bath for guestsHuge laundry room
- 50 days |
- 220 |
- 25 |
Zillow last checked:
Listing updated:
Listed by:
Mike Gallagher 615-430-5017,
Crye-Leike, Realtors 615-650-7447
Source: RealTracs MLS as distributed by MLS GRID,MLS#: 3260471
Facts & features
Interior
Bedrooms & bathrooms
- Bedrooms: 5
- Bathrooms: 5
- Full bathrooms: 4
- 1/2 bathrooms: 1
- Main level bedrooms: 1
Bedroom 1
- Features: Full Bath
- Level: Full Bath
- Area: 224 Square Feet
- Dimensions: 16x14
Bedroom 2
- Features: Bath
- Level: Bath
- Area: 195 Square Feet
- Dimensions: 15x13
Bedroom 3
- Features: Extra Large Closet
- Level: Extra Large Closet
- Area: 156 Square Feet
- Dimensions: 13x12
Bedroom 4
- Features: Extra Large Closet
- Level: Extra Large Closet
- Area: 154 Square Feet
- Dimensions: 14x11
Primary bathroom
- Features: Double Vanity
- Level: Double Vanity
Dining room
- Features: Combination
- Level: Combination
- Area: 120 Square Feet
- Dimensions: 12x10
Kitchen
- Area: 180 Square Feet
- Dimensions: 18x10
Living room
- Features: Combination
- Level: Combination
- Area: 396 Square Feet
- Dimensions: 22x18
Other
- Features: Bedroom 5
- Level: Bedroom 5
- Area: 156 Square Feet
- Dimensions: 13x12
Other
- Features: Utility Room
- Level: Utility Room
- Area: 98 Square Feet
- Dimensions: 14x7
Heating
- Central, Heat Pump
Cooling
- Central Air, Electric
Appliances
- Included: Electric Range, Dishwasher, Disposal, Microwave, Refrigerator
- Laundry: Electric Dryer Hookup, Washer Hookup
Features
- Bookcases, Built-in Features, Ceiling Fan(s), Entrance Foyer, Extra Closets, High Ceilings, Open Floorplan, Pantry, Walk-In Closet(s), Kitchen Island
- Flooring: Wood, Other, Tile
- Basement: Crawl Space
- Number of fireplaces: 1
- Fireplace features: Electric
Interior area
- Total structure area: 3,067
- Total interior livable area: 3,067 sqft
- Finished area above ground: 3,067
Property
Parking
- Total spaces: 2
- Parking features: Attached, Concrete, Driveway
- Attached garage spaces: 2
- Has uncovered spaces: Yes
Features
- Levels: Two
- Stories: 2
- Patio & porch: Patio, Covered, Porch
Lot
- Size: 2,178 Square Feet
Details
- Parcel number: 083041M00100CO
- Special conditions: Standard
Construction
Type & style
- Home type: SingleFamily
- Architectural style: Traditional
- Property subtype: Horizontal Property Regime - Detached, Residential
Materials
- Fiber Cement, Frame
Condition
- New construction: Yes
- Year built: 2025
Utilities & green energy
- Sewer: Public Sewer
- Water: Public
- Utilities for property: Electricity Available, Water Available
Community & HOA
Community
- Security: Smoke Detector(s)
- Subdivision: Homes At 310 Mckennel Drive
HOA
- Has HOA: No
Location
- Region: Nashville
Financial & listing details
- Price per square foot: $337/sqft
- Tax assessed value: $361,800
- Annual tax amount: $1,106
- Date on market: 7/4/2026
- Date available: 04/11/2026
- Electric utility on property: Yes
Estimated market value
Not available
Estimated sales range
Not available
Not available
Price history
| Date | Event | Price |
|---|---|---|
| 8/4/2026 | Price change | $1,035,000-8%$337/sqft |
Source:  RealTracs MLS as distributed by MLS GRID #3260471 Report a problem RealTracs MLS as distributed by MLS GRID #3260471 Report a problem | ||
| 7/4/2026 | Listed for sale | $1,125,000+2.7%$367/sqft |
Source: RealTracs MLS as distributed by MLS GRID #3260471 Report a problem | ||
| 6/6/2026 | Listing removed | $1,095,000$357/sqft |
Source: RealTracs MLS as distributed by MLS GRID #3221596 Report a problem | ||
| 5/27/2026 | Listed for sale | $1,095,000$357/sqft |
Source: RealTracs MLS as distributed by MLS GRID #3221596 Report a problem | ||
| 5/26/2026 | Listing removed | $1,095,000$357/sqft |
Source: RealTracs MLS as distributed by MLS GRID #3050856 Report a problem | ||
| 5/20/2026 | Price change | $1,095,000-3.1%$357/sqft |
Source: RealTracs MLS as distributed by MLS GRID #3050856 Report a problem | ||
| 11/26/2025 | Listed for sale | $1,130,000+171%$368/sqft |
Source: RealTracs MLS as distributed by MLS GRID #3050856 Report a problem | ||
| 2/8/2023 | Sold | $417,000-1.9%$136/sqft |
Source: RealTracs MLS as distributed by MLS GRID #2470672 Report a problem | ||
| 2/1/2023 | Pending sale | $424,900$139/sqft |
Source: RealTracs MLS as distributed by MLS GRID #2470672 Report a problem | ||
| 1/21/2023 | Contingent | $424,900$139/sqft |
Source: RealTracs MLS as distributed by MLS GRID #2470672 Report a problem | ||
| 1/10/2023 | Price change | $424,900-5.6%$139/sqft |
Source: RealTracs MLS as distributed by MLS GRID #2470672 Report a problem | ||
| 12/26/2022 | Listed for sale | $449,900$147/sqft |
Source: RealTracs MLS as distributed by MLS GRID #2470672 Report a problem | ||
| 12/22/2022 | Listing removed | -- |
Source: RealTracs MLS as distributed by MLS GRID #2463069 Report a problem | ||
| 12/14/2022 | Price change | $449,900-10%$147/sqft |
Source: RealTracs MLS as distributed by MLS GRID #2461041 Report a problem | ||
| 11/22/2022 | Listed for sale | $499,900+47.5%$163/sqft |
Source: RealTracs MLS as distributed by MLS GRID #2461041 Report a problem | ||
| 11/16/2022 | Sold | $339,000-20.2%$111/sqft |
Source: Public Record Report a problem | ||
| 12/26/2018 | Sold | $425,000+157.6%$139/sqft |
Source: Public Record Report a problem | ||
| 9/11/2017 | Listing removed | $1,700$1/sqft |
Source: Zillow Rental Network Report a problem | ||
| 8/11/2017 | Price change | $1,700-8.1%$1/sqft |
Source: Zillow Rental Network Report a problem | ||
| 7/14/2017 | Price change | $1,850-7.5%$1/sqft |
Source: Zillow Rental Network Report a problem | ||
| 7/7/2017 | Listed for rent | $2,000$1/sqft |
Source: Zillow Rental Network Report a problem | ||
| 10/20/2014 | Sold | $165,000+54.2%$54/sqft |
Source: Public Record Report a problem | ||
| 11/2/2006 | Sold | $107,000+24.4%$35/sqft |
Source: Public Record Report a problem | ||
| 12/7/2005 | Sold | $86,000+18.6%$28/sqft |
Source: Public Record Report a problem | ||
| 8/29/2005 | Sold | $72,493$24/sqft |
Source: Public Record Report a problem | ||
Public tax history
| Year | Property taxes | Tax assessment |
|---|---|---|
| 2025 | $2,545 +130.1% | $90,450 +166% |
| 2024 | $1,106 | $34,000 |
| 2023 | -- | -- |
| 2022 | $6,392 +167.1% | $72,800 |
| 2021 | $2,394 +11.3% | $72,800 +42.9% |
| 2020 | $2,151 +33.8% | $50,950 |
| 2019 | $1,607 | $50,950 |
| 2018 | $1,607 0% | $50,950 |
| 2017 | $1,607 | $50,950 +53.2% |
| 2016 | $1,607 +7.1% | $33,250 |
| 2015 | $1,502 | $33,250 |
| 2014 | $1,502 | $33,250 |
| 2013 | -- | $33,250 +11.1% |
| 2012 | -- | $29,925 |
| 2011 | -- | $29,925 |
| 2010 | -- | $29,925 |
| 2009 | -- | $29,925 +42.5% |
| 2008 | -- | $21,000 |
| 2007 | -- | $21,000 |
| 2006 | -- | -- |
| 2005 | -- | -- |
| 2004 | -- | -- |
| 2003 | -- | -- |
| 2002 | -- | -- |
| 2001 | -- | -- |
| 2000 | -- | -- |
Find assessor info on the county website
Monthly payment
Est. payment
Payment breakdown
Explore the cost of this home by adjusting the details. Changes won't be saved.Climate risks
Neighborhood: Porter Heights
Nearby schools
GreatSchools rating
- 7/10Rosebank Elementary SchoolGrades: PK-5Distance: 0.6 mi
- 3/10Stratford Comp High SchoolGrades: 6-12Distance: 0.4 mi
Schools provided by the listing agent
- Elementary: Rosebank Elementary
- Middle: Stratford STEM Magnet School Lower Campus
- High: Stratford STEM Magnet School Upper Campus
Source: RealTracs MLS as distributed by MLS GRID. This data may not be complete. We recommend contacting the local school district to confirm school assignments for this home.
- $1,035,0005 bd5 ba3k sqft312 McKennell Dr, Nashville, TN 37206New Construction

- $533,5003 bd3 ba2.1k sqft1525 Tammany Dr, Nashville, TN 37206Off Market
- $657,2003 bd3 ba1.9k sqft1529 Tammany Dr., Nashville, TN 37206Off Market
- $795,100-- bd-- ba1.6k sqft329 McKennell Dr, Nashville, TN 37206Off Market

- $187,900-- bd-- ba-- sqft335 McKennell Dr, Nashville, TN 37206Off Market
- $810,4004 bd3 ba2.5k sqft323A McKennell Dr, Nashville, TN 37206Off Market
- $488,1003 bd1 ba1.3k sqft1527 Tammany Dr, Nashville, TN 37206Off Market
- $498,1003 bd1 ba-- sqft1527 Tammany Dr, Nashville, TN 37206Off Market
A local agent can set up tours, give advice and negotiate with sellers.
A local lender can help you make sure your offer is ready when you are.
Similar homes
- $1,035,0005 bd5 ba3k sqft312 McKennell Dr, Nashville, TN 37206New Construction
 MLS ID #3260470, Mike Gallagher. RealTracs MLS as distributed by MLS GRID
 - $1,099,0004 bd4 ba2.9k sqft2814 Harriette Ct, Nashville, TN 37206New Construction
 MLS ID #3303973, Wael Zaki. RealTracs MLS as distributed by MLS GRID
 - $995,0004 bd5 ba3.2k sqft1814B Piedmont Ave, Nashville, TN 37216New Construction
 MLS ID #3510900, Kacy Ellis. RealTracs MLS as distributed by MLS GRID
 - $875,0004 bd3 ba2.5k sqft1809 McEwen Ave, Nashville, TN 37206For Sale
 MLS ID #3231268, Shalini Vallabhaneni. RealTracs MLS as distributed by MLS GRID
 - $999,9004 bd4 ba2.5k sqft1021A 15th Ave S, Nashville, TN 37212For SaleMLS ID #3513872, Tanya Davis. RealTracs MLS as distributed by MLS GRID
- $1,179,9994 bd3 ba2.8k sqft1417 Montgomery Ave, Nashville, TN 37207For SaleMLS ID #3267433, Dori Howarth. RealTracs MLS as distributed by MLS GRID
- $699,9004 bd3 ba2.5k sqft1523 Ward Ave, Nashville, TN 37206For SaleMLS ID #3272433, David Koellein. RealTracs MLS as distributed by MLS GRID
- $950,0004 bd3 ba2.8k sqft1313B Lischey Ave, Nashville, TN 37207For SaleMLS ID #3306706, Nick Irwin. RealTracs MLS as distributed by MLS GRID
- $650,0004 bd4 ba2.4k sqft3014 Forest Wander Way, Nashville, TN 37206For SaleMLS ID #3285598, Deborah Vahle. RealTracs MLS as distributed by MLS GRID
- $1,090,0004 bd4 ba3.5k sqft1215 Montgomery Ave, Nashville, TN 37207New ConstructionMLS ID #3277727, Carlos Ray. RealTracs MLS as distributed by MLS GRID
- $799,0004 bd3 ba2.5k sqft1411 Boscobel St #A, Nashville, TN 37206For SaleMLS ID #3306296, Chris Koch. RealTracs MLS as distributed by MLS GRID
- $1,090,0004 bd4 ba3.7k sqft1213 Montgomery Ave, Nashville, TN 37207New ConstructionMLS ID #3277728, Carlos Ray. RealTracs MLS as distributed by MLS GRID
- $644,9993 bd3 ba1.9k sqft1904 Scott Ave, Nashville, TN 37206For SaleMLS ID #3305179, Bobby Johnson. RealTracs MLS as distributed by MLS GRID
- $619,9004 bd3 ba2.4k sqft922 Crescent Hill Rd Unit B, Nashville, TN 37206For SaleMLS ID #3336306, Dean Nelson. RealTracs MLS as distributed by MLS GRID
- $1,099,9994 bd3 ba2.5k sqft821 Knox Ave, Nashville, TN 37204For SaleMLS ID #3215764, Wade Wonderlin. RealTracs MLS as distributed by MLS GRID
- $1,190,9005 bd4 ba3.4k sqft1217 N 8th St, Nashville, TN 37207For SaleMLS ID #3181714, Courtney E.Yates. RealTracs MLS as distributed by MLS GRID
- $629,0003 bd3 ba1.8k sqft65 Creighton Ave, Nashville, TN 37206For SaleMLS ID #3230157, Timothy (Tim) Paul Boyls. RealTracs MLS as distributed by MLS GRID
- $1,075,0004 bd4 ba2.5k sqft1016B 13th Ave S, Nashville, TN 37212For SaleMLS ID #3242049, Tove Gunnarson. RealTracs MLS as distributed by MLS GRID
- $999,9004 bd4 ba3.4k sqft1113B Biltmore Dr, Nashville, TN 37204For SaleMLS ID #3304181, Maria Holland. RealTracs MLS as distributed by MLS GRID
- $599,9003 bd4 ba2.2k sqft913A Cahal Ave, Nashville, TN 37206For SaleMLS ID #3312509, Lori Cloud. RealTracs MLS as distributed by MLS GRID
