Completely renovated and move-in ready! This beautifully designed East Nashville home sits on a large corner lot and features 4 bedrooms, 3 baths, a dedicated office, bonus room, and an open floor plan filled with designer finishes. Enjoy a stunning chef's kitchen with quartz countertops, custom cabinetry, premium appliances, and a spacious island that opens to the living area with a stone fireplace and wood beam accents. The huge, fenced in backyard offers endless possibilities for entertaining, play, or pets. Minutes from downtown Nashville and all that East Nashville has to offer. Approved for a DADU.
Active
Price cut: $20K (8/6)
$1,179,999
1417 Montgomery Ave, Nashville, TN 37207
4beds
2,893sqft
:
Get pre-qualified$6,816/mo
Single Family Residence, Residential
Built in 1940
0.25 Acres Lot
$-- Zestimate®
$408/sqft
$-- HOA
What's special
Huge fenced in backyardStone fireplaceDedicated officeWood beam accentsBonus roomLarge corner lotQuartz countertops
- 29 days |
- 984 |
- 102 |
Zillow last checked:
Listing updated:
Listed by:
Dori Howarth 615-436-3031,
Wilson Group Real Estate 615-436-3031
Source: RealTracs MLS as distributed by MLS GRID,MLS#: 3267433
Facts & features
Interior
Bedrooms & bathrooms
- Bedrooms: 4
- Bathrooms: 3
- Full bathrooms: 3
- Main level bedrooms: 2
Bedroom 1
- Features: Full Bath
- Level: Full Bath
- Area: 143 Square Feet
- Dimensions: 13x11
Bedroom 2
- Features: Walk-In Closet(s)
- Level: Walk-In Closet(s)
- Area: 120 Square Feet
- Dimensions: 12x10
Bedroom 3
- Features: Walk-In Closet(s)
- Level: Walk-In Closet(s)
- Area: 169 Square Feet
- Dimensions: 13x13
Bedroom 4
- Features: Walk-In Closet(s)
- Level: Walk-In Closet(s)
- Area: 143 Square Feet
- Dimensions: 13x11
Dining room
- Area: 176 Square Feet
- Dimensions: 16x11
Kitchen
- Features: Pantry
- Level: Pantry
- Area: 208 Square Feet
- Dimensions: 16x13
Living room
- Area: 360 Square Feet
- Dimensions: 24x15
Recreation room
- Features: Second Floor
- Level: Second Floor
- Area: 390 Square Feet
- Dimensions: 30x13
Heating
- Central
Cooling
- Central Air
Appliances
- Included: Built-In Gas Oven, Double Oven, Built-In Electric Range, Dishwasher, Disposal, Microwave, Refrigerator, Stainless Steel Appliance(s)
Features
- Built-in Features, Ceiling Fan(s), Open Floorplan, Pantry, Walk-In Closet(s)
- Flooring: Luxury Vinyl
- Basement: Unfinished
- Number of fireplaces: 1
- Fireplace features: Gas, Living Room
Interior area
- Total structure area: 2,893
- Total interior livable area: 2,893 sqft
- Finished area above ground: 2,893
Property
Parking
- Parking features: Driveway, On Street
- Has uncovered spaces: Yes
Features
- Levels: One
- Stories: 2
- Patio & porch: Patio, Covered, Porch, Deck
- Exterior features: Balcony
- Fencing: Back Yard
Lot
- Size: 0.25 Acres
- Dimensions: 51 x 200
- Features: Corner Lot
- Topography: Corner Lot
Details
- Parcel number: 07116011300
- Special conditions: Standard
Construction
Type & style
- Home type: SingleFamily
- Property subtype: Single Family Residence, Residential
Materials
- Brick, Wood Siding
Condition
- New construction: No
- Year built: 1940
Utilities & green energy
- Sewer: Public Sewer
- Water: Public
- Utilities for property: Water Available
Community & HOA
Community
- Subdivision: T I Ward
HOA
- Has HOA: No
Location
- Region: Nashville
Financial & listing details
- Price per square foot: $408/sqft
- Tax assessed value: $345,700
- Annual tax amount: $2,432
- Date on market: 7/10/2026
Estimated market value
Not available
Estimated sales range
Not available
Not available
Price history
| Date | Event | Price |
|---|---|---|
| 8/6/2026 | Price change | $1,179,999-1.7%$408/sqft |
Source:  RealTracs MLS as distributed by MLS GRID #3267433 Report a problem RealTracs MLS as distributed by MLS GRID #3267433 Report a problem | ||
| 7/10/2026 | Listed for sale | $1,199,999+279.7%$415/sqft |
Source: RealTracs MLS as distributed by MLS GRID #3267433 Report a problem | ||
| 2/26/2025 | Sold | $316,050+857.7%$109/sqft |
Source: Public Record Report a problem | ||
| 12/30/2011 | Sold | $33,000-10.2%$11/sqft |
Source: Public Record Report a problem | ||
| 11/15/2011 | Price change | $36,731-2.7%$13/sqft |
Source: Village Real Estate Services #1316735 Report a problem | ||
| 11/9/2011 | Price change | $37,731-9.6%$13/sqft |
Source: Village Real Estate Services #1316735 Report a problem | ||
| 11/1/2011 | Listed for sale | $41,731-50.3%$14/sqft |
Source: Village Real Estate Services #1316735 Report a problem | ||
| 11/15/2002 | Sold | $84,000+68.3%$29/sqft |
Source: Public Record Report a problem | ||
| 5/17/1999 | Sold | $49,900$17/sqft |
Source: Public Record Report a problem | ||
Public tax history
| Year | Property taxes | Tax assessment |
|---|---|---|
| 2025 | $2,432 +41.8% | $86,425 +63.9% |
| 2024 | $1,716 | $52,725 |
| 2023 | $1,716 | $52,725 |
| 2022 | $1,716 -1% | $52,725 |
| 2021 | $1,734 +12.6% | $52,725 +44.6% |
| 2020 | $1,540 +33.8% | $36,475 |
| 2019 | $1,151 | $36,475 |
| 2018 | $1,151 | $36,475 |
| 2017 | $1,151 | $36,475 +110.5% |
| 2016 | $1,151 +47.1% | $17,325 |
| 2015 | $782 | $17,325 |
| 2014 | $782 | $17,325 |
| 2013 | -- | $17,325 -9.9% |
| 2012 | -- | $19,225 |
| 2011 | -- | $19,225 |
| 2010 | -- | $19,225 |
| 2009 | -- | $19,225 +18.7% |
| 2008 | -- | $16,200 |
| 2007 | -- | $16,200 |
| 2006 | -- | -- |
| 2005 | -- | -- |
| 2004 | -- | -- |
| 2003 | -- | -- |
| 2002 | -- | -- |
| 2001 | -- | -- |
| 2000 | -- | -- |
Find assessor info on the county website
Monthly payment
Est. payment
Payment breakdown
Explore the cost of this home by adjusting the details. Changes won't be saved.Climate risks
Neighborhood: Highland Heights
Nearby schools
GreatSchools rating
- 5/10Shwab Elementary SchoolGrades: PK-5Distance: 0.9 mi
- 4/10Jere Baxter Middle SchoolGrades: 6-8Distance: 1.5 mi
- 3/10Maplewood Comp High SchoolGrades: 9-12Distance: 2.4 mi
Schools provided by the listing agent
- Elementary: Shwab Elementary
- Middle: Jere Baxter Middle
- High: Maplewood Comp High School
Source: RealTracs MLS as distributed by MLS GRID. This data may not be complete. We recommend contacting the local school district to confirm school assignments for this home.
- $780,0003 bd2 ba2.2k sqft1415 Montgomery Ave, Nashville, TN 37207Sold
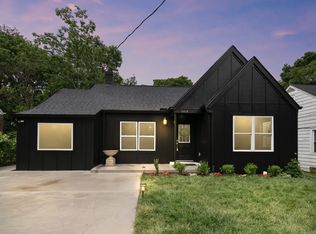
- $470,5004 bd2 ba1.9k sqft1501 Montgomery Ave, Nashville, TN 37207Off Market
- $358,0004 bd1 ba1.5k sqft1413 Montgomery Ave, Nashville, TN 37207Off Market
- $700,6003 bd2 ba1.3k sqft1503 Montgomery Ave, Nashville, TN 37207Off Market

- $406,2002 bd1 ba884 sqft900 Blue Ridge Dr, Nashville, TN 37207Off Market
- $403,5002 bd1 ba966 sqft1411 Montgomery Ave, Nashville, TN 37207Off Market
- $490,1002 bd2 ba1.1k sqft1505 Montgomery Ave, Nashville, TN 37207Off Market
- $313,9002 bd1 ba884 sqft902 Blue Ridge Dr, Nashville, TN 37207Off Market
A local agent can set up tours, give advice and negotiate with sellers.
Similar homes
- $1,190,0004 bd4 ba2.7k sqft1118 Douglas Ave, Nashville, TN 37206For Sale
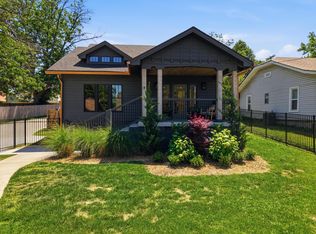
 MLS ID #3214278, Alan Worthy. RealTracs MLS as distributed by MLS GRID
 - $950,0004 bd3 ba2.8k sqft1313B Lischey Ave, Nashville, TN 37207For Sale
 MLS ID #3306706, Nick Irwin. RealTracs MLS as distributed by MLS GRID
 - $1,125,0004 bd4 ba3.5k sqft1215 Montgomery Ave, Nashville, TN 37207New Construction
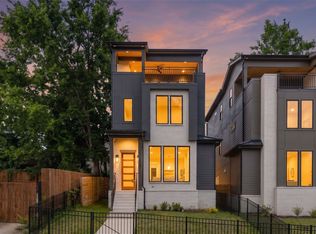 MLS ID #3277727, Carlos Ray. RealTracs MLS as distributed by MLS GRID
 - $1,249,9005 bd4 ba3.4k sqft1217 N 8th St, Nashville, TN 37207For Sale
 MLS ID #3181714, Courtney E.Yates. RealTracs MLS as distributed by MLS GRID
 - $1,185,0005 bd5 ba3.6k sqft1129 Sharpe Ave, Nashville, TN 37206For SaleMLS ID #3229164, Enrique Selman. RealTracs MLS as distributed by MLS GRID
- $1,125,0004 bd4 ba3.7k sqft1213 Montgomery Ave, Nashville, TN 37207New ConstructionMLS ID #3277728, Carlos Ray. RealTracs MLS as distributed by MLS GRID
- $969,9003 bd3 ba1.9k sqft906A Lischey Ave, Nashville, TN 37207For SaleMLS ID #3304126, Kristen Kosch. RealTracs MLS as distributed by MLS GRID
- $825,0004 bd3 ba2.1k sqft911 Fairwin Ave, Nashville, TN 37216For SaleMLS ID #3278548, Martin (Marty) Kerrigan. RealTracs MLS as distributed by MLS GRID
- $775,0004 bd3 ba2.2k sqft1012 Hart Ln, Nashville, TN 37216For SaleMLS ID #3320095, Jaden Ismael Porto. RealTracs MLS as distributed by MLS GRID
- $599,9004 bd3 ba2.1k sqft2013 Sultana Ave #B, Nashville, TN 37207New ConstructionMLS ID #3333677, Wael Zaki. RealTracs MLS as distributed by MLS GRID
- $765,0004 bd3 ba3k sqft1113 Berwick Trl, Madison, TN 37115For SaleMLS ID #3264307, Rachel Gallaher. RealTracs MLS as distributed by MLS GRID
- $750,0003 bd2 ba2.6k sqft2712 Eastland Ave, Nashville, TN 37206For SaleMLS ID #3320408, Sean Shariati. RealTracs MLS as distributed by MLS GRID
- $975,0004 bd4 ba2.9k sqft1416 15th Ave S, Nashville, TN 37212For SaleMLS ID #3336244, Melissa Hawley. RealTracs MLS as distributed by MLS GRID
- $1,424,0006 bd6 ba4k sqft1106 N 6th St, Nashville, TN 37207For SaleMLS ID #3302238, Claudia Thompson. RealTracs MLS as distributed by MLS GRID
- $1,240,0003 bd3 ba2.5k sqft608 Hill Rd, Brentwood, TN 37027For SaleMLS ID #3282550, Angela Crowe. RealTracs MLS as distributed by MLS GRID
- $649,9004 bd3 ba2.1k sqft1110 Douglas Ave, Nashville, TN 37206For SaleMLS ID #3211081, Matthew Hutfles. RealTracs MLS as distributed by MLS GRID
- $599,9003 bd4 ba2.2k sqft913A Cahal Ave, Nashville, TN 37206For SaleMLS ID #3312509, Lori Cloud. RealTracs MLS as distributed by MLS GRID
- $699,9004 bd3 ba2.5k sqft1523 Ward Ave, Nashville, TN 37206For SaleMLS ID #3272433, David Koellein. RealTracs MLS as distributed by MLS GRID
- $994,9004 bd4 ba2.5k sqft605A Shady Ln, Nashville, TN 37206New ConstructionMLS ID #3247750, Danielle Hasley Helling. RealTracs MLS as distributed by MLS GRID
- $630,0003 bd3 ba2.4k sqft1030 Burchwood Ave, Nashville, TN 37216For SaleMLS ID #3308905, Murphie Clem. RealTracs MLS as distributed by MLS GRID
