Luxury. Location. Value.
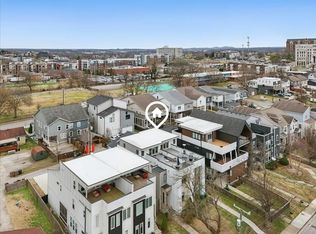
Private elevator. Rooftop skyline views. Walk to Belmont, Vanderbilt, Music Row, and Edgehill Village.
This meticulously maintained 4-bedroom, 3.5-bath home offers the rare combination of luxury finishes, exceptional walkability, and an unbeatable opportunity in one of Nashville's most desirable neighborhoods. The open-concept design, two-car garage, and expansive rooftop terrace make it ideal for entertaining or enjoying city living at its best.
If you've been waiting for the right home in Nashville, this is your opportunity!
Active
$975,000
1416 15th Ave S, Nashville, TN 37212
4beds
2,923sqft
:
Get pre-qualified$5,815/mo
Horizontal Property Regime - Attached, Residential
Built in 2019
1,306 Square Feet Lot
$-- Zestimate®
$334/sqft
$-- HOA
What's special
Two-car garagePrivate elevatorOpen-concept designLuxury finishesRooftop skyline viewsExpansive rooftop terrace
- 6 days |
- 417 |
- 22 |
Likely to sell faster than
Zillow last checked:
Listing updated:
Listed by:
Melissa Hawley 843-259-5205,
eXp Realty 888-519-5113
Source: RealTracs MLS as distributed by MLS GRID,MLS#: 3336244
Facts & features
Interior
Bedrooms & bathrooms
- Bedrooms: 4
- Bathrooms: 4
- Full bathrooms: 3
- 1/2 bathrooms: 1
Bedroom 1
- Features: Walk-In Closet(s)
- Level: Walk-In Closet(s)
- Area: 320 Square Feet
- Dimensions: 20x16
Bedroom 2
- Features: Extra Large Closet
- Level: Extra Large Closet
- Area: 143 Square Feet
- Dimensions: 13x11
Bedroom 3
- Features: Walk-In Closet(s)
- Level: Walk-In Closet(s)
- Area: 196 Square Feet
- Dimensions: 14x14
Primary bathroom
- Features: Suite
- Level: Suite
Dining room
- Features: Combination
- Level: Combination
- Area: 133 Square Feet
- Dimensions: 7x19
Kitchen
- Area: 238 Square Feet
- Dimensions: 14x17
Living room
- Features: Great Room
- Level: Great Room
- Area: 252 Square Feet
- Dimensions: 18x14
Recreation room
- Features: Third Floor
- Level: Third Floor
- Area: 280 Square Feet
- Dimensions: 20x14
Heating
- Central, Natural Gas
Cooling
- Central Air
Appliances
- Included: Built-In Electric Oven, Built-In Gas Range, Dishwasher, Disposal, Microwave, Refrigerator, Stainless Steel Appliance(s)
Features
- Built-in Features, Ceiling Fan(s), Elevator, Extra Closets, High Ceilings, Open Floorplan, Pantry, Walk-In Closet(s), Wet Bar, High Speed Internet, Kitchen Island
- Flooring: Carpet, Wood, Tile
- Basement: Crawl Space
- Number of fireplaces: 1
- Fireplace features: Gas
Interior area
- Total structure area: 2,923
- Total interior livable area: 2,923 sqft
- Finished area above ground: 2,923
Property
Parking
- Total spaces: 6
- Parking features: Garage Door Opener, Garage Faces Rear, Concrete, Driveway
- Attached garage spaces: 2
- Uncovered spaces: 4
Accessibility
- Accessibility features: Accessible Elevator Installed
Features
- Levels: Three Or More
- Stories: 3
- Patio & porch: Deck, Covered, Porch
- Fencing: Partial
- Has view: Yes
- View description: City
Lot
- Size: 1,306 Square Feet
- Features: Level
- Topography: Level
Details
- Parcel number: 105053H00200CO
- Special conditions: Standard
Construction
Type & style
- Home type: SingleFamily
- Property subtype: Horizontal Property Regime - Attached, Residential
- Attached to another structure: Yes
Materials
- Fiber Cement
Condition
- New construction: No
- Year built: 2019
Utilities & green energy
- Sewer: Public Sewer
- Water: Public
- Utilities for property: Natural Gas Available, Water Available
Green energy
- Energy efficient items: Water Heater
- Water conservation: Dual Flush Toilets
Community & HOA
Community
- Subdivision: Homes At 1416 15th Avenue South
HOA
- Has HOA: No
Location
- Region: Nashville
Financial & listing details
- Price per square foot: $334/sqft
- Tax assessed value: $1,192,700
- Annual tax amount: $8,391
- Date on market: 8/7/2026
Estimated market value
Not available
Estimated sales range
Not available
Not available
Price history
| Date | Event | Price |
|---|---|---|
| 8/7/2026 | Listed for sale | $975,000-2.5%$334/sqft |
Source:  RealTracs MLS as distributed by MLS GRID #3336244 Report a problem RealTracs MLS as distributed by MLS GRID #3336244 Report a problem | ||
| 8/6/2026 | Listing removed | $1,000,000$342/sqft |
Source: eXp Realty #3239769 Report a problem | ||
| 7/1/2026 | Price change | $1,000,000-4.8%$342/sqft |
Source: RealTracs MLS as distributed by MLS GRID #3239769 Report a problem | ||
| 6/12/2026 | Listed for sale | $1,050,000$359/sqft |
Source: RealTracs MLS as distributed by MLS GRID #3239769 Report a problem | ||
| 7/6/2022 | Sold | $1,050,000-8.6%$359/sqft |
Source: RealTracs MLS as distributed by MLS GRID #2376689 Report a problem | ||
| 6/7/2022 | Contingent | $1,149,000$393/sqft |
Source: RealTracs MLS as distributed by MLS GRID #2376689 Report a problem | ||
| 5/10/2022 | Price change | $1,149,000-6.2%$393/sqft |
Source: RealTracs MLS as distributed by MLS GRID #2376689 Report a problem | ||
| 5/4/2022 | Price change | $1,225,000-2%$419/sqft |
Source: RealTracs MLS as distributed by MLS GRID #2376689 Report a problem | ||
| 4/21/2022 | Listed for sale | $1,250,000+78.6%$428/sqft |
Source: RealTracs MLS as distributed by MLS GRID #2376689 Report a problem | ||
| 12/17/2019 | Sold | $700,000+3.7%$239/sqft |
Source: RealTracs MLS as distributed by MLS GRID #2080318 Report a problem | ||
| 9/27/2019 | Price change | $674,996-3.6%$231/sqft |
Source: Adaro Realty #2082560 Report a problem | ||
| 9/11/2019 | Listed for sale | $700,000+66.7%$239/sqft |
Source: Adaro Realty #2080318 Report a problem | ||
| 10/2/2018 | Sold | $420,000-6.3%$144/sqft |
Source: Public Record Report a problem | ||
| 7/15/2018 | Listed for sale | $448,000+140.2%$153/sqft |
Source: VILLAGE #1950681 Report a problem | ||
| 3/16/2018 | Listing removed | $1,595$1/sqft |
Source: Tandem Realty, LLC Report a problem | ||
| 2/2/2018 | Price change | $1,595-5.9%$1/sqft |
Source: Tandem Realty, LLC Report a problem | ||
| 12/6/2017 | Price change | $1,695-5.6%$1/sqft |
Source: Tandem Realty, LLC Report a problem | ||
| 11/2/2017 | Price change | $1,795-5.3%$1/sqft |
Source: Tandem Realty, LLC Report a problem | ||
| 10/12/2017 | Price change | $1,895-5%$1/sqft |
Source: Tandem Realty, LLC Report a problem | ||
| 9/22/2017 | Price change | $1,995-4.8%$1/sqft |
Source: Tandem Realty, LLC Report a problem | ||
| 9/9/2017 | Price change | $2,095-4.6%$1/sqft |
Source: Tandem Realty, LLC Report a problem | ||
| 8/15/2017 | Listed for rent | $2,195+4.8%$1/sqft |
Source: Tandem Realty, LLC Report a problem | ||
| 7/20/2016 | Listing removed | $2,095+16.7%$1/sqft |
Source: Tandem Realty, LLC Report a problem | ||
| 11/26/2014 | Listing removed | $1,795$1/sqft |
Source: Tandem Realty, LLC Report a problem | ||
| 11/11/2014 | Price change | $1,795-10%$1/sqft |
Source: Tandem Realty, LLC Report a problem | ||
| 11/2/2014 | Listed for rent | $1,995$1/sqft |
Source: Tandem Realty, LLC Report a problem | ||
| 6/4/2013 | Sold | $186,500$64/sqft |
Source: Public Record Report a problem | ||
Public tax history
| Year | Property taxes | Tax assessment |
|---|---|---|
| 2025 | $8,391 +29.2% | $298,175 +49.3% |
| 2024 | $6,497 | $199,650 |
| 2023 | $6,497 | $199,650 |
| 2022 | $6,497 -1% | $199,650 |
| 2021 | $6,564 -5.7% | $199,650 +21.1% |
| 2020 | $6,958 | $164,850 |
| 2019 | -- | -- |
| 2018 | $3,230 | $102,375 |
| 2017 | $3,230 | $102,375 +73.1% |
| 2016 | $3,230 +20.9% | $59,150 |
| 2015 | $2,671 | $59,150 |
| 2014 | $2,671 | $59,150 |
| 2013 | -- | $59,150 -3.6% |
| 2012 | -- | $61,375 |
| 2011 | -- | $61,375 |
| 2010 | -- | $61,375 |
| 2009 | -- | $61,375 +53.7% |
| 2008 | -- | $39,925 |
| 2007 | -- | $39,925 |
| 2006 | -- | -- |
| 2005 | -- | -- |
| 2004 | -- | -- |
| 2003 | -- | -- |
| 2002 | -- | -- |
| 2001 | -- | -- |
| 2000 | -- | -- |
Find assessor info on the county website
Monthly payment
Est. payment
Payment breakdown
Explore the cost of this home by adjusting the details. Changes won't be saved.Climate risks
Neighborhood: Edgehill
Nearby schools
GreatSchools rating
- 7/10Eakin Elementary SchoolGrades: K-5Distance: 1 mi
- 8/10West End Middle SchoolGrades: 6-8Distance: 1.9 mi
- 6/10Hillsboro High SchoolGrades: 9-12Distance: 2.5 mi
Schools provided by the listing agent
- Elementary: Eakin Elementary
- Middle: West End Middle School
- High: Hillsboro Comp High School
Source: RealTracs MLS as distributed by MLS GRID. This data may not be complete. We recommend contacting the local school district to confirm school assignments for this home.
- $1,118,8003 bd4 ba2.8k sqft1414 15th Ave S, Nashville, TN 37212Off Market
- $335,0003 bd1 ba1.5k sqft1418 15th Ave S, Nashville, TN 37212Off Market
- $972,0003 bd4 ba2.9k sqft1418A 15th Ave S, Nashville, TN 37212Off Market

- $920,0003 bd4 ba2.9k sqft1418B 15th Ave S, Nashville, TN 37212Sold
- $459,8003 bd1 ba1.1k sqft1412 15th Ave S, Nashville, TN 37212Off Market
- $1,020,5004 bd4 ba3k sqft1424 15th Ave S, Nashville, TN 37212Off Market
- $880,0004 bd4 ba2.6k sqft1420 15th Ave S, Nashville, TN 37212Sold
- $880,0004 bd4 ba2.7k sqft1420 15th Ave S, Nashville, TN 37212Sold
A local agent can set up tours, give advice and negotiate with sellers.
A local lender can help you make sure your offer is ready when you are.
Similar homes
- $1,100,0004 bd4 ba2.6k sqft1016 13th Ave S, Nashville, TN 37212For Sale
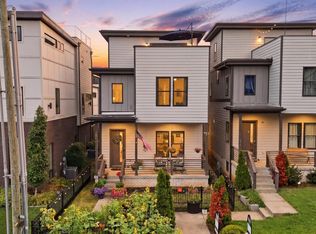
 MLS ID #3262859, Charles (Charlie) Skidmore. RealTracs MLS as distributed by MLS GRID
 - $999,9004 bd4 ba3.4k sqft1113B Biltmore Dr, Nashville, TN 37204For Sale
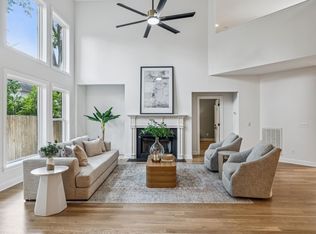 MLS ID #3304181, Maria Holland. RealTracs MLS as distributed by MLS GRID
 - $1,199,0004 bd4 ba2.7k sqft1026 Argyle Ave, Nashville, TN 37203For Sale
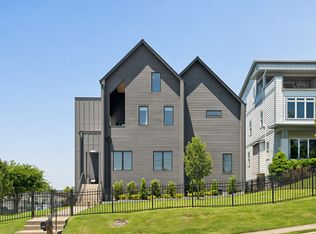 MLS ID #3246346, Lisa Fernandez-Wilson. RealTracs MLS as distributed by MLS GRID
 - $950,0004 bd3 ba2.8k sqft1313B Lischey Ave, Nashville, TN 37207For Sale
 MLS ID #3306706, Nick Irwin. RealTracs MLS as distributed by MLS GRID
 - $999,9984 bd5 ba3.2k sqft1814B Piedmont Ave, Nashville, TN 37216New ConstructionMLS ID #3510900, Kacy Ellis. RealTracs MLS as distributed by MLS GRID
- $1,200,0004 bd4 ba3k sqft908B Gale Ln, Nashville, TN 37204For SaleMLS ID #3260310, Caroline Smith. RealTracs MLS as distributed by MLS GRID
- $1,035,0004 bd4 ba2.8k sqft606 Hume St #A, Nashville, TN 37208For SaleMLS ID #3250502, Karen Roach. RealTracs MLS as distributed by MLS GRID
- $925,0004 bd5 ba2.9k sqft531A Wedgewood Ave, Nashville, TN 37203For SaleMLS ID #3229538, Laura Grace. RealTracs MLS as distributed by MLS GRID
- $899,9004 bd4 ba2.9k sqft5916B Maxon Ave, Nashville, TN 37209For SaleMLS ID #3234909, Gabrielle C. Dodson. RealTracs MLS as distributed by MLS GRID
- $994,9004 bd4 ba2.5k sqft605A Shady Ln, Nashville, TN 37206New ConstructionMLS ID #3247750, Danielle Hasley Helling. RealTracs MLS as distributed by MLS GRID
- $874,7504 bd3 ba2.4k sqft5410C Kentucky Ave, Nashville, TN 37209For SaleMLS ID #3221087, Tamanna Qureshi. RealTracs MLS as distributed by MLS GRID
- $849,9004 bd4 ba2.7k sqft532 Westboro Dr, Nashville, TN 37209For SaleMLS ID #3333556, Michele Keith. RealTracs MLS as distributed by MLS GRID
- $799,9004 bd3 ba2.1k sqft3516 Hillsdale Ave, Nashville, TN 37205For SaleMLS ID #3220448, Heather Warmbrod. RealTracs MLS as distributed by MLS GRID
- $975,0004 bd4 ba2.1k sqft2176 Carson St #24, Nashville, TN 37211For SaleMLS ID #3154860, Emily Stewart. RealTracs MLS as distributed by MLS GRID
- $875,0004 bd3 ba2.5k sqft1809 McEwen Ave, Nashville, TN 37206For SaleMLS ID #3231268, Shalini Vallabhaneni. RealTracs MLS as distributed by MLS GRID
- $849,9004 bd4 ba2.7k sqft516 Stevenson St, Nashville, TN 37209For SaleMLS ID #3264292, Todd Bradley. RealTracs MLS as distributed by MLS GRID
- $885,0004 bd4 ba2.7k sqft2320 Dalebrook Ct, Nashville, TN 37206For SaleMLS ID #3228459, Jackie Tulumaris. RealTracs MLS as distributed by MLS GRID
- $599,9994 bd4 ba2.1k sqft2318 Batavia St, Nashville, TN 37208For SaleMLS ID #3319040, Diane Journell. RealTracs MLS as distributed by MLS GRID
- $1,150,0004 bd4 ba2.9k sqft309B 35th Ave N, Nashville, TN 37209For SaleMLS ID #3206849, Jack Miller, Luxury & Relocation Specialist. RealTracs MLS as distributed by MLS GRID
- $529,9004 bd4 ba2.3k sqft319 Glenrose Ave, Nashville, TN 37210New ConstructionMLS ID #3311743, Missy Chandler. RealTracs MLS as distributed by MLS GRID
