Experience upscale urban living in this stunning contemporary home tucked away in Nashville’s vibrant Edgehill neighborhood. Blending designer elegance with thoughtful functionality, this residence offers exceptional privacy and panoramic views—all just minutes from downtown.
Step inside to an open-concept main floor that seamlessly unites the living, dining, and chef’s kitchen- complete with a 5-burner gas stove, expansive island, and designer finishes. Sunlight pours in through oversized windows, showcasing the hardwood floors and custom fixtures throughout.
Enjoy multiple outdoor living spaces, including two private balconies, a serene backyard deck, and a rooftop retreat with sweeping views of Belmont University and the Nashville skyline, perfect for morning coffee or sunset entertaining.
Privacy abounds with fully fenced front and back yards, ideal for pets or play, and a private two-car garage tucked discreetly at the rear of the home. A convenient drop zone at the front entry keeps life organized.
Unwind in the luxurious primary suite featuring a spa-inspired bathroom with a double shower and spacious closets. Two secondary bedrooms offer en suite baths, perfect for guests or family.
This home truly has it all: modern design, peaceful outdoor spaces, elevated city views, and unmatched proximity to Music Row, The Gulch, 12 South, I-65, and the heart of downtown.
Don’t miss the video tour in media—this is city living with privacy and style.
Closed
$880,000
1420 15th Ave S, Nashville, TN 37212
4beds
2,674sqft
Horizontal Property Regime - Attached, Residential
Built in 2017
1,306 Square Feet Lot
$-- Zestimate®
$329/sqft
$5,383 Estimated rent
Home value
Not available
Estimated sales range
Not available
$5,383/mo
Zestimate® history
Owner options
List your home for rent
$5,383/mo
Rent Zestimate®
Find your next renter with Zillow Rental Manager. Plus, with online applications, you can quickly screen prospective tenants – for free.
$5,383/mo
Rent Zestimate®
Refinance and save
$5,171/mo
Est. payment
Refinancing to a lower rate could help reduce your monthly payments and save thousands over the life of the loan.
$5,171/mo
Est. payment
Explore your selling options
Work with a Zillow partner agent
Leverage their expertise and Zillow's premium Showcase listings to get your home seen by more buyers.
Get startedList with your own agent
Get your home in front of millions of buyers by listing it on Zillow.
Learn how to do itSell it yourself
Take full control of how buyers see your home on Zillow by listing For Sale by Owner (FSBO).
List your homeWhat's special
Expansive islandPrivate balconiesSerene backyard deckSweeping viewsOpen-concept main floorElevated city viewsDesigner finishes
Zillow last checked:
Listing updated:
Listed by:
Molly Esworthy 630-253-6743,
Zeitlin Sotheby's International Realty,
Stefan Baskin 615-403-2278,
Hodges and Fooshee Realty Inc.
Bought with:
Dana Olsen, 359001
The Ashton Real Estate Group of RE/MAX Advantage
Source: RealTracs MLS as distributed by MLS GRID,MLS#: 2820026
Facts & features
Interior
Bedrooms & bathrooms
- Bedrooms: 4
- Bathrooms: 4
- Full bathrooms: 4
- Main level bedrooms: 1
Primary bathroom
- Features: Double Vanity
- Level: Double Vanity
Recreation room
- Features: Wet Bar
- Level: Wet Bar
- Area: 256 Square Feet
- Dimensions: 16x16
Heating
- Central
Cooling
- Ceiling Fan(s), Central Air
Appliances
- Included: Built-In Gas Range, Dishwasher, Disposal, Dryer, Microwave, Refrigerator, Stainless Steel Appliance(s), Washer
Features
- Flooring: Wood, Tile
- Basement: None,Crawl Space
Interior area
- Total structure area: 2,674
- Total interior livable area: 2,674 sqft
- Finished area above ground: 2,674
Property
Parking
- Total spaces: 4
- Parking features: Alley Access, Concrete
- Garage spaces: 2
- Uncovered spaces: 2
Features
- Levels: Three Or More
- Stories: 3
- Patio & porch: Deck, Covered
- Exterior features: Balcony
- Has view: Yes
- View description: City
Lot
- Size: 1,306 Square Feet
Details
- Parcel number: 105053C00100CO
- Special conditions: Standard
Construction
Type & style
- Home type: SingleFamily
- Architectural style: Contemporary
- Property subtype: Horizontal Property Regime - Attached, Residential
- Attached to another structure: Yes
Materials
- Roof: Shingle
Condition
- New construction: No
- Year built: 2017
Utilities & green energy
- Sewer: Public Sewer
- Water: Public
- Utilities for property: Water Available
Green energy
- Energy efficient items: Thermostat, Water Heater
Community & HOA
Community
- Security: Smoke Detector(s)
- Subdivision: Edgehill
HOA
- Has HOA: No
Location
- Region: Nashville
Financial & listing details
- Price per square foot: $329/sqft
- Tax assessed value: $186,500
- Annual tax amount: $5,435
- Date on market: 4/19/2025
Price history
| Date | Event | Price |
|---|---|---|
| 8/21/2025 | Sold | $880,000-7.4%$329/sqft |
Source:  RealTracs MLS as distributed by MLS GRID #2820026 Report a problem RealTracs MLS as distributed by MLS GRID #2820026 Report a problem | ||
| 7/18/2025 | Contingent | $949,900$355/sqft |
Source: RealTracs MLS as distributed by MLS GRID #2820026 Report a problem | ||
| 6/29/2025 | Price change | $949,900-5%$355/sqft |
Source: RealTracs MLS as distributed by MLS GRID #2820026 Report a problem | ||
| 4/19/2025 | Listed for sale | $999,900+56.2%$374/sqft |
Source: RealTracs MLS as distributed by MLS GRID #2820026 Report a problem | ||
| 11/13/2017 | Sold | $640,000-1.5%$239/sqft |
Source: Agent Provided Report a problem | ||
| 11/1/2017 | Listed for sale | $649,900+94%$243/sqft |
Source: Metropolitan Brokers #1857125 Report a problem | ||
| 10/3/2017 | Listing removed | $3,900$1/sqft |
Source: Owner Report a problem | ||
| 9/25/2017 | Listed for rent | $3,900$1/sqft |
Source: Owner Report a problem | ||
| 12/14/2015 | Sold | $335,000+1530.2%$125/sqft |
Source: Agent Provided Report a problem | ||
| 8/23/1996 | Sold | $20,550$8/sqft |
Source: Agent Provided Report a problem | ||
| 5/19/1975 | Sold | $20,550$8/sqft |
Source: Agent Provided Report a problem | ||
Public tax history
| Year | Property taxes | Tax assessment |
|---|---|---|
| 2015 | $2,106 | $46,625 |
| 2014 | $2,106 | $46,625 |
| 2013 | -- | $46,625 -2.8% |
| 2012 | -- | $47,975 |
| 2011 | -- | $47,975 |
| 2010 | -- | $47,975 |
| 2009 | -- | $47,975 +55.1% |
| 2008 | -- | $30,925 |
| 2007 | -- | $30,925 |
| 2006 | -- | -- |
| 2005 | -- | -- |
| 2004 | -- | -- |
| 2003 | -- | -- |
| 2002 | -- | -- |
| 2001 | -- | -- |
| 2000 | -- | -- |
Find assessor info on the county website
Neighborhood: Edgehill
Nearby homes
- $880,0004 bd4 ba2.7k sqft1420 15th Ave S, Nashville, TN 37212Sold
- $932,5004 bd4 ba2.7k sqft1422 15th Ave S, Nashville, TN 37212Off Market

- $920,0003 bd4 ba2.9k sqft1418B 15th Ave S, Nashville, TN 37212Sold
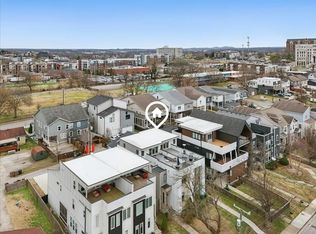
- $335,0003 bd1 ba1.5k sqft1418 15th Ave S, Nashville, TN 37212Off Market
- $948,9003 bd4 ba2.9k sqft1418A 15th Ave S, Nashville, TN 37212Off Market
- $191,3003 bd4 ba3k sqft1426 15th Ave S, Nashville, TN 37212Off Market
- $945,6003 bd4 ba3k sqft1426 15th Ave S, Nashville, TN 37212Off Market
- $975,0004 bd4 ba2.9k sqft1416 15th Ave S, Nashville, TN 37212For Sale
Nearby schools
GreatSchools rating
- 7/10Eakin Elementary SchoolGrades: K-5Distance: 1 mi
- 8/10West End Middle SchoolGrades: 6-8Distance: 1.9 mi
- 6/10Hillsboro High SchoolGrades: 9-12Distance: 2.5 mi
Schools provided by the listing agent
- Elementary: Eakin Elementary
- Middle: West End Middle School
- High: Hillsboro Comp High School
Source: RealTracs MLS as distributed by MLS GRID. This data may not be complete. We recommend contacting the local school district to confirm school assignments for this home.


Get pre-qualified for a loan
At Zillow Home Loans, we can pre-qualify you in as little as 5 minutes with no impact to your credit score.An equal housing lender. NMLS #10287.
- Tennessee
- Davidson County
- Nashville
- 37212
- Edgehill
- 1420 15th Ave S
Nearby cities
Nearby neighborhoods
Nearby zip codes
Other Nashville Topics
