A truly walkable Wedgewood Houston four-bedroom, with a rare fully fenced backyard, garage + EXTRA PARKING PAD, walk-out top level covered deck, & top floor bonus room with wet bar! Enjoy the WeHo lifestyle just steps from local favorites including Soho House Nashville, Aba, Sushi Row, award winning Bastion, GEODIS Park, Hermès, Perenn Bakery, Mercado, Dos Santos, and more. Conveniently located just 2 miles from downtown Nashville, with easy access to Bridgestone Arena, Ryman Auditorium, and only 10 minutes from the airport. Inside is equally as special - you'll find only hardwood floors, and ensuite bathrooms plus a walk-in closet in each room. A bright and inviting kitchen featuring a gas range and kitchen island, + a dedicated dining area highlighted by a beautiful new chandelier. Trim detail on the walls and ceiling add timeless detail. The drop zone off the garage is designed with cubbies, a bench, and shelving. The living room offers a cozy fireplace and opens to a fenced backyard complete with new landscaping and a fire pit - perfect for relaxing or entertaining. All windows complete with window treatments that not only provide privacy, but help with light control. Finished with a timeless brick exterior, this home offers the ideal combination of character, convenience, and location.
Active
$925,000
531A Wedgewood Ave, Nashville, TN 37203
4beds
2,934sqft
Horizontal Property Regime - Attached, Residential
Built in 2022
-- sqft lot
$-- Zestimate®
$315/sqft
$-- HOA
What's special
Cozy fireplaceFully fenced backyardGas rangeTimeless brick exteriorKitchen islandBright and inviting kitchenEnsuite bathrooms
- 73 days |
- 596 |
- 48 |
Zillow last checked:
Listing updated:
Listed by:
Laura Grace 847-951-2493,
Compass 615-522-5100
Source: RealTracs MLS as distributed by MLS GRID,MLS#: 3229538
Facts & features
Interior
Bedrooms & bathrooms
- Bedrooms: 4
- Bathrooms: 5
- Full bathrooms: 4
- 1/2 bathrooms: 1
Bedroom 1
- Area: 210 Square Feet
- Dimensions: 14x15
Bedroom 2
- Area: 156 Square Feet
- Dimensions: 13x12
Bedroom 3
- Area: 143 Square Feet
- Dimensions: 11x13
Bedroom 4
- Area: 180 Square Feet
- Dimensions: 15x12
Primary bathroom
- Features: Double Vanity
- Level: Double Vanity
Heating
- Central
Cooling
- Central Air
Appliances
- Included: Gas Oven, Built-In Electric Range, Dishwasher, Disposal, Microwave, Refrigerator
- Laundry: Electric Dryer Hookup, Washer Hookup
Features
- Flooring: Wood, Tile
- Basement: Crawl Space
Interior area
- Total structure area: 2,934
- Total interior livable area: 2,934 sqft
- Finished area above ground: 2,934
Property
Parking
- Total spaces: 3
- Parking features: Garage Faces Front, Concrete, Driveway
- Attached garage spaces: 1
- Uncovered spaces: 2
Features
- Levels: Three Or More
- Stories: 3
Details
- Parcel number: 105113L00100CO
- Special conditions: Standard
Construction
Type & style
- Home type: SingleFamily
- Property subtype: Horizontal Property Regime - Attached, Residential
- Attached to another structure: Yes
Materials
- Hardboard Siding, Brick
Condition
- New construction: No
- Year built: 2022
Utilities & green energy
- Sewer: Public Sewer
- Water: Public
- Utilities for property: Water Available
Green energy
- Energy efficient items: Water Heater
Community & HOA
Community
- Subdivision: Wedgewood
HOA
- Has HOA: No
Location
- Region: Nashville
Financial & listing details
- Price per square foot: $315/sqft
- Tax assessed value: $667,500
- Annual tax amount: $3,200
- Date on market: 6/5/2026
Estimated market value
Not available
Estimated sales range
Not available
Not available
Price history
| Date | Event | Price |
|---|---|---|
| 6/5/2026 | Listed for sale | $925,000+6.3%$315/sqft |
Source:  RealTracs MLS as distributed by MLS GRID #3229538 Report a problem RealTracs MLS as distributed by MLS GRID #3229538 Report a problem | ||
| 3/28/2025 | Sold | $870,000-3.3%$297/sqft |
Source: RealTracs MLS as distributed by MLS GRID #2748640 Report a problem | ||
| 2/10/2025 | Contingent | $899,900$307/sqft |
Source: RealTracs MLS as distributed by MLS GRID #2748640 Report a problem | ||
| 12/11/2024 | Price change | $899,900-5.2%$307/sqft |
Source: RealTracs MLS as distributed by MLS GRID #2748640 Report a problem | ||
| 10/16/2024 | Listed for sale | $949,000$323/sqft |
Source: RealTracs MLS as distributed by MLS GRID #2748640 Report a problem | ||
Public tax history
| Year | Property taxes | Tax assessment |
|---|---|---|
| 2024 | $5,430 | $166,875 |
| 2023 | $5,430 +456.3% | $166,875 +456.3% |
| 2022 | $976 | $30,000 |
Find assessor info on the county website
Monthly payment
Est. payment
Payment breakdown
Explore the cost of this home by adjusting the details. Changes won't be saved.Climate risks
Neighborhood: Wedgewood Houston
Nearby schools
GreatSchools rating
- 4/10Fall- Hamilton Elementary Enhanced OptionGrades: PK-5Distance: 0.1 mi
- 5/10Cameron College PrepGrades: 5-8Distance: 1.1 mi
- 3/10Glencliff Comp High SchoolGrades: 9-12Distance: 3.1 mi
Schools provided by the listing agent
- Elementary: Fall-Hamilton Elementary
- Middle: Cameron College Preparatory
- High: Glencliff High School
Source: RealTracs MLS as distributed by MLS GRID. This data may not be complete. We recommend contacting the local school district to confirm school assignments for this home.
- $385,7004 bd5 ba2.9k sqft531 Wedgewood Ave, Nashville, TN 37203Off Market

- $799,0004 bd4 ba2.4k sqft533B Wedgewood Ave, Nashville, TN 37203Sold
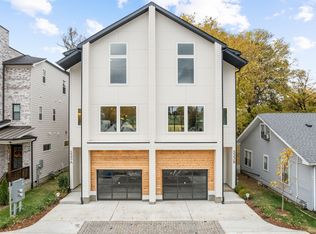
- $815,0004 bd4 ba2.4k sqft533A Wedgewood Ave, Nashville, TN 37203Sold

- $1,064,0005 bd4 ba3.5k sqft529B Wedgewood Ave, Nashville, TN 37203Off Market

- $925,0005 bd4 ba2.9k sqft529A Wedgewood Ave, Nashville, TN 37203For Sale
- $327,1003 bd1 ba1.1k sqft533 Wedgewood Ave, Nashville, TN 37203Off Market
- $459,5003 bd1 ba1.4k sqft535 Wedgewood Ave, Nashville, TN 37203Off Market
- $278,7002 bd1 ba1k sqft529 Wedgewood Ave, Nashville, TN 37203Off Market
A local agent can set up tours, give advice and negotiate with sellers.
A local lender can help you make sure your offer is ready when you are.
Similar homes
- $750,0004 bd3 ba1.9k sqft151A Rains Ave, Nashville, TN 37203For Sale

 MLS ID #3298490, Courtney Lovell. RealTracs MLS as distributed by MLS GRID
 - $975,0004 bd4 ba2.9k sqft1416 15th Ave S, Nashville, TN 37212For Sale
 MLS ID #3336244, Melissa Hawley. RealTracs MLS as distributed by MLS GRID
 - $950,0004 bd3 ba2.8k sqft1313B Lischey Ave, Nashville, TN 37207For Sale
 MLS ID #3306706, Nick Irwin. RealTracs MLS as distributed by MLS GRID
 - $925,0003 bd4 ba3k sqft521 Hobson Chapel Pl, Nashville, TN 37206For Sale
 MLS ID #3262131, Dixie Maggart. RealTracs MLS as distributed by MLS GRID
 - $790,0004 bd3 ba2.2k sqft4213 Dakota Ave, Nashville, TN 37209For SaleMLS ID #3510765, Wendy Monday. RealTracs MLS as distributed by MLS GRID
- $899,9004 bd4 ba2.9k sqft5916B Maxon Ave, Nashville, TN 37209For SaleMLS ID #3234909, Gabrielle C. Dodson. RealTracs MLS as distributed by MLS GRID
- $999,9004 bd4 ba3.4k sqft1113B Biltmore Dr, Nashville, TN 37204For SaleMLS ID #3304181, Maria Holland. RealTracs MLS as distributed by MLS GRID
- $1,199,0004 bd4 ba2.7k sqft1026 Argyle Ave, Nashville, TN 37203For SaleMLS ID #3246346, Lisa Fernandez-Wilson. RealTracs MLS as distributed by MLS GRID
- $735,0004 bd4 ba3.4k sqft13A N Hill St, Nashville, TN 37210For SaleMLS ID #3314294, Bob Hoff. RealTracs MLS as distributed by MLS GRID
- $859,9504 bd5 ba2.3k sqft2910 Felicia St #10, Nashville, TN 37209For SaleMLS ID #3234249, Lillian Long. RealTracs MLS as distributed by MLS GRID
- $875,0004 bd3 ba2.6k sqft1018 Jackson St, Nashville, TN 37208For SaleMLS ID #3280879, Jack Gaughan. RealTracs MLS as distributed by MLS GRID
- $750,0004 bd3 ba2.5k sqft622 Waco Dr, Nashville, TN 37209For SaleMLS ID #3511172, Hensley Loeb. RealTracs MLS as distributed by MLS GRID
- $849,9004 bd4 ba2.7k sqft532 Westboro Dr, Nashville, TN 37209For SaleMLS ID #3333556, Michele Keith. RealTracs MLS as distributed by MLS GRID
- $1,099,9004 bd4 ba3.4k sqft307 S 10th St #A, Nashville, TN 37206For SaleMLS ID #3318959, Chris Wright. RealTracs MLS as distributed by MLS GRID
- $1,035,0004 bd4 ba2.8k sqft606 Hume St #A, Nashville, TN 37208For SaleMLS ID #3250502, Karen Roach. RealTracs MLS as distributed by MLS GRID
- $874,7504 bd3 ba2.4k sqft5410C Kentucky Ave, Nashville, TN 37209For SaleMLS ID #3221087, Tamanna Qureshi. RealTracs MLS as distributed by MLS GRID
- $799,0004 bd3 ba2.5k sqft1411 Boscobel St #A, Nashville, TN 37206For SaleMLS ID #3306296, Chris Koch. RealTracs MLS as distributed by MLS GRID
- $839,9004 bd4 ba3.1k sqft1726 Nassau St, Nashville, TN 37208For SaleMLS ID #3251797, McLean Stinson. RealTracs MLS as distributed by MLS GRID
- $1,075,0004 bd4 ba2.5k sqft1016B 13th Ave S, Nashville, TN 37212For SaleMLS ID #3242049, Tove Gunnarson. RealTracs MLS as distributed by MLS GRID
- $1,199,0005 bd4 ba3k sqft1014 9th Ave S, Nashville, TN 37203For SaleMLS ID #3184502, Lucy S. Smith. RealTracs MLS as distributed by MLS GRID
