Seller is now offering a $25,000 credit to the buyer at closing! Buyer may use the credit toward closing costs, prepaid expenses, an interest rate buy-down, or other lender-approved closing expenses. A great opportunity to reduce out-of-pocket costs and increase affordability This beautiful home offering 4 bedrooms, 3.5 baths, and three separate living areas designed for both everyday living and exceptional entertaining. This thoughtfully designed residence features hardwood floors throughout, an open-concept main level, and a stunning kitchen with an great island, and stainless steel appliances. The spacious primary suite offers a private retreat with its own balcony, complemented by a spa-like bath featuring a large walk-in shower, soaking tub, dual vanities, and a walk-in closet. Additional bedrooms provide flexibility for guests, family, or home office needs. A secondary living space on the second level creates the perfect media room, den, or flex area. The top level is an entertainer’s dream, featuring a third living space with a wet bar, half bath, and direct access to an expansive rooftop deck. Enjoy seamless indoor-outdoor living with plenty of space for relaxing, dining, and entertaining. Complete with a fenced front yard with turf, modern curb appeal, and a two-car attached garage, this home offers style, functionality, and versatility in one exceptional package. All within close proximity to everything Germantown has to offer!
Active
$1,035,000
606 Hume St #A, Nashville, TN 37208
4beds
2,809sqft
:
Get pre-qualified$6,250/mo
Horizontal Property Regime - Attached, Residential
Built in 2013
6,534 Square Feet Lot
$-- Zestimate®
$368/sqft
$-- HOA
What's special
Half bathWalk-in closetModern curb appealSpa-like bathGreat islandStainless steel appliancesStunning kitchen
- 42 days |
- 293 |
- 8 |
Zillow last checked:
Listing updated:
Listed by:
Karen Roach 615-495-9934,
Wilson Group Real Estate 615-385-1414,
Emily Roach 615-495-9936,
Wilson Group Real Estate
Source: RealTracs MLS as distributed by MLS GRID,MLS#: 3250502
Facts & features
Interior
Bedrooms & bathrooms
- Bedrooms: 4
- Bathrooms: 4
- Full bathrooms: 3
- 1/2 bathrooms: 1
- Main level bedrooms: 1
Bedroom 1
- Area: 288 Square Feet
- Dimensions: 18x16
Bedroom 2
- Area: 156 Square Feet
- Dimensions: 13x12
Bedroom 3
- Area: 144 Square Feet
- Dimensions: 12x12
Bedroom 4
- Area: 121 Square Feet
- Dimensions: 11x11
Primary bathroom
- Features: Double Vanity
- Level: Double Vanity
Dining room
- Area: 120 Square Feet
- Dimensions: 12x10
Kitchen
- Area: 165 Square Feet
- Dimensions: 15x11
Living room
- Area: 156 Square Feet
- Dimensions: 13x12
Other
- Features: Gathering Room
- Level: Gathering Room
- Area: 182 Square Feet
- Dimensions: 14x13
Recreation room
- Features: Second Floor
- Level: Second Floor
- Area: 156 Square Feet
- Dimensions: 13x12
Heating
- Central, Natural Gas
Cooling
- Central Air, Electric
Appliances
- Included: Built-In Gas Range, Dishwasher, Disposal, Dryer, Microwave, Refrigerator, Stainless Steel Appliance(s), Washer
Features
- Ceiling Fan(s), Extra Closets, High Ceilings, Open Floorplan, Pantry, Walk-In Closet(s), Wet Bar
- Flooring: Wood, Tile
- Basement: Crawl Space
- Number of fireplaces: 1
- Fireplace features: Living Room
Interior area
- Total structure area: 2,809
- Total interior livable area: 2,809 sqft
- Finished area above ground: 2,809
Property
Parking
- Total spaces: 4
- Parking features: Garage Door Opener, Garage Faces Rear, Alley Access, Concrete
- Attached garage spaces: 2
- Uncovered spaces: 2
Features
- Levels: Three Or More
- Stories: 3
- Patio & porch: Deck, Covered
- Exterior features: Balcony
- Fencing: Front Yard
Lot
- Size: 6,534 Square Feet
- Dimensions: 25 x 140
- Features: Level
- Topography: Level
Details
- Parcel number: 081120R00200CO
- Special conditions: Standard
Construction
Type & style
- Home type: SingleFamily
- Architectural style: Contemporary
- Property subtype: Horizontal Property Regime - Attached, Residential
- Attached to another structure: Yes
Materials
- Fiber Cement, Hardboard Siding
Condition
- New construction: No
- Year built: 2013
Utilities & green energy
- Sewer: Public Sewer
- Water: Public
- Utilities for property: Electricity Available, Natural Gas Available, Water Available
Green energy
- Energy efficient items: Windows, Insulation, Water Heater
Community & HOA
Community
- Subdivision: Germantown
HOA
- Has HOA: No
Location
- Region: Nashville
Financial & listing details
- Price per square foot: $368/sqft
- Annual tax amount: $6,534
- Date on market: 6/26/2026
- Electric utility on property: Yes
Estimated market value
Not available
Estimated sales range
Not available
Not available
Price history
| Date | Event | Price |
|---|---|---|
| 6/26/2026 | Listed for sale | $1,035,000-5.8%$368/sqft |
Source:  RealTracs MLS as distributed by MLS GRID #3250502 Report a problem RealTracs MLS as distributed by MLS GRID #3250502 Report a problem | ||
| 6/23/2026 | Listing removed | $1,099,000$391/sqft |
Source: RealTracs MLS as distributed by MLS GRID #3176449 Report a problem | ||
| 6/2/2026 | Price change | $1,099,000-6.5%$391/sqft |
Source: RealTracs MLS as distributed by MLS GRID #3176449 Report a problem | ||
| 4/16/2026 | Listed for sale | $1,175,000$418/sqft |
Source: RealTracs MLS as distributed by MLS GRID #3176449 Report a problem | ||
Public tax history
Tax history is unavailable.
Monthly payment
Est. payment
Payment breakdown
Explore the cost of this home by adjusting the details. Changes won't be saved.Climate risks
Neighborhood: Salemtown
Nearby schools
GreatSchools rating
- 5/10Jones ElementaryGrades: PK-5Distance: 0.5 mi
- 4/10John Early Paideia Middle MagnetGrades: 6-8Distance: 0.8 mi
- 4/10Pearl Cohn Magnet High SchoolGrades: 9-12Distance: 1.7 mi
Schools provided by the listing agent
- Elementary: Jones Paideia Magnet
- Middle: John Early Paideia Magnet
- High: Pearl Cohn Magnet High School
Source: RealTracs MLS as distributed by MLS GRID. This data may not be complete. We recommend contacting the local school district to confirm school assignments for this home.
- $837,7004 bd3 ba3.3k sqft606 Hume St, Nashville, TN 37208Off Market
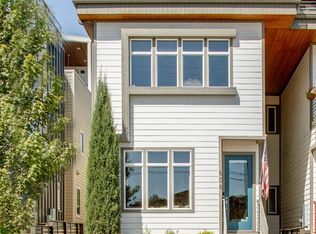
- $1,195,0004 bd4 ba2.9k sqft604B Hume St, Nashville, TN 37208Sold

- $1,150,0004 bd4 ba2.8k sqft604A Hume St, Nashville, TN 37208Sold
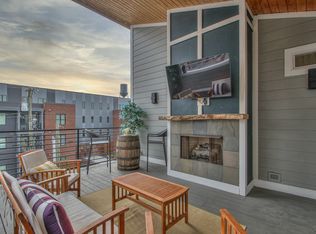
- $819,0003 bd4 ba2.6k sqft608 Hume St #A, Nashville, TN 37208Off Market

- $3,500-- bd-- ba-- sqft606C Hume St, Nashville, TN 37208Off Market
- $1,211,1004 bd5 ba3.6k sqft608 Hume St #B, Nashville, TN 37208Off Market
- $3,500-- bd-- ba-- sqft608C Hume St, Nashville, TN 37208Off Market
- $857,7003 bd2 ba2k sqft608A Hume St, Nashville, TN 37208Off Market
A local agent can set up tours, give advice and negotiate with sellers.
A local lender can help you make sure your offer is ready when you are.
Similar homes
- $975,0004 bd4 ba2.9k sqft1416 15th Ave S, Nashville, TN 37212For Sale

 MLS ID #3336244, Melissa Hawley. RealTracs MLS as distributed by MLS GRID
 - $995,0003 bd4 ba2.2k sqft1614C 4th Ave N, Nashville, TN 37208For Sale
 MLS ID #3213994, Chad Smith. RealTracs MLS as distributed by MLS GRID
 - $950,0004 bd3 ba2.8k sqft1313B Lischey Ave, Nashville, TN 37207For Sale
 MLS ID #3306706, Nick Irwin. RealTracs MLS as distributed by MLS GRID
 - $1,250,0005 bd5 ba3.2k sqft1516 10th Ave N, Nashville, TN 37208For Sale
 MLS ID #3245410, Candy Smith. RealTracs MLS as distributed by MLS GRID
 - $850,0003 bd3 ba1.9k sqft395 Monroe St, Nashville, TN 37208For SaleMLS ID #3302530, Lisa Gaston. RealTracs MLS as distributed by MLS GRID
- $1,100,0004 bd4 ba2.5k sqft1016B 13th Ave S, Nashville, TN 37212For SaleMLS ID #3242049, Tove Gunnarson. RealTracs MLS as distributed by MLS GRID
- $844,5003 bd4 ba2k sqft1011C 12th Ave N, Nashville, TN 37208For SaleMLS ID #3206919, Jack Costigan. RealTracs MLS as distributed by MLS GRID
- $844,5003 bd4 ba2k sqft1011D 12th Ave N, Nashville, TN 37208For SaleMLS ID #3206931, Jack Costigan. RealTracs MLS as distributed by MLS GRID
- $575,0003 bd3 ba1.8k sqft1613 14th Ave N, Nashville, TN 37208For SaleMLS ID #3316080, Lisa Gaston. RealTracs MLS as distributed by MLS GRID
- $599,9994 bd4 ba2.1k sqft2318 Batavia St, Nashville, TN 37208For SaleMLS ID #3319040, Diane Journell. RealTracs MLS as distributed by MLS GRID
- $999,0003 bd4 ba2.2k sqft1117 Archer St, Nashville, TN 37203For SaleMLS ID #3234925, Jessi Sgarlata. RealTracs MLS as distributed by MLS GRID
- $739,9993 bd4 ba2.7k sqft1723B Nassau St #B, Nashville, TN 37208For SaleMLS ID #3232326, Kelly Ellsworth Rowe. RealTracs MLS as distributed by MLS GRID
- $1,150,0004 bd4 ba2.6k sqft1016 13th Ave S, Nashville, TN 37212For SaleMLS ID #3262859, Charles (Charlie) Skidmore. RealTracs MLS as distributed by MLS GRID
- $885,0004 bd4 ba2.7k sqft2320 Dalebrook Ct, Nashville, TN 37206For SaleMLS ID #3228459, Jackie Tulumaris. RealTracs MLS as distributed by MLS GRID
- $1,199,0004 bd4 ba2.7k sqft1026 Argyle Ave, Nashville, TN 37203For SaleMLS ID #3246346, Lisa Fernandez-Wilson. RealTracs MLS as distributed by MLS GRID
- $875,0004 bd3 ba2.5k sqft1809 McEwen Ave, Nashville, TN 37206For SaleMLS ID #3231268, Shalini Vallabhaneni. RealTracs MLS as distributed by MLS GRID
- $869,9504 bd5 ba2.3k sqft2910 Felicia St #10, Nashville, TN 37209For SaleMLS ID #3234249, Lillian Long. RealTracs MLS as distributed by MLS GRID
- $797,0004 bd3 ba2.2k sqft1204 N 8th St, Nashville, TN 37207For SaleMLS ID #3221620, John Morrissey. RealTracs MLS as distributed by MLS GRID
- $815,0004 bd4 ba2.5k sqft6206A New York Ave, Nashville, TN 37209For SaleMLS ID #3302383, Danielle Watson. RealTracs MLS as distributed by MLS GRID
- $849,9004 bd4 ba2.7k sqft532 Westboro Dr, Nashville, TN 37209For SaleMLS ID #3333556, Michele Keith. RealTracs MLS as distributed by MLS GRID
