Location! Location! Location! This Germantown/Salemtown retreat is an absolute show stopper with a list of upgrades. This is THE Nashville neighborhood to be in! Close to the future walking bridge that will connect Germantown to Oracle's future home, plus stroll today to all the best restaurants Germantown has to offer! Why pay an HOA or live attached when you can own your own single-family home close to 5th & Taylor, Mother's Ruin, plus Nashville's farmers market and Sounds & Titans stadiums. 2 miles from Broadway, you can entertain your friends on the rooftop deck with fireplace. There are multiple outdoor spaces to help you unwind. The primary suite, tucked away at end of the second floor, boasts soaring ceilings & pass through closet with rolling library ladder. The rooftop deck is connected to an indoor, bonus room with mirrored wet bar, liquor shelving & mini fridge for entertaining & enjoying Nashville nights. Guests are greeted upon entry by the wine room with chandelier lockable glass door. Upgraded accent wall and chair rail in entry hall guides you into the open kitchen/ living room complete with custom floor to ceiling curtains on a full room clipped track. Cook for your guests in the contemporary kitchen with granite counters. Large pantry adds extra storage. Guests can get comfortable in the living room, dining room table or island seating while the chef works and mingles. 2 guest bedrooms are located on 2nd floor with connecting bath. The 4th bedroom is on the main floor. Luxurious marble and granite throughout. A flex space on the second floor is office ready or make it your own. Front exterior and interior freshly repainted before listing. Most kitchen appliances new in 2024 year, HVAC new 2023. Tesla charger in 2-car garage. Back patio with concrete pad wired for hot tub! Yard is turf to remain green with no maintenance. Landscape up-lighting in front yard. Agent Owner has OOSTRP. Buyer agent to confirm all details all appliances stay.
Closed
$1,195,000
604B Hume St, Nashville, TN 37208
4beds
2,944sqft
Single Family Residence, Residential
Built in 2013
3,484 Square Feet Lot
$1,191,500 Zestimate®
$406/sqft
$4,840 Estimated rent
Home value
$1,191,500
$1.13M - $1.25M
$4,840/mo
Zestimate® history
Owner options
List your home for rent
$4,840/mo
Rent Zestimate®
Find your next renter with Zillow Rental Manager. Plus, with online applications, you can quickly screen prospective tenants – for free.
$4,840/mo
Rent Zestimate®
Refinance and save
$7,015/mo
Est. payment
Refinancing to a lower rate could help reduce your monthly payments and save thousands over the life of the loan.
$7,015/mo
Est. payment
Explore your selling options
Work with a Zillow partner agent
Leverage their expertise and Zillow's premium Showcase listings to get your home seen by more buyers.
Get startedList with your own agent
Get your home in front of millions of buyers by listing it on Zillow.
Learn how to do itSell it yourself
Take full control of how buyers see your home on Zillow by listing For Sale by Owner (FSBO).
List your homeWhat's special
Future walking bridgeLarge pantrySoaring ceilingsRooftop deck with fireplaceMultiple outdoor spaces
Zillow last checked:
Listing updated:
Listed by:
Sara Dorsey 615-491-0943,
eXp Realty
Bought with:
Nonmls
Realtracs, Inc.
Nonmls
Realtracs, Inc.
Source: RealTracs MLS as distributed by MLS GRID,MLS#: 2923708
Facts & features
Interior
Bedrooms & bathrooms
- Bedrooms: 4
- Bathrooms: 4
- Full bathrooms: 3
- 1/2 bathrooms: 1
- Main level bedrooms: 1
Heating
- Central, Electric, Natural Gas
Cooling
- Central Air
Appliances
- Included: Dishwasher, Disposal, Dryer, Microwave, Refrigerator, Washer, Gas Oven, Gas Range
Features
- Ceiling Fan(s), Entrance Foyer, Open Floorplan, Pantry, Smart Thermostat, Walk-In Closet(s), Wet Bar
- Flooring: Wood, Tile
- Basement: None,Crawl Space
- Number of fireplaces: 1
- Fireplace features: Gas
Interior area
- Total structure area: 2,944
- Total interior livable area: 2,944 sqft
- Finished area above ground: 2,944
Property
Parking
- Total spaces: 2
- Parking features: Garage Door Opener, Detached, Alley Access, Concrete, Driveway
- Garage spaces: 2
- Has uncovered spaces: Yes
Features
- Levels: Three Or More
- Stories: 3
- Patio & porch: Deck, Covered, Porch
- Exterior features: Balcony, Smart Lock(s)
Lot
- Size: 3,484 Square Feet
- Dimensions: 25 x 140 , 3485 sq ft.
- Features: Level
- Topography: Level
Details
- Parcel number: 08112035900
- Special conditions: Owner Agent
- Other equipment: Air Purifier
Construction
Type & style
- Home type: SingleFamily
- Architectural style: Contemporary
- Property subtype: Single Family Residence, Residential
Materials
- Fiber Cement
- Roof: Shingle
Condition
- New construction: No
- Year built: 2013
Utilities & green energy
- Sewer: Public Sewer
- Water: Public
- Utilities for property: Electricity Available, Natural Gas Available, Water Available
Green energy
- Energy efficient items: Insulation, Windows, Thermostat, Water Heater
Community & HOA
Community
- Security: Security System, Smoke Detector(s)
- Subdivision: Mcgavock Homestead
HOA
- Has HOA: No
Location
- Region: Nashville
Financial & listing details
- Price per square foot: $406/sqft
- Tax assessed value: $894,800
- Annual tax amount: $7,279
- Date on market: 6/26/2025
- Electric utility on property: Yes
Price history
| Date | Event | Price |
|---|---|---|
| 12/29/2025 | Sold | $1,195,000-4.4%$406/sqft |
Source:  RealTracs MLS as distributed by MLS GRID #2923708 Report a problem RealTracs MLS as distributed by MLS GRID #2923708 Report a problem | ||
| 9/23/2025 | Contingent | $1,249,999$425/sqft |
Source: RealTracs MLS as distributed by MLS GRID #2923708 Report a problem | ||
| 6/26/2025 | Listed for sale | $1,249,999-2%$425/sqft |
Source: RealTracs MLS as distributed by MLS GRID #2923708 Report a problem | ||
| 6/23/2025 | Listing removed | $1,275,000$433/sqft |
Source: RealTracs MLS as distributed by MLS GRID #2777233 Report a problem | ||
| 6/12/2025 | Price change | $1,275,000-0.7%$433/sqft |
Source: RealTracs MLS as distributed by MLS GRID #2777233 Report a problem | ||
| 5/29/2025 | Price change | $1,284,000-1.2%$436/sqft |
Source: RealTracs MLS as distributed by MLS GRID #2777233 Report a problem | ||
| 5/1/2025 | Price change | $1,299,000-0.1%$441/sqft |
Source: RealTracs MLS as distributed by MLS GRID #2777233 Report a problem | ||
| 4/1/2025 | Price change | $1,299,995-3.7%$442/sqft |
Source: RealTracs MLS as distributed by MLS GRID #2777233 Report a problem | ||
| 3/13/2025 | Price change | $1,349,900-1.8%$459/sqft |
Source: RealTracs MLS as distributed by MLS GRID #2777233 Report a problem | ||
| 2/12/2025 | Price change | $1,375,000-3.5%$467/sqft |
Source: RealTracs MLS as distributed by MLS GRID #2777233 Report a problem | ||
| 2/6/2025 | Listed for sale | $1,425,000+206.5%$484/sqft |
Source: RealTracs MLS as distributed by MLS GRID #2777233 Report a problem | ||
| 7/29/2013 | Sold | $465,000+618.1%$158/sqft |
Source: RealTracs MLS as distributed by MLS GRID #1428263 Report a problem | ||
| 5/22/2012 | Listing removed | $64,750$22/sqft |
Source: Hodges and Fooshee Realty, Inc #1302535 Report a problem | ||
| 5/21/2012 | Price change | $64,750-7.5%$22/sqft |
Source: Hodges and Fooshee Realty, Inc #1302535 Report a problem | ||
| 3/18/2012 | Price change | $70,000-48.1%$24/sqft |
Source: Hodges and Fooshee Realty, Inc #1302535 Report a problem | ||
| 1/11/2012 | Price change | $135,000+100%$46/sqft |
Source: Hodges and Fooshee Realty, Inc #1302535 Report a problem | ||
| 7/10/2011 | Listed for sale | $67,500-3.6%$23/sqft |
Source: Hodges and Fooshee Realty, Inc #1289226 Report a problem | ||
| 3/30/2011 | Listing removed | $70,000$24/sqft |
Source: Hodges and Fooshee Realty Inc. #1249914 Report a problem | ||
| 3/3/2011 | Price change | $70,000-50%$24/sqft |
Source: Hodges and Fooshee Realty Inc. #1249914 Report a problem | ||
| 1/16/2011 | Price change | $140,000-6.7%$48/sqft |
Source: Hodges and Fooshee Realty, Inc #1242835 Report a problem | ||
| 12/12/2010 | Price change | $150,000+100%$51/sqft |
Source: Hodges and Fooshee Realty Inc. #1233891 Report a problem | ||
| 11/11/2010 | Price change | $75,000-50%$25/sqft |
Source: Hodges and Fooshee Realty Inc. #1223773 Report a problem | ||
| 10/14/2010 | Listed for sale | $150,000-21.1%$51/sqft |
Source: Hodges and Fooshee Realty, Inc #1223773 Report a problem | ||
| 10/16/2009 | Listing removed | $190,000$65/sqft |
Source: Village Real Estate Services #1108774 Report a problem | ||
| 8/16/2009 | Listed for sale | $190,000+763.6%$65/sqft |
Source: Village Real Estate Services #1108774 Report a problem | ||
| 12/4/2000 | Sold | $22,000$7/sqft |
Source: Public Record Report a problem | ||
Public tax history
| Year | Property taxes | Tax assessment |
|---|---|---|
| 2024 | $7,279 | $223,700 |
| 2023 | $7,279 | $223,700 |
| 2022 | $7,279 -1% | $223,700 |
| 2021 | $7,355 +3.7% | $223,700 +33.1% |
| 2020 | $7,096 +33.8% | $168,100 |
| 2019 | $5,304 | $168,100 |
| 2018 | $5,304 | $168,100 |
| 2017 | $5,304 | $168,100 +50.6% |
| 2016 | $5,304 +5.2% | $111,650 |
| 2015 | $5,042 | $111,650 |
| 2014 | $5,042 | $111,650 +1016.5% |
| 2013 | -- | $10,000 -29.9% |
| 2012 | -- | $14,275 |
| 2011 | -- | $14,275 |
| 2010 | -- | $14,275 |
| 2009 | -- | $14,275 +114.7% |
| 2008 | -- | $6,650 |
| 2007 | -- | $6,650 |
| 2006 | -- | -- |
| 2005 | -- | -- |
| 2004 | -- | -- |
| 2003 | -- | -- |
| 2002 | -- | -- |
| 2001 | -- | -- |
| 2000 | -- | -- |
Find assessor info on the county website
Neighborhood: Salemtown
Nearby homes
- $1,035,0004 bd4 ba2.8k sqft606 Hume St #A, Nashville, TN 37208For Sale

- $1,150,0004 bd4 ba2.8k sqft604A Hume St, Nashville, TN 37208Sold
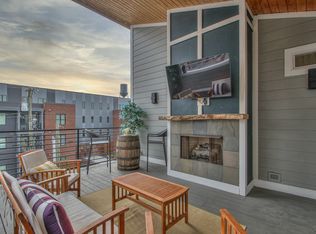
- $875,1004 bd3 ba3.3k sqft606 Hume St, Nashville, TN 37208Off Market
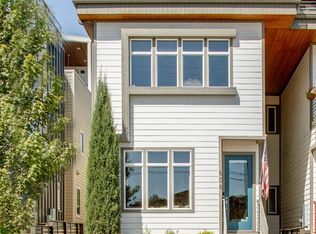
- $808,6003 bd2 ba2.3k sqft602A Hume St, Nashville, TN 37208Off Market
- $3,500-- bd-- ba-- sqft602C Hume St, Nashville, TN 37208Off Market
- $---- bd-- ba-- sqft602 Hume St #B, Nashville, TN 37208Off Market
- $720,2003 bd2 ba2.1k sqft602 Hume St, Nashville, TN 37208Off Market
- $534,4003 bd2 ba-- sqft602B Hume St #B, Nashville, TN 37208Off Market
Nearby schools
GreatSchools rating
- 5/10Jones ElementaryGrades: PK-5Distance: 0.5 mi
- 4/10John Early Paideia Middle MagnetGrades: 6-8Distance: 0.8 mi
- 4/10Pearl Cohn Magnet High SchoolGrades: 9-12Distance: 1.7 mi
Schools provided by the listing agent
- Elementary: Jones Paideia Magnet
- Middle: John Early Paideia Magnet
- High: Pearl Cohn Magnet High School
Source: RealTracs MLS as distributed by MLS GRID. This data may not be complete. We recommend contacting the local school district to confirm school assignments for this home.
Get a cash offer in 3 minutes
Find out how much your home could sell for in as little as 3 minutes with a no-obligation cash offer.
Estimated market value
$1,191,500
Get a cash offer in 3 minutes
Find out how much your home could sell for in as little as 3 minutes with a no-obligation cash offer.
Estimated market value
$1,191,500
- Tennessee
- Davidson County
- Nashville
- 37208
- Salemtown
- 604B Hume St
Nearby cities
Nearby neighborhoods
Nearby zip codes
Other Nashville Topics
