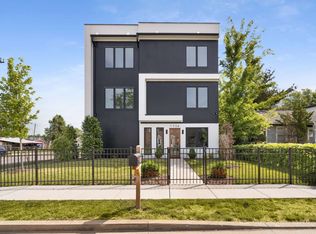
Luxury living in the heart of Buena Vista and the Buchanan Arts District. This stunning Paros-built home offers 3,275± sq ft of thoughtfully designed living space featuring a dramatic two-story foyer, soaring 12' ceilings, chef's kitchen with six-burner gas range, beverage center, oversized island, and working pantry. The spacious primary suite includes a custom walk-in closet and elegant en-suite bath. A versatile third-floor bonus room with wet bar and beverage center opens to an incredible rooftop terrace complete with water and gas hookups for a future outdoor kitchen, storage, and hot tub readiness. Additional features include a covered rear porch, fully fenced backyard, alley-access two-car garage, designer finishes throughout, and walkable access to Germantown's restaurants, coffee shops, parks, and entertainment. Luxury, location, and lifestyle come together in one exceptional property.
Active
Price cut: $49.9K (8/5)
$1,250,000
1516 10th Ave N, Nashville, TN 37208
5beds
3,275sqft
Horizontal Property Regime - Attached, Residential
Built in 2024
7,405 Square Feet Lot
$-- Zestimate®
$382/sqft
$-- HOA
What's special
Oversized islandCovered rear porchWorking pantryFully fenced backyardDesigner finishes throughoutBeverage centerDramatic two-story foyer
- 47 days |
- 253 |
- 11 |
Zillow last checked:
Listing updated:
Listed by:
Candy Smith 629-335-0580,
Realty One Group Momentum 615-987-9135
Source: RealTracs MLS as distributed by MLS GRID,MLS#: 3245410
Facts & features
Interior
Bedrooms & bathrooms
- Bedrooms: 5
- Bathrooms: 5
- Full bathrooms: 5
- Main level bedrooms: 1
Bedroom 1
- Features: Walk-In Closet(s)
- Level: Walk-In Closet(s)
- Area: 238 Square Feet
- Dimensions: 17x14
Bedroom 2
- Features: Bath
- Level: Bath
- Area: 182 Square Feet
- Dimensions: 14x13
Bedroom 3
- Features: Walk-In Closet(s)
- Level: Walk-In Closet(s)
- Area: 180 Square Feet
- Dimensions: 12x15
Bedroom 4
- Features: Walk-In Closet(s)
- Level: Walk-In Closet(s)
- Area: 165 Square Feet
- Dimensions: 11x15
Primary bathroom
- Features: Double Vanity
- Level: Double Vanity
Dining room
- Features: Formal
- Level: Formal
- Area: 224 Square Feet
- Dimensions: 14x16
Kitchen
- Features: Pantry
- Level: Pantry
- Area: 280 Square Feet
- Dimensions: 14x20
Living room
- Features: Combination
- Level: Combination
- Area: 380 Square Feet
- Dimensions: 19x20
Other
- Features: Bedroom 5
- Level: Bedroom 5
- Area: 135 Square Feet
- Dimensions: 9x15
Recreation room
- Features: Third Floor
- Level: Third Floor
- Area: 320 Square Feet
- Dimensions: 20x16
Heating
- Central, Electric, Natural Gas
Cooling
- Ceiling Fan(s), Central Air
Appliances
- Included: Built-In Gas Oven, Built-In Gas Range, Dishwasher, Disposal, Freezer, Ice Maker, Microwave, Refrigerator, Stainless Steel Appliance(s)
- Laundry: Gas Dryer Hookup, Washer Hookup
Features
- Ceiling Fan(s), Entrance Foyer, High Ceilings, Walk-In Closet(s)
- Flooring: Wood, Tile
- Basement: Crawl Space,None
- Number of fireplaces: 1
- Fireplace features: Gas
- Common walls with other units/homes: End Unit
Interior area
- Total structure area: 3,275
- Total interior livable area: 3,275 sqft
- Finished area above ground: 3,275
Property
Parking
- Total spaces: 2
- Parking features: Garage Door Opener, Alley Access, On Street
- Garage spaces: 2
- Has uncovered spaces: Yes
Features
- Levels: Three Or More
- Stories: 3
- Patio & porch: Deck, Covered, Porch
- Exterior features: Balcony
- Fencing: Back Yard
Lot
- Size: 7,405 Square Feet
- Dimensions: 50 x 150
- Features: Level
- Topography: Level
Details
- Additional structures: Storage
- Parcel number: 081123J00200CO
- Special conditions: Standard
Construction
Type & style
- Home type: SingleFamily
- Property subtype: Horizontal Property Regime - Attached, Residential
- Attached to another structure: Yes
Materials
- Frame
- Roof: Shingle
Condition
- New construction: No
- Year built: 2024
Utilities & green energy
- Sewer: Public Sewer
- Water: Public
- Utilities for property: Electricity Available, Natural Gas Available, Water Available, Cable Connected
Green energy
- Energy efficient items: Windows, Thermostat, Insulation, Water Heater
Community & HOA
Community
- Security: Smoke Detector(s)
- Subdivision: Fifteen-Fourteen Tenth Avenue North
HOA
- Has HOA: No
Location
- Region: Nashville
Financial & listing details
- Price per square foot: $382/sqft
- Tax assessed value: $1,055,100
- Annual tax amount: $7,423
- Date on market: 6/30/2026
- Electric utility on property: Yes
Estimated market value
Not available
Estimated sales range
Not available
Not available
Price history
| Date | Event | Price |
|---|---|---|
| 8/5/2026 | Price change | $1,250,000-3.8%$382/sqft |
Source:  RealTracs MLS as distributed by MLS GRID #3245410 Report a problem RealTracs MLS as distributed by MLS GRID #3245410 Report a problem | ||
| 7/24/2026 | Price change | $1,299,900-13.3%$397/sqft |
Source: RealTracs MLS as distributed by MLS GRID #3245410 Report a problem | ||
| 6/30/2026 | Listed for sale | $1,500,000+37.6%$458/sqft |
Source: RealTracs MLS as distributed by MLS GRID #3245410 Report a problem | ||
| 4/5/2024 | Sold | $1,090,000-2.7%$333/sqft |
Source: RealTracs MLS as distributed by MLS GRID #2617470 Report a problem | ||
| 3/13/2024 | Contingent | $1,120,000$342/sqft |
Source: RealTracs MLS as distributed by MLS GRID #2617470 Report a problem | ||
| 3/5/2024 | Price change | $1,120,000-2.6%$342/sqft |
Source: RealTracs MLS as distributed by MLS GRID #2617470 Report a problem | ||
| 2/8/2024 | Listed for sale | $1,149,900-3.8%$351/sqft |
Source: RealTracs MLS as distributed by MLS GRID #2617470 Report a problem | ||
| 2/7/2024 | Listing removed | -- |
Source: RealTracs MLS as distributed by MLS GRID #2600056 Report a problem | ||
| 12/14/2023 | Listed for sale | $1,195,000$365/sqft |
Source: RealTracs MLS as distributed by MLS GRID #2600056 Report a problem | ||
Public tax history
| Year | Property taxes | Tax assessment |
|---|---|---|
| 2025 | $7,423 +25.9% | $263,775 +45.5% |
| 2024 | $5,898 +271.8% | $181,250 +271.8% |
| 2023 | $1,586 | $48,750 |
Find assessor info on the county website
Monthly payment
Est. payment
Payment breakdown
Explore the cost of this home by adjusting the details. Changes won't be saved.Climate risks
Neighborhood: Buena Vista
Nearby schools
GreatSchools rating
- 5/10Jones ElementaryGrades: PK-5Distance: 0.3 mi
- 4/10John Early Paideia Middle MagnetGrades: 6-8Distance: 0.8 mi
- 4/10Pearl Cohn Magnet High SchoolGrades: 9-12Distance: 1.4 mi
Schools provided by the listing agent
- Elementary: Jones Paideia Magnet
- Middle: John Early Paideia Magnet
- High: Pearl Cohn Magnet High School
Source: RealTracs MLS as distributed by MLS GRID. This data may not be complete. We recommend contacting the local school district to confirm school assignments for this home.
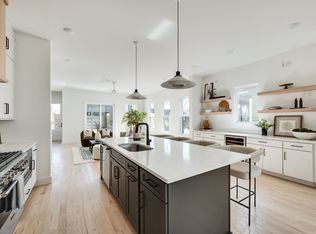
- $1,000,0004 bd5 ba3.1k sqft1514 10th Ave N, Nashville, TN 37208Sold
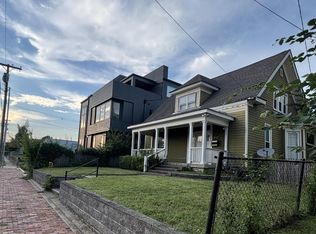
- $379,0004 bd4 ba900 sqft1512 10th Ave N, Nashville, TN 37208Pending
- $767,7002 bd1 ba1.1k sqft1510 10th Ave N, Nashville, TN 37208Off Market

- $777,4004 bd4 ba1.9k sqft1510A 10th Ave N, Nashville, TN 37208Off Market
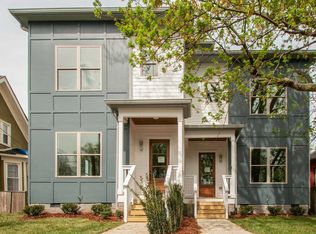
- $718,0004 bd4 ba1.9k sqft1510B 10th Ave N, Nashville, TN 37208Off Market
- $682,4003 bd2 ba3.8k sqft1508 10th Ave N, Nashville, TN 37208Off Market
- $421,3003 bd2 ba1.5k sqft1515 10th Ave N, Nashville, TN 37208Off Market
- $581,8005 bd-- ba1.8k sqft1513 10th Ave N, Nashville, TN 37208Off Market
A local agent can set up tours, give advice and negotiate with sellers.
A local lender can help you make sure your offer is ready when you are.
Similar homes
- $1,035,0004 bd4 ba2.8k sqft606 Hume St #A, Nashville, TN 37208For Sale

 MLS ID #3250502, Karen Roach. RealTracs MLS as distributed by MLS GRID
 - $1,195,0004 bd5 ba2.2k sqft1022 Jefferson St, Nashville, TN 37208For Sale
 MLS ID #3215157, Grant Hammond, Broker, ABR, SRS, SFR, ePRO. RealTracs MLS as distributed by MLS GRID
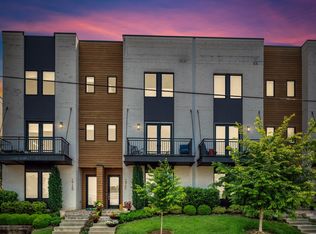
 - $995,0003 bd4 ba2.2k sqft1614C 4th Ave N, Nashville, TN 37208For Sale
 MLS ID #3513675, Chad Smith. RealTracs MLS as distributed by MLS GRID
 - $839,9004 bd4 ba3.1k sqft1726 Nassau St, Nashville, TN 37208For Sale
 MLS ID #3251797, McLean Stinson. RealTracs MLS as distributed by MLS GRID
 - $1,299,9994 bd5 ba3.7k sqft1007B Southside Ave, Nashville, TN 37203For SaleMLS ID #3288164, Michael Cadle. RealTracs MLS as distributed by MLS GRID
- $1,199,0005 bd4 ba3k sqft1014 9th Ave S, Nashville, TN 37203For SaleMLS ID #3184502, Lucy S. Smith. RealTracs MLS as distributed by MLS GRID
- $1,500,0004 bd5 ba3.4k sqft6011 Hill Cir, Nashville, TN 37209New ConstructionMLS ID #3513695, Michael Giles, ABR®. RealTracs MLS as distributed by MLS GRID
- $919,9964 bd4 ba3.2k sqft916 Morrison St, Nashville, TN 37208New ConstructionMLS ID #3256474, Ruslan (Russ) Bagirov. RealTracs MLS as distributed by MLS GRID
- $1,099,0004 bd5 ba3.5k sqft120 Honeywine St, Nashville, TN 37206For SaleMLS ID #3511098, Casey Carpenter. RealTracs MLS as distributed by MLS GRID
- $985,0003 bd3 ba2.1k sqft1826 5th Ave N, Nashville, TN 37208For SaleMLS ID #3304540, Alex Sloan. RealTracs MLS as distributed by MLS GRID
- $1,199,0004 bd4 ba2.7k sqft1026 Argyle Ave, Nashville, TN 37203For SaleMLS ID #3246346, Lisa Fernandez-Wilson. RealTracs MLS as distributed by MLS GRID
- $1,190,9005 bd4 ba3.4k sqft1217 N 8th St, Nashville, TN 37207For SaleMLS ID #3181714, Courtney E.Yates. RealTracs MLS as distributed by MLS GRID
- $1,114,0004 bd4 ba3.5k sqft1031 14th Ave S, Nashville, TN 37212For SaleMLS ID #3260138, Jennifer Bailey. RealTracs MLS as distributed by MLS GRID
- $1,175,0004 bd4 ba3.1k sqft2613 Traughber Dr, Nashville, TN 37206New ConstructionMLS ID #3510584, Aaron Armstrong. RealTracs MLS as distributed by MLS GRID
- $675,0003 bd3 ba1.9k sqft1600 10th Ave N Unit 103, Nashville, TN 37208For SaleMLS ID #3270157, Dylan Blair. RealTracs MLS as distributed by MLS GRID
- $1,150,0004 bd4 ba2.9k sqft309B 35th Ave N, Nashville, TN 37209For SaleMLS ID #3206849, Jack Miller, Luxury & Relocation Specialist. RealTracs MLS as distributed by MLS GRID
- $1,349,0004 bd4 ba2.8k sqft607B Moore Ave, Nashville, TN 37203For SaleMLS ID #3264008, John Zupancic. RealTracs MLS as distributed by MLS GRID
- $1,185,0004 bd5 ba3.6k sqft996 Douglas Ave, Nashville, TN 37206New ConstructionMLS ID #3225714, Joséphine Saffert. RealTracs MLS as distributed by MLS GRID
- $1,100,0004 bd4 ba2.6k sqft1016 13th Ave S, Nashville, TN 37212For SaleMLS ID #3262859, Charles (Charlie) Skidmore. RealTracs MLS as distributed by MLS GRID
- $1,395,0005 bd5 ba3.6k sqft6413 Ranchero Dr #A, Nashville, TN 37209New ConstructionMLS ID #3336427, Kacy Ellis. RealTracs MLS as distributed by MLS GRID
