REDUCED AND PRICED TO SELL!! See Link for video home tour!
DADU-
Own a beautiful home and have rental income potential!!
Located in the highly desirable Edgehill community, this modern Nashville home offers unbeatable convenience to The Gulch, Midtown, 12 South, Edgehill Village, Music Row, Belmont, and Vanderbilt. Designed with both everyday living and entertaining in mind, the main home features 4 bedrooms, 3 baths, multiple living spaces, rooftop deck with a downtown view, tall ceilings, hardwood floors, and a bright, open flow throughout.
The first floor includes a true office, a beautifully appointed kitchen with a waterfall island, quartz countertops that continue up the backsplash, spacious pantry, and Bertazzoni 6-burner range. A mudroom leads to the back porch and low-maintenance fenced backyard, finished with gravel and tile for a clean, modern look.
The second floor offers a spacious primary suite with two walk-in closets and a dual-head steam shower, two guest rooms, while the third floor provides additional flexible living and entertaining space with vaulted ceilings, a beverage cooler, storage, and access to the covered rooftop deck and a guest suite.
A major bonus is the detached DADU apartment, offering incredible flexibility for guests, a home office, studio, or potential rental income. With a 2-car garage, generous living space, elevated finishes, and a prime location near some of Nashville’s most popular neighborhoods, restaurants, retail, and universities, this property is a rare opportunity for both lifestyle and investment.
Main house: 2,928 sq ft | DADU: 601 sq ft | Total: 3,529 sq ft
Active
Price cut: $36K (8/6)
$1,114,000
1031 14th Ave S, Nashville, TN 37212
4beds
3,529sqft
:
Get pre-qualified$6,435/mo
Horizontal Property Regime - Attached, Residential
Built in 2021
871 Square Feet Lot
$-- Zestimate®
$316/sqft
$-- HOA
What's special
- 15 days |
- 314 |
- 14 |
Zillow last checked:
Listing updated:
Listed by:
Jennifer Bailey 615-604-1329,
The Tate Brokerage 615-200-7142
Source: RealTracs MLS as distributed by MLS GRID,MLS#: 3260138
Facts & features
Interior
Bedrooms & bathrooms
- Bedrooms: 4
- Bathrooms: 4
- Full bathrooms: 3
- 1/2 bathrooms: 1
Dining room
- Area: 196 Square Feet
- Dimensions: 14x14
Kitchen
- Area: 196 Square Feet
- Dimensions: 14x14
Living room
- Area: 196 Square Feet
- Dimensions: 14x14
Recreation room
- Features: Third Floor
- Level: Third Floor
- Area: 330 Square Feet
- Dimensions: 15x22
Heating
- Central
Cooling
- Ceiling Fan(s), Central Air
Appliances
- Included: Electric Oven, Gas Range, Dishwasher, Disposal, Dryer, Microwave, Refrigerator, Stainless Steel Appliance(s), Washer
- Laundry: Electric Dryer Hookup, Washer Hookup
Features
- Ceiling Fan(s), Extra Closets, High Ceilings, In-Law Floorplan, Open Floorplan, Pantry, Walk-In Closet(s), High Speed Internet
- Flooring: Wood, Tile
- Basement: Crawl Space
- Number of fireplaces: 1
Interior area
- Total structure area: 3,529
- Total interior livable area: 3,529 sqft
- Finished area above ground: 2,928
- Finished area below ground: 601
Video & virtual tour
Property
Parking
- Total spaces: 4
- Parking features: Detached, On Street
- Garage spaces: 2
- Uncovered spaces: 2
Features
- Levels: Three Or More
- Stories: 3
- Patio & porch: Deck, Covered, Patio
Lot
- Size: 871 Square Feet
Details
- Parcel number: 105011R00200CO
- Special conditions: Standard
Construction
Type & style
- Home type: SingleFamily
- Property subtype: Horizontal Property Regime - Attached, Residential
- Attached to another structure: Yes
Materials
- Hardboard Siding
Condition
- New construction: No
- Year built: 2021
Utilities & green energy
- Sewer: Public Sewer
- Water: Public
- Utilities for property: Water Available
Community & HOA
Community
- Subdivision: 1029 14th Avenue Townhomes
HOA
- Has HOA: No
Location
- Region: Nashville
Financial & listing details
- Price per square foot: $316/sqft
- Tax assessed value: $1,117,300
- Annual tax amount: $7,860
- Date on market: 7/23/2026
Estimated market value
Not available
Estimated sales range
Not available
Not available
Price history
| Date | Event | Price |
|---|---|---|
| 8/6/2026 | Price change | $1,114,000-3.1%$316/sqft |
Source:  RealTracs MLS as distributed by MLS GRID #3260138 Report a problem RealTracs MLS as distributed by MLS GRID #3260138 Report a problem | ||
| 7/25/2026 | Listed for sale | $1,149,9990%$326/sqft |
Source: RealTracs MLS as distributed by MLS GRID #3260138 Report a problem | ||
| 8/1/2025 | Listing removed | $1,150,000$326/sqft |
Source: RealTracs MLS as distributed by MLS GRID #2867059 Report a problem | ||
| 7/11/2025 | Listing removed | $6,000$2/sqft |
Source: RealTracs MLS as distributed by MLS GRID #2898929 Report a problem | ||
| 6/13/2025 | Price change | $6,000-7.7%$2/sqft |
Source: RealTracs MLS as distributed by MLS GRID #2898929 Report a problem | ||
| 6/10/2025 | Price change | $1,150,000-3%$326/sqft |
Source: RealTracs MLS as distributed by MLS GRID #2867059 Report a problem | ||
| 6/1/2025 | Listed for rent | $6,500$2/sqft |
Source: RealTracs MLS as distributed by MLS GRID #2898929 Report a problem | ||
| 5/7/2025 | Listed for sale | $1,185,000-1.2%$336/sqft |
Source: RealTracs MLS as distributed by MLS GRID #2867059 Report a problem | ||
| 5/4/2025 | Listing removed | $1,199,000$340/sqft |
Source: RealTracs MLS as distributed by MLS GRID #2802792 Report a problem | ||
| 4/15/2025 | Price change | $1,199,000-2.1%$340/sqft |
Source: RealTracs MLS as distributed by MLS GRID #2802792 Report a problem | ||
| 3/25/2025 | Price change | $1,225,000-1.6%$347/sqft |
Source: RealTracs MLS as distributed by MLS GRID #2802792 Report a problem | ||
| 3/14/2025 | Listed for sale | $1,245,000+31.1%$353/sqft |
Source: RealTracs MLS as distributed by MLS GRID #2802792 Report a problem | ||
| 1/18/2022 | Sold | $950,000$269/sqft |
Source: RealTracs MLS as distributed by MLS GRID #2314167 Report a problem | ||
| 12/14/2021 | Contingent | $950,000$269/sqft |
Source: RealTracs MLS as distributed by MLS GRID #2314167 Report a problem | ||
| 12/14/2021 | Listed for sale | $950,000$269/sqft |
Source: RealTracs MLS as distributed by MLS GRID #2314167 Report a problem | ||
Public tax history
| Year | Property taxes | Tax assessment |
|---|---|---|
| 2025 | $7,860 +29% | $279,325 +49.1% |
| 2024 | $6,095 | $187,300 |
| 2023 | $6,095 | $187,300 |
| 2022 | $6,095 +171.1% | $187,300 +173.9% |
| 2021 | $2,248 | $68,375 |
Find assessor info on the county website
Monthly payment
Est. payment
Payment breakdown
Explore the cost of this home by adjusting the details. Changes won't be saved.Climate risks
Neighborhood: Edgehill
Nearby schools
GreatSchools rating
- 7/10Eakin Elementary SchoolGrades: K-5Distance: 1.2 mi
- 8/10West End Middle SchoolGrades: 6-8Distance: 2.1 mi
- 6/10Hillsboro High SchoolGrades: 9-12Distance: 2.9 mi
Schools provided by the listing agent
- Elementary: Eakin Elementary
- Middle: West End Middle School
- High: Hillsboro Comp High School
Source: RealTracs MLS as distributed by MLS GRID. This data may not be complete. We recommend contacting the local school district to confirm school assignments for this home.
- $--5 bd5 ba3.5k sqft1031 14th Ave S #A, Nashville, TN 37212Off Market
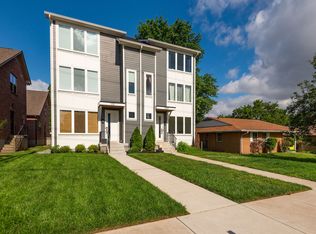
- $1,052,2004 bd3 ba2.9k sqft1029 14th Ave S, Nashville, TN 37212Off Market
- $728,3003 bd3 ba2.1k sqft1033 14th Ave S, Nashville, TN 37212Off Market
- $536,7003 bd1 ba1k sqft1025 14th Ave S, Nashville, TN 37212Off Market
- $906,7003 bd3 ba3.6k sqft1035 14th Ave S, Nashville, TN 37212Off Market
- $874,5004 bd3 ba2.6k sqft1037 14th Ave S, Nashville, TN 37212Off Market
- $405,5004 bd4 ba2.5k sqft1037 14th Ave S, Nashville, TN 37212Off Market
- $927,9004 bd4 ba2.5k sqft1039 14th Ave S, Nashville, TN 37212Off Market
A local agent can set up tours, give advice and negotiate with sellers.
Similar homes
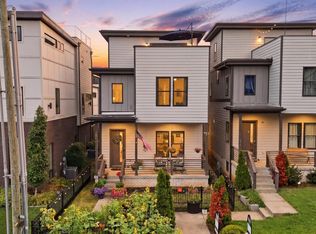
- $1,150,0004 bd4 ba2.6k sqft1016 13th Ave S, Nashville, TN 37212For Sale
 MLS ID #3262859, Charles (Charlie) Skidmore. RealTracs MLS as distributed by MLS GRID
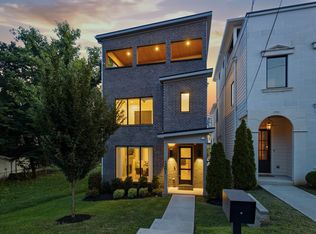
 - $1,099,9005 bd4 ba3.7k sqft1261 2nd Ave S, Nashville, TN 37210For Sale
 MLS ID #3277701, Ronnie Lee Booth, III. RealTracs MLS as distributed by MLS GRID
 - $1,150,0004 bd3 ba3.2k sqft1116 Brookmeade Dr, Nashville, TN 37204For Sale
 MLS ID #3318444, Lauren Reese. RealTracs MLS as distributed by MLS GRID
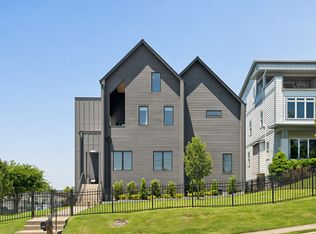
 - $1,199,0004 bd4 ba2.7k sqft1026 Argyle Ave, Nashville, TN 37203For Sale
 MLS ID #3246346, Lisa Fernandez-Wilson. RealTracs MLS as distributed by MLS GRID
 - $1,325,0004 bd4 ba3.6k sqft5161 Granny White Pike, Nashville, TN 37220For SaleMLS ID #3335294, Reed Sircy. RealTracs MLS as distributed by MLS GRID
- $1,199,0005 bd4 ba3k sqft1014 9th Ave S, Nashville, TN 37203For SaleMLS ID #3184502, Lucy S. Smith. RealTracs MLS as distributed by MLS GRID
- $1,000,0004 bd5 ba3.1k sqft130A Rains Ave, Nashville, TN 37203For SaleMLS ID #3264108, Chandler Whitley. RealTracs MLS as distributed by MLS GRID
- $1,499,9994 bd4 ba3.4k sqft1002 W Grove Ave, Nashville, TN 37203For SaleMLS ID #3316027, Max Norton. RealTracs MLS as distributed by MLS GRID
- $1,179,9994 bd3 ba2.8k sqft1417 Montgomery Ave, Nashville, TN 37207For SaleMLS ID #3267433, Dori Howarth. RealTracs MLS as distributed by MLS GRID
- $1,024,9004 bd3 ba2.8k sqft606 Buchanan St, Nashville, TN 37208For SaleMLS ID #3247593, Martha Montiel-Lewis. RealTracs MLS as distributed by MLS GRID
- $750,0004 bd3 ba2.6k sqft801 Joyce Ln, Nashville, TN 37216For SaleMLS ID #3316389, Alice Charron. RealTracs MLS as distributed by MLS GRID
- $1,099,0004 bd5 ba3k sqft6412B Premier Dr, Nashville, TN 37209For SaleMLS ID #3160168, Emma Nies. RealTracs MLS as distributed by MLS GRID
- $1,349,9003 bd4 ba3.5k sqft3505 Woodmont Blvd, Nashville, TN 37215For SaleMLS ID #3269630, Brandon Sheriff. RealTracs MLS as distributed by MLS GRID
- $1,185,0005 bd5 ba3.6k sqft1129 Sharpe Ave, Nashville, TN 37206For SaleMLS ID #3229164, Enrique Selman. RealTracs MLS as distributed by MLS GRID
- $1,190,0004 bd4 ba2.7k sqft1118 Douglas Ave, Nashville, TN 37206For SaleMLS ID #3214278, Alan Worthy. RealTracs MLS as distributed by MLS GRID
- $789,0004 bd3 ba1.9k sqft151A Rains Ave, Nashville, TN 37203For SaleMLS ID #3298490, Courtney Lovell. RealTracs MLS as distributed by MLS GRID
- $969,9003 bd3 ba1.9k sqft906A Lischey Ave, Nashville, TN 37207For SaleMLS ID #3304126, Kristen Kosch. RealTracs MLS as distributed by MLS GRID
- $925,0004 bd5 ba2.9k sqft531A Wedgewood Ave, Nashville, TN 37203For SaleMLS ID #3229538, Laura Grace. RealTracs MLS as distributed by MLS GRID
- $1,075,0003 bd2 ba2k sqft1707 Hillsboro Rd, Franklin, TN 37069For SaleMLS ID #3320543, Steph Sexton. RealTracs MLS as distributed by MLS GRID
- $869,9504 bd5 ba2.3k sqft2910 Felicia St #10, Nashville, TN 37209For SaleMLS ID #3234249, Lillian Long. RealTracs MLS as distributed by MLS GRID
