PRICE IMPROVEMENT! Classic Colonial elegance on a nearly one-acre homesite in a premier Green Hills location. A welcoming front porch, rear portico, and timeless floor plan offer the charm of a traditional estate with an easy flow for everyday living and entertaining. Hardwood floors add warmth throughout much of the home, while all bathrooms have been thoughtfully renovated. The finished basement with a full bath provides flexibility for a media room, recreational space, home gym, or guest retreat. Abundant interior storage, an outdoor shed, plantation shutters, a tankless water heater, and a water filtration system add to the home's everyday functionality. The circular driveway from Wimbledon Rd offers added convenience. Just minutes from Green Hills and Belle Meade shopping, dining, and parks, and zoned for Julia Green Elementary! A rare opportunity to enjoy timeless character, tasteful updates, and outstanding potential in one of Nashville's most sought-after locations. Some rooms are virtually staged. Bring your vision and make it your own!
Active
Price cut: $50.9K (8/24)
$1,299,000
3505 Woodmont Blvd, Nashville, TN 37215
3beds
3,542sqft
Single Family Residence, Residential
Built in 1945
0.92 Acres Lot
$-- Zestimate®
$367/sqft
$-- HOA
What's special
Welcoming front porchNearly one-acre homesiteRear porticoTimeless characterTasteful updatesOutdoor shedTimeless floor plan
- 48 days |
- 967 |
- 64 |
Likely to sell faster than
Zillow last checked:
Listing updated:
Listed by:
Brandon Sheriff 615-495-6822,
Realty One Group Music City 615-636-8244
Source: RealTracs MLS as distributed by MLS GRID,MLS#: 3269630
Facts & features
Interior
Bedrooms & bathrooms
- Bedrooms: 3
- Bathrooms: 4
- Full bathrooms: 3
- 1/2 bathrooms: 1
Bedroom 1
- Features: Suite
- Level: Suite
- Area: 221 Square Feet
- Dimensions: 17x13
Bedroom 2
- Area: 182 Square Feet
- Dimensions: 14x13
Bedroom 3
- Area: 182 Square Feet
- Dimensions: 14x13
Primary bathroom
- Features: Suite
- Level: Suite
Den
- Features: Combination
- Level: Combination
- Area: 361 Square Feet
- Dimensions: 19x19
Dining room
- Features: Formal
- Level: Formal
- Area: 182 Square Feet
- Dimensions: 14x13
Kitchen
- Features: Eat-in Kitchen
- Level: Eat-in Kitchen
- Area: 190 Square Feet
- Dimensions: 19x10
Living room
- Features: Formal
- Level: Formal
- Area: 364 Square Feet
- Dimensions: 26x14
Other
- Features: Office
- Level: Office
- Area: 182 Square Feet
- Dimensions: 14x13
Recreation room
- Features: Basement Level
- Level: Basement Level
- Area: 325 Square Feet
- Dimensions: 25x13
Heating
- Central
Cooling
- Central Air
Appliances
- Included: Gas Oven, Gas Range, Dishwasher, Disposal, Microwave, Refrigerator, Stainless Steel Appliance(s)
- Laundry: Electric Dryer Hookup, Gas Dryer Hookup, Washer Hookup
Features
- Entrance Foyer
- Flooring: Carpet, Wood, Tile
- Basement: Partially Finished
- Number of fireplaces: 1
- Fireplace features: Living Room
Interior area
- Total structure area: 3,542
- Total interior livable area: 3,542 sqft
- Finished area above ground: 2,867
- Finished area below ground: 675
Property
Parking
- Total spaces: 6
- Parking features: Asphalt, Circular Driveway
- Uncovered spaces: 6
Features
- Levels: Three Or More
- Stories: 2
- Patio & porch: Patio, Covered, Porch, Deck
Lot
- Size: 0.92 Acres
- Dimensions: 172 x 198
- Features: Corner Lot
- Topography: Corner Lot
Details
- Additional structures: Storage
- Parcel number: 11705016000
- Special conditions: Standard
Construction
Type & style
- Home type: SingleFamily
- Architectural style: Colonial
- Property subtype: Single Family Residence, Residential
Materials
- Brick
Condition
- New construction: No
- Year built: 1945
Utilities & green energy
- Sewer: Public Sewer
- Water: Public
- Utilities for property: Water Available
Community & HOA
Community
- Security: Smoke Detector(s)
- Subdivision: Koon-Hunt
HOA
- Has HOA: No
Location
- Region: Nashville
Financial & listing details
- Price per square foot: $367/sqft
- Tax assessed value: $1,459,300
- Annual tax amount: $10,266
- Date on market: 7/10/2026
Estimated market value
Not available
Estimated sales range
Not available
Not available
Price history
| Date | Event | Price |
|---|---|---|
| 8/24/2026 | Price change | $1,299,000-3.8%$367/sqft |
Source:  RealTracs MLS as distributed by MLS GRID #3269630 Report a problem RealTracs MLS as distributed by MLS GRID #3269630 Report a problem | ||
| 7/10/2026 | Listed for sale | $1,349,900-9.9%$381/sqft |
Source: RealTracs MLS as distributed by MLS GRID #3269630 Report a problem | ||
| 4/25/2026 | Listing removed | $1,499,000$423/sqft |
Source: RealTracs MLS as distributed by MLS GRID #3112881 Report a problem | ||
| 1/27/2026 | Listed for sale | $1,499,000$423/sqft |
Source: RealTracs MLS as distributed by MLS GRID #3112881 Report a problem | ||
| 1/18/2026 | Listing removed | $1,499,000$423/sqft |
Source: RealTracs MLS as distributed by MLS GRID #3046504 Report a problem | ||
| 11/21/2025 | Listed for sale | $1,499,000+103.9%$423/sqft |
Source: RealTracs MLS as distributed by MLS GRID #3046504 Report a problem | ||
| 9/7/2017 | Sold | $735,000-8%$208/sqft |
Source: RealTracs MLS as distributed by MLS GRID #1825405 Report a problem | ||
| 5/8/2017 | Price change | $799,000-2.4%$226/sqft |
Source: RE/MAX Masters #1801946 Report a problem | ||
| 4/28/2017 | Price change | $819,000-11.8%$231/sqft |
Source: RE/MAX Masters #1801946 Report a problem | ||
| 10/18/2016 | Listed for sale | $929,000+169.3%$262/sqft |
Source: RE/MAX Elite #1773714 Report a problem | ||
| 1/27/1998 | Sold | $345,000+15%$97/sqft |
Source: Public Record Report a problem | ||
| 5/15/1996 | Sold | $300,000$85/sqft |
Source: Public Record Report a problem | ||
Public tax history
| Year | Property taxes | Tax assessment |
|---|---|---|
| 2025 | $10,266 +48% | $364,825 +71.1% |
| 2024 | $6,938 | $213,200 |
| 2023 | $6,938 | $213,200 |
| 2022 | $6,938 -1% | $213,200 |
| 2021 | $7,010 -10.1% | $213,200 +15.4% |
| 2020 | $7,796 +33.8% | $184,700 |
| 2019 | $5,827 | $184,700 |
| 2018 | $5,827 | $184,700 |
| 2017 | $5,827 | $184,700 +15% |
| 2016 | $5,827 -19.6% | $160,550 |
| 2015 | $7,250 | $160,550 |
| 2014 | $7,250 | $160,550 |
| 2013 | -- | $160,550 +0.6% |
| 2012 | -- | $159,600 |
| 2011 | -- | $159,600 |
| 2010 | -- | $159,600 |
| 2009 | -- | $159,600 +10.7% |
| 2008 | -- | $144,175 |
| 2007 | -- | $144,175 |
| 2006 | -- | -- |
| 2005 | -- | -- |
| 2004 | -- | -- |
| 2003 | -- | -- |
| 2002 | -- | -- |
| 2001 | -- | -- |
| 2000 | -- | -- |
Find assessor info on the county website
Monthly payment
Est. payment
Payment breakdown
Explore the cost of this home by adjusting the details. Changes won't be saved.Climate risks
Neighborhood: Woodmont Estates
Nearby schools
GreatSchools rating
- 9/10Julia Green Elementary SchoolGrades: K-5Distance: 0.9 mi
- 8/10John T. Moore Middle SchoolGrades: 6-8Distance: 1.8 mi
- 6/10Hillsboro High SchoolGrades: 9-12Distance: 1 mi
Schools provided by the listing agent
- Elementary: Julia Green Elementary
- Middle: John Trotwood Moore Middle
- High: Hillsboro Comp High School
Source: RealTracs MLS as distributed by MLS GRID. This data may not be complete. We recommend contacting the local school district to confirm school assignments for this home.
- $1,807,0003 bd4 ba3.6k sqft3423 Valley Brook Rd, Nashville, TN 37215Off Market
- $1,086,0003 bd2 ba2.4k sqft2803 Wimbledon Rd, Nashville, TN 37215Off Market
- $2,790,4005 bd6 ba5.2k sqft3513 Woodmont Blvd, Nashville, TN 37215Off Market
- $2,000,0005 bd6 ba5.4k sqft3427 Valley Brook Rd, Nashville, TN 37215Sold
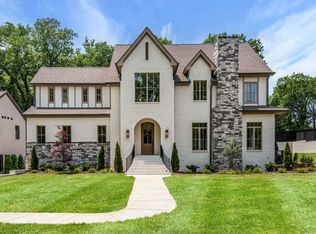
- $2,100,0005 bd7 ba5.7k sqft3425 Valley Brook Rd, Nashville, TN 37215Sold
- $2,237,4004 bd3 ba4.6k sqft3421 Valley Brook Rd, Nashville, TN 37215Off Market
- $1,021,1003 bd2 ba1.6k sqft3506 Woodmont Blvd, Nashville, TN 37215Off Market
- $1,592,5004 bd3 ba3.1k sqft3508 Woodmont Blvd, Nashville, TN 37215Off Market
A local agent can set up tours, give advice and negotiate with sellers.
A local lender can help you make sure your offer is ready when you are.
Similar homes
- $1,249,0004 bd4 ba3.5k sqft236 Burlington Pl, Nashville, TN 37215For Sale
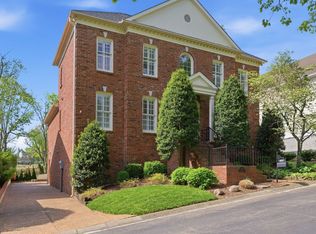
 MLS ID #3525808, Dan Stewart. RealTracs MLS as distributed by MLS GRID
 - $1,449,6153 bd3 ba2.8k sqft107 Chatsworth Dr, Nashville, TN 37215For Sale
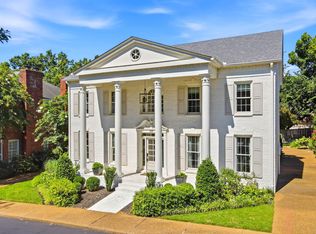 MLS ID #3474009, Johnny Roberts. RealTracs MLS as distributed by MLS GRID
 - $1,185,0003 bd3 ba2k sqft3724 Woodmont Ln, Nashville, TN 37215For Sale
 MLS ID #3270636, Melanie Jeansonne. RealTracs MLS as distributed by MLS GRID
 - $1,299,0004 bd3 ba3.5k sqft852 Battery Ln, Nashville, TN 37220For Sale
 MLS ID #3270596, Gary Ashton. RealTracs MLS as distributed by MLS GRID
 - $1,399,9995 bd3 ba3.3k sqft4629 Shys Hill Rd, Nashville, TN 37215For SaleMLS ID #3245905, Candace Anger. RealTracs MLS as distributed by MLS GRID
- $1,795,0003 bd5 ba2.9k sqft2833 Sugartree Rd, Nashville, TN 37215For SaleMLS ID #3211320, William (Jake) Griffin. RealTracs MLS as distributed by MLS GRID
- $1,275,0004 bd3 ba2.8k sqft5911 Post Rd, Nashville, TN 37205For SaleMLS ID #3270499, Margaret Flowers Orton. RealTracs MLS as distributed by MLS GRID
- $1,294,9993 bd4 ba3.2k sqft6617 Ellesmere Rd, Nashville, TN 37205For SaleMLS ID #3215464, Jennifer Smith Stadler. RealTracs MLS as distributed by MLS GRID
- $1,750,0005 bd6 ba4.3k sqft3621 Woodmont Blvd, Nashville, TN 37215For SaleMLS ID #3512387, Greg Cooley. RealTracs MLS as distributed by MLS GRID
- $1,225,0004 bd3 ba2.1k sqft2003 Sweetbriar Ave, Nashville, TN 37212For SaleMLS ID #3244554, Ryan Stonehouse. RealTracs MLS as distributed by MLS GRID
- $1,099,0003 bd3 ba2.5k sqft20 Lexington Grn, Nashville, TN 37215For SaleMLS ID #3244729, Nancy D. Brock. RealTracs MLS as distributed by MLS GRID
- $1,750,0004 bd3 ba2.3k sqft2709 Tyne Blvd, Nashville, TN 37215For SaleMLS ID #3219966, Grace Oneal Clayton. RealTracs MLS as distributed by MLS GRID
- $1,419,9994 bd4 ba3.6k sqft5433 Hill Road Cir, Nashville, TN 37220For SaleMLS ID #3279151, Ivelisse Martin. RealTracs MLS as distributed by MLS GRID
- $1,550,0004 bd5 ba4.2k sqft311 Whitworth Way, Nashville, TN 37205For SaleMLS ID #3320196, Lori Cloud. RealTracs MLS as distributed by MLS GRID
- $985,0004 bd3 ba2.8k sqft72 Ravenwood Hills Cir, Nashville, TN 37215For SaleMLS ID #3239903, Robert Young. RealTracs MLS as distributed by MLS GRID
- $1,069,0003 bd3 ba2.3k sqft135 Kenner Ave, Nashville, TN 37205For SaleMLS ID #3318531, Jeremy Hundley. RealTracs MLS as distributed by MLS GRID
- $1,390,0003 bd3 ba2.8k sqft6332 Wildwood Valley Dr, Brentwood, TN 37027For SaleMLS ID #3303936, Ryan Woods. RealTracs MLS as distributed by MLS GRID
- $975,0004 bd3 ba2.3k sqft57 Brookhill Cir, Nashville, TN 37215For SaleMLS ID #3179768, Kari Powell. RealTracs MLS as distributed by MLS GRID
- $1,595,0004 bd4 ba4.3k sqft5622 Hillview Dr, Brentwood, TN 37027For SaleMLS ID #3312645, Fred Moore. RealTracs MLS as distributed by MLS GRID
- $1,475,0004 bd5 ba3.7k sqft362 Shadow Creek Dr, Brentwood, TN 37027For SaleMLS ID #3526965, Katrena L. Miller. RealTracs MLS as distributed by MLS GRID
