Welcome to 362 Shadow Creek Drive -A Meticulously Updated Home with new windows, a new water heater, a new second-floor HVAC unit. This stunning residence showcases an inviting open floor plan, a spacious primary suite with his and her closets, along with two additional bedrooms conveniently located on the main level. Soaring cathedral ceilings, an abundance of custom millwork, and gorgeous hardwood flooring throughout. The exquisite white-on-white kitchen is enhanced by elegant granite countertops and so much more! A second floor large bonus room with a half bath and wet bar adds extra versatility. The upstairs also includes a fourth bedroom suite with a full bath. This home nestled on a private lot, backs onto a serene woodland setting with a fabulous outdoor living space, featuring a deluxe patio and a fully fenced backyard. Come imagine what life could look like here - a must-see!
Active
$1,475,000
362 Shadow Creek Dr, Brentwood, TN 37027
4beds
3,758sqft
Single Family Residence, Residential
Built in 2006
0.29 Acres Lot
$-- Zestimate®
$392/sqft
$47/mo HOA
What's special
Private lotDeluxe patioFully fenced backyardInviting open floor planExquisite white-on-white kitchenSoaring cathedral ceilingsGorgeous hardwood flooring throughout
- 3 days
- 890
- 60
Likely to sell faster than
Zillow last checked:
Listing updated:
Listed by:
Katrena L. Miller 615-829-3428,
Luxury Homes International 615-970-9632
Source: RealTracs MLS as distributed by MLS GRID,MLS#: 3526965
Facts & features
Interior
Bedrooms & bathrooms
- Bedrooms: 4
- Bathrooms: 5
- Full bathrooms: 3
- 1/2 bathrooms: 2
- Main level bedrooms: 3
Bedroom 1
- Features: Full Bath
- Level: Full Bath
- Area: 255 Square Feet
- Dimensions: 17x15
Bedroom 2
- Features: Bath
- Level: Bath
- Area: 120 Square Feet
- Dimensions: 12x10
Bedroom 3
- Features: Walk-In Closet(s)
- Level: Walk-In Closet(s)
- Area: 120 Square Feet
- Dimensions: 12x10
Bedroom 4
- Features: Bath
- Level: Bath
- Area: 130 Square Feet
- Dimensions: 13x10
Primary bathroom
- Features: Suite
- Level: Suite
Dining room
- Features: Formal
- Level: Formal
- Area: 143 Square Feet
- Dimensions: 13x11
Kitchen
- Area: 156 Square Feet
- Dimensions: 13x12
Living room
- Features: Separate
- Level: Separate
- Area: 390 Square Feet
- Dimensions: 26x15
Other
- Features: Office
- Level: Office
- Area: 182 Square Feet
- Dimensions: 14x13
Other
- Features: Breakfast Room
- Level: Breakfast Room
- Area: 168 Square Feet
- Dimensions: 14x12
Recreation room
- Features: Other
- Level: Other
- Area: 405 Square Feet
- Dimensions: 27x15
Heating
- Central
Cooling
- Central Air
Appliances
- Included: Built-In Electric Oven, Cooktop, Dishwasher, Disposal, Microwave, Water Purifier
- Laundry: Washer Hookup
Features
- Air Filter, Ceiling Fan(s), Entrance Foyer, Extra Closets, High Ceilings, Open Floorplan, Pantry, Walk-In Closet(s), Kitchen Island
- Flooring: Wood
- Basement: Crawl Space
- Number of fireplaces: 1
- Fireplace features: Den
Interior area
- Total structure area: 3,758
- Total interior livable area: 3,758 sqft
- Finished area above ground: 3,758
Property
Parking
- Total spaces: 2
- Parking features: Garage Door Opener, Garage Faces Side
- Garage spaces: 2
Features
- Levels: Two
- Stories: 2
- Patio & porch: Porch, Covered, Patio, Screened
- Pool features: Association
- Fencing: Back Yard
Lot
- Size: 0.29 Acres
- Dimensions: 100 x 125
- Features: Level
- Topography: Level
Details
- Parcel number: 094030F J 01800 00016030K
- Special conditions: Standard
- Other equipment: Irrigation System, Air Purifier
Construction
Type & style
- Home type: SingleFamily
- Architectural style: Traditional
- Property subtype: Single Family Residence, Residential
Materials
- Brick
- Roof: Asphalt
Condition
- New construction: No
- Year built: 2006
Utilities & green energy
- Sewer: Public Sewer
- Water: Public
- Utilities for property: Water Available
Community & HOA
Community
- Subdivision: Shadow Creek
HOA
- Has HOA: Yes
- Amenities included: Pool, Sidewalks, Tennis Court(s)
- HOA fee: $140 quarterly
Location
- Region: Brentwood
Financial & listing details
- Price per square foot: $392/sqft
- Tax assessed value: $1,145,600
- Annual tax amount: $4,267
- Date on market: 8/27/2026
Estimated market value
Not available
Estimated sales range
Not available
Not available
Price history
| Date | Event | Price |
|---|---|---|
| 8/27/2026 | Listed for sale | $1,475,000+5.4%$392/sqft |
Source: RealTracs MLS as distributed by MLS GRID #3526965 Report a problem | ||
| 12/30/2024 | Sold | $1,400,000+0.1%$373/sqft |
Source:  RealTracs MLS as distributed by MLS GRID #2758742 Report a problem RealTracs MLS as distributed by MLS GRID #2758742 Report a problem | ||
| 12/30/2024 | Pending sale | $1,399,000$372/sqft |
Source: RealTracs MLS as distributed by MLS GRID #2758742 Report a problem | ||
| 11/17/2024 | Contingent | $1,399,000$372/sqft |
Source: RealTracs MLS as distributed by MLS GRID #2758742 Report a problem | ||
| 11/14/2024 | Listed for sale | $1,399,000+53.4%$372/sqft |
Source: RealTracs MLS as distributed by MLS GRID #2758742 Report a problem | ||
| 7/19/2021 | Sold | $912,000+1.3%$243/sqft |
Source: RealTracs MLS as distributed by MLS GRID #2263272 Report a problem | ||
| 6/21/2021 | Pending sale | $900,000+9.1%$239/sqft |
Source: RealTracs MLS as distributed by MLS GRID #2263272 Report a problem | ||
| 6/16/2021 | Listed for sale | $824,900+54.2%$220/sqft |
Source: RealTracs MLS as distributed by MLS GRID #2263272 Report a problem | ||
| 6/1/2006 | Sold | $534,900$142/sqft |
Source: Public Record Report a problem | ||
Public tax history
| Year | Property taxes | Tax assessment |
|---|---|---|
| 2025 | $4,267 +25.5% | $286,400 +82.8% |
| 2024 | $3,400 | $156,700 |
| 2023 | $3,400 | $156,700 |
| 2022 | $3,400 | $156,700 |
| 2021 | $3,400 -2.8% | $156,700 +15.6% |
| 2020 | $3,497 | $135,525 |
| 2019 | $3,497 +2.8% | $135,525 |
| 2018 | $3,402 | $135,525 |
| 2017 | $3,402 | $135,525 |
| 2016 | -- | $135,525 +19.2% |
| 2015 | -- | $113,675 |
| 2014 | -- | $113,675 |
| 2013 | -- | $113,675 |
| 2012 | -- | $113,675 |
| 2011 | -- | $113,675 -7.7% |
| 2007 | $3,388 | $123,213 |
| 2006 | $3,388 | $123,213 |
Find assessor info on the county website
Monthly payment
Est. payment
Payment breakdown
Explore the cost of this home by adjusting the details. Changes won't be saved.Climate risks
Neighborhood: 37027
Nearby schools
Schools provided by the listing agent
- Elementary: Edmondson Elementary
- Middle: Brentwood Middle School
- High: Brentwood High School
Source: RealTracs MLS as distributed by MLS GRID. This data may not be complete. We recommend contacting the local school district to confirm school assignments for this home.
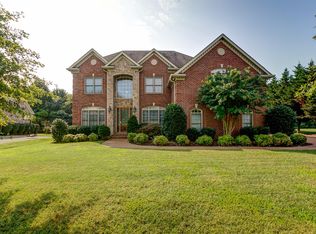
- $1,169,7004 bd5 ba4k sqft364 Shadow Creek Dr, Brentwood, TN 37027Off Market
- $1,437,2004 bd5 ba3.5k sqft360 Shadow Creek Dr, Brentwood, TN 37027Off Market
- $1,196,200-- bd-- ba2.6k sqft361 Shadow Creek Dr, Brentwood, TN 37027Off Market
- $1,246,700-- bd4 ba2.4k sqft358 Shadow Creek Dr, Brentwood, TN 37027Off Market
Similar homes
- $1,450,0005 bd5 ba4.6k sqft2020 Valleybrook Dr, Brentwood, TN 37027For Sale
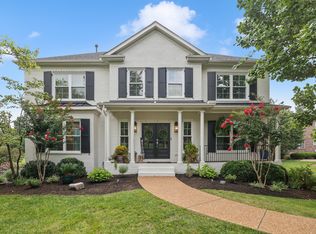
 MLS ID #3336391, Angela Tarrance. RealTracs MLS as distributed by MLS GRID
 - $1,435,0004 bd4 ba3.7k sqft1510 Knox Valley Dr, Brentwood, TN 37027For Sale
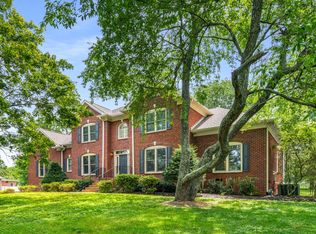 MLS ID #3248395, Katerina Kazakos Tate. RealTracs MLS as distributed by MLS GRID
 - $1,240,0003 bd3 ba2.5k sqft608 Hill Rd, Brentwood, TN 37027For Sale
 MLS ID #3528489, Angela Crowe. RealTracs MLS as distributed by MLS GRID
 - $1,775,0005 bd4 ba4.5k sqft9129 Brentmeade Blvd, Brentwood, TN 37027For Sale
 MLS ID #3302269, Katie Pearson. RealTracs MLS as distributed by MLS GRID
 - $1,860,0004 bd5 ba4.7k sqft9739 Turner Ln, Brentwood, TN 37027For SaleMLS ID #3285876, Wendy Dyes. RealTracs MLS as distributed by MLS GRID
- $1,500,0004 bd5 ba4.5k sqft111 Harlinsdale Ct, Franklin, TN 37069For SaleMLS ID #3524759, Nathan Throneberry. RealTracs MLS as distributed by MLS GRID
- $1,565,0005 bd6 ba5.6k sqft1818 Eaves Ct, Nolensville, TN 37135For SaleMLS ID #3229346, Stephanie Jameson. RealTracs MLS as distributed by MLS GRID
- $1,799,9995 bd6 ba4.5k sqft1874 Charity Dr, Brentwood, TN 37027For SaleMLS ID #3335736, Gina Grimm. RealTracs MLS as distributed by MLS GRID
- $1,550,0005 bd4 ba2.7k sqft3800 Tulane Ct, Nashville, TN 37215For SaleMLS ID #3013208, William (Will) Reynolds. RealTracs MLS as distributed by MLS GRID
- $1,849,9005 bd4 ba4.5k sqft1810 Legacy Cove Ln, Brentwood, TN 37027For SaleMLS ID #3190276, Martin Lovelace. RealTracs MLS as distributed by MLS GRID
- $1,190,0005 bd4 ba3.5k sqft2049 Belsford Dr, Nolensville, TN 37135For SaleMLS ID #3510835, Talia Griffin. RealTracs MLS as distributed by MLS GRID
- $1,599,9005 bd6 ba4.5k sqft2022 Kingsbarns Dr, Nolensville, TN 37135For SaleMLS ID #3512811, Rebekah Bell Sampson. RealTracs MLS as distributed by MLS GRID
- $2,125,0005 bd5 ba4.8k sqft1908 New Bristol Ln, Brentwood, TN 37027For SaleMLS ID #3506126, Vini Moolchandani. RealTracs MLS as distributed by MLS GRID
- $2,050,0004 bd5 ba4.1k sqft1881 Traditions Cir, Brentwood, TN 37027For SaleMLS ID #3190066, Nanci Dahl. RealTracs MLS as distributed by MLS GRID
- $1,469,0405 bd7 ba5.3k sqft0 Murfreesboro Rd, College Grove, TN 37046New ConstructionMLS ID #3243494, Carrie Frye. RealTracs MLS as distributed by MLS GRID
- $1,295,0004 bd4 ba4.2k sqft209 Barrington Ct W, Franklin, TN 37067For SaleMLS ID #3499861, Julianne Richard. RealTracs MLS as distributed by MLS GRID
- $2,112,9004 bd5 ba4.8k sqft1611 Wisconsin Ave, Brentwood, TN 37027New ConstructionMLS ID #3509962, Susie Coles. RealTracs MLS as distributed by MLS GRID
- $1,550,0004 bd4 ba4.4k sqft4119 Old Light Cir, Arrington, TN 37014For SaleMLS ID #3312565, Amanda Uggla. RealTracs MLS as distributed by MLS GRID
- $975,0004 bd4 ba2.5k sqft1407 Glade Ct, Franklin, TN 37069For SaleMLS ID #3526570, Nikki Sanders. RealTracs MLS as distributed by MLS GRID
- $759,0003 bd3 ba2.8k sqft42 Nickleby Down, Brentwood, TN 37027For SaleMLS ID #3182310, Parker Bohn. RealTracs MLS as distributed by MLS GRID
