Nestled in one of Brentwood’s most sought-after neighborhoods this impeccably maintained home perfectly blends sophistication and laid-back charm. Sitting on an acre lot, this timeless home features an open den with soaring ceilings and a cozy fireplace off the kitchen - the perfect space for gathering and entertaining. Extending the kitchen area outdoors is a brand new 20x30 screened in porch overlooking the fully fenced backyard oasis. The formal living room also hosts a fireplace creating a warm and inviting setting for intimate gatherings, while the spacious home office offers flexibility for remote work or study. Upstairs you’ll find a large lofted living space along with two full bathrooms and three generously sized bedrooms with hardwood floors and large walk-in closets. Additional highlights include: a primary suite on the main level, hardwood floors throughout, roof and gutters under 1 year old, plantation shutters, whole house water filtration system, tankless water heater, encapsulated crawl space, three-car garage, a finished basement perfect for a home gym, play room, or movie space and a large storage area that can be used as a workshop. Zoned for Williamson County’s top-rated schools and located just over a mile from the Brentwood Library, YMCA, Rec Center, a short trail walk to Crockett Park, and minutes from shops and restaurants, plus easy access to I -65. This exceptional home delivers a rare combination of privacy, convenience, and refined living. Did I mention NO HOA?
Active
Price cut: $35K (8/31)
$1,399,999
1510 Knox Valley Dr, Brentwood, TN 37027
4beds
3,752sqft
Single Family Residence, Residential
Built in 1998
1.05 Acres Lot
$-- Zestimate®
$373/sqft
$-- HOA
What's special
Spacious home officeThree-car garageLarge lofted living spaceThree generously sized bedroomsLarge walk-in closetsPlantation shuttersHardwood floors
- 63 days
- 1,400
- 80
Likely to sell faster than
Zillow last checked:
Listing updated:
Listed by:
Katerina Kazakos Tate 615-364-3507,
Benchmark Realty, LLC 615-510-3006
Source: RealTracs MLS as distributed by MLS GRID,MLS#: 3248395
Facts & features
Interior
Bedrooms & bathrooms
- Bedrooms: 4
- Bathrooms: 4
- Full bathrooms: 3
- 1/2 bathrooms: 1
- Main level bedrooms: 1
Bedroom 1
- Features: Suite
- Level: Suite
- Area: 234 Square Feet
- Dimensions: 13x18
Bedroom 2
- Features: Bath
- Level: Bath
- Area: 154 Square Feet
- Dimensions: 14x11
Bedroom 3
- Features: Walk-In Closet(s)
- Level: Walk-In Closet(s)
- Area: 156 Square Feet
- Dimensions: 12x13
Bedroom 4
- Features: Walk-In Closet(s)
- Level: Walk-In Closet(s)
- Area: 156 Square Feet
- Dimensions: 12x13
Primary bathroom
- Features: Double Vanity
- Level: Double Vanity
Den
- Features: Combination
- Level: Combination
- Area: 306 Square Feet
- Dimensions: 17x18
Dining room
- Features: Formal
- Level: Formal
- Area: 156 Square Feet
- Dimensions: 13x12
Living room
- Features: Great Room
- Level: Great Room
- Area: 320 Square Feet
- Dimensions: 16x20
Other
- Features: Office
- Level: Office
- Area: 156 Square Feet
- Dimensions: 12x13
Other
- Features: Exercise Room
- Level: Exercise Room
Recreation room
- Features: Basement Level
- Level: Basement Level
- Area: 272 Square Feet
- Dimensions: 16x17
Heating
- Central, Natural Gas
Cooling
- Central Air
Appliances
- Included: Double Oven, Cooktop, Dishwasher, Disposal, Dryer, Microwave, Refrigerator, Washer
Features
- Ceiling Fan(s), Central Vacuum, Walk-In Closet(s), Kitchen Island
- Flooring: Wood, Tile
- Basement: Partially Finished
- Number of fireplaces: 2
- Fireplace features: Den, Gas, Great Room
Interior area
- Total structure area: 3,752
- Total interior livable area: 3,752 sqft
- Finished area above ground: 3,480
- Finished area below ground: 272
Property
Parking
- Total spaces: 3
- Parking features: Garage Door Opener, Attached
- Attached garage spaces: 3
Features
- Levels: Three Or More
- Stories: 3
- Patio & porch: Patio, Screened
- Fencing: Back Yard
Lot
- Size: 1.05 Acres
- Dimensions: 165 x 243
- Features: Level
- Topography: Level
Details
- Parcel number: 094035O E 05400 00015035O
- Special conditions: Standard
Construction
Type & style
- Home type: SingleFamily
- Architectural style: Traditional
- Property subtype: Single Family Residence, Residential
Materials
- Brick
- Roof: Shingle
Condition
- New construction: No
- Year built: 1998
Utilities & green energy
- Sewer: Public Sewer
- Water: Public
- Utilities for property: Natural Gas Available, Water Available
Community & HOA
Community
- Security: Security System, Smoke Detector(s)
- Subdivision: Brenthaven
HOA
- Has HOA: No
- Amenities included: Trail(s)
Location
- Region: Brentwood
Financial & listing details
- Price per square foot: $373/sqft
- Tax assessed value: $1,301,500
- Annual tax amount: $4,848
- Date on market: 6/30/2026
Estimated market value
Not available
Estimated sales range
Not available
Not available
Price history
| Date | Event | Price |
|---|---|---|
| 8/31/2026 | Price change | $1,399,999-2.4%$373/sqft |
Source:  RealTracs MLS as distributed by MLS GRID #3248395 Report a problem RealTracs MLS as distributed by MLS GRID #3248395 Report a problem | ||
| 8/17/2026 | Price change | $1,435,000-1.6%$382/sqft |
Source: RealTracs MLS as distributed by MLS GRID #3248395 Report a problem | ||
| 6/30/2026 | Listed for sale | $1,459,000+12.2%$389/sqft |
Source: RealTracs MLS as distributed by MLS GRID #3248395 Report a problem | ||
| 8/1/2024 | Sold | $1,300,000-3.7%$346/sqft |
Source: RealTracs MLS as distributed by MLS GRID #2650406 Report a problem | ||
| 7/8/2024 | Contingent | $1,350,000$360/sqft |
Source: RealTracs MLS as distributed by MLS GRID #2650406 Report a problem | ||
| 6/27/2024 | Price change | $1,350,000-3.6%$360/sqft |
Source: RealTracs MLS as distributed by MLS GRID #2650406 Report a problem | ||
| 6/13/2024 | Listed for sale | $1,400,000$373/sqft |
Source: RealTracs MLS as distributed by MLS GRID #2650406 Report a problem | ||
| 3/22/2022 | Sold | $1,400,000+33.2%$373/sqft |
Source: RealTracs MLS as distributed by MLS GRID #2363397 Report a problem | ||
| 3/13/2022 | Pending sale | $1,050,960$280/sqft |
Source: RealTracs MLS as distributed by MLS GRID #2363397 Report a problem | ||
| 3/10/2022 | Listed for sale | $1,050,960+51.2%$280/sqft |
Source: RealTracs MLS as distributed by MLS GRID #2363397 Report a problem | ||
| 6/1/2019 | Listing removed | $694,900$185/sqft |
Source: Kevo Properties Tennessee #2022494 Report a problem | ||
| 5/17/2019 | Price change | $694,900-0.7%$185/sqft |
Source: Kevo Properties Tennessee #2022494 Report a problem | ||
| 4/13/2019 | Price change | $699,9000%$187/sqft |
Source: Kevo Properties Tennessee #2022494 Report a problem | ||
| 10/31/2018 | Price change | $699,999-1.4%$187/sqft |
Source: Owner Report a problem | ||
| 8/26/2018 | Price change | $709,999-2.1%$189/sqft |
Source: Owner Report a problem | ||
| 7/12/2018 | Listed for sale | $724,999+20.8%$193/sqft |
Source: Owner Report a problem | ||
| 3/6/2017 | Sold | $600,100-4%$160/sqft |
Source: Public Record Report a problem | ||
| 2/3/2017 | Pending sale | $624,900$167/sqft |
Source: Zeitlin & Co., Realtors #1784175 Report a problem | ||
| 2/2/2017 | Listed for sale | $624,900$167/sqft |
Source: Zeitlin & Co., Realtors #1784175 Report a problem | ||
| 1/27/2017 | Pending sale | $624,900$167/sqft |
Source: Zeitlin & Co., Realtors #1784175 Report a problem | ||
| 1/17/2017 | Price change | $624,900-3.9%$167/sqft |
Source: Zeitlin & Co., Realtors #1784175 Report a problem | ||
| 12/1/2016 | Listed for sale | $650,000+81.6%$173/sqft |
Source: Zeitlin & Co., Realtors #1784175 Report a problem | ||
| 12/21/1998 | Sold | $358,000$95/sqft |
Source: Public Record Report a problem | ||
Public tax history
| Year | Property taxes | Tax assessment |
|---|---|---|
| 2025 | $4,848 +21% | $325,375 +76.3% |
| 2024 | $4,005 | $184,550 |
| 2023 | $4,005 | $184,550 |
| 2022 | $4,005 | $184,550 |
| 2021 | $4,005 +14.3% | $184,550 +35.8% |
| 2020 | $3,505 | $135,850 |
| 2019 | $3,505 +2.8% | $135,850 |
| 2018 | $3,410 | $135,850 |
| 2017 | $3,410 | $135,850 |
| 2016 | -- | $135,850 +14.1% |
| 2015 | -- | $119,050 |
| 2014 | -- | $119,050 |
| 2013 | -- | $119,050 |
| 2012 | -- | $119,050 |
| 2011 | -- | $119,050 +3.4% |
| 2007 | $3,166 | $115,120 |
| 2006 | $3,166 +2% | $115,120 +25.4% |
| 2005 | $3,102 | $91,783 |
| 2004 | $3,102 | $91,783 |
| 2002 | $3,102 | $91,783 |
| 2001 | -- | $91,783 -75% |
| 2000 | -- | $367,130 |
Find assessor info on the county website
Monthly payment
Est. payment
Payment breakdown
Explore the cost of this home by adjusting the details. Changes won't be saved.Climate risks
Neighborhood: 37027
Nearby schools
Schools provided by the listing agent
- Elementary: Lipscomb Elementary
- Middle: Brentwood Middle School
- High: Brentwood High School
Source: RealTracs MLS as distributed by MLS GRID. This data may not be complete. We recommend contacting the local school district to confirm school assignments for this home.
- $2,451,7005 bd6 ba6.5k sqft1508 Knox Valley Dr, Brentwood, TN 37027Off Market
- $2,447,700-- bd5 ba5.9k sqft1512 Knox Valley Dr, Brentwood, TN 37027Off Market
- $1,533,6004 bd5 ba1.9k sqft1511 Crockett Hills Blvd, Brentwood, TN 37027Off Market
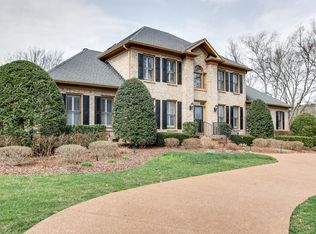
- $1,774,800-- bd-- ba2.1k sqft1515 Crockett Hills Blvd, Brentwood, TN 37027Off Market
Similar homes
- $1,425,0005 bd4 ba3.7k sqft9318 Navaho Dr, Brentwood, TN 37027For Sale

 MLS ID #3248381, Cara Hudson Owen. RealTracs MLS as distributed by MLS GRID
 - $1,475,0004 bd5 ba3.7k sqft362 Shadow Creek Dr, Brentwood, TN 37027For Sale
 MLS ID #3526965, Katrena L. Miller. RealTracs MLS as distributed by MLS GRID
 - $1,500,0005 bd5 ba5k sqft814 Wilson Pike, Brentwood, TN 37027For Sale
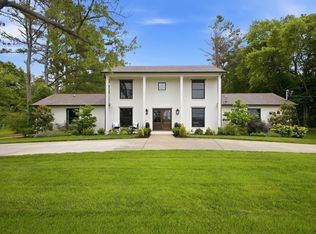 MLS ID #3525540, MacKenzie Strawn Hyde. RealTracs MLS as distributed by MLS GRID
 - $1,275,0003 bd3 ba2.6k sqft1507 Puryear Pl, Brentwood, TN 37027For Sale
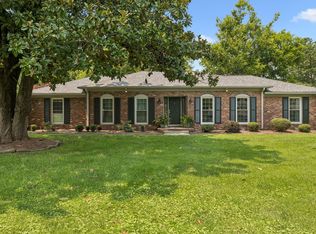 MLS ID #3314247, Bruce Jones. RealTracs MLS as distributed by MLS GRID
 - $1,249,9994 bd4 ba4.3k sqft1534 Rosella Ct, Brentwood, TN 37027For SaleMLS ID #3211861, Ashley Burns. RealTracs MLS as distributed by MLS GRID
- $1,450,0005 bd5 ba4.6k sqft2020 Valleybrook Dr, Brentwood, TN 37027For SaleMLS ID #3336391, Angela Tarrance. RealTracs MLS as distributed by MLS GRID
- $975,0004 bd4 ba3.7k sqft6017 Ridge Farm Pl, Brentwood, TN 37027For SaleMLS ID #3514652, Amanda Agnitsch. RealTracs MLS as distributed by MLS GRID
- $1,560,0006 bd5 ba5.3k sqft9759 Concord Pass, Brentwood, TN 37027For SaleMLS ID #3319283, Janis J. Martin. RealTracs MLS as distributed by MLS GRID
- $1,240,0003 bd3 ba2.5k sqft608 Hill Rd, Brentwood, TN 37027For SaleMLS ID #3528489, Angela Crowe. RealTracs MLS as distributed by MLS GRID
- $1,250,0004 bd3 ba2.8k sqft2039 Sunny Side Dr, Brentwood, TN 37027For SaleMLS ID #3500938, Scott Sawyer. RealTracs MLS as distributed by MLS GRID
- $1,185,0004 bd3 ba3.5k sqft1005 Alcove Ct, Brentwood, TN 37027For SaleMLS ID #3333830, Gary Ashton. RealTracs MLS as distributed by MLS GRID
- $1,390,0003 bd3 ba2.8k sqft6332 Wildwood Valley Dr, Brentwood, TN 37027For SaleMLS ID #3303936, Ryan Woods. RealTracs MLS as distributed by MLS GRID
- $899,0004 bd4 ba2.6k sqft509 N Woods Ct, Brentwood, TN 37027For SaleMLS ID #3530468, Molly Mitchell Copeland. RealTracs MLS as distributed by MLS GRID
- $1,775,0005 bd4 ba4.5k sqft9129 Brentmeade Blvd, Brentwood, TN 37027For SaleMLS ID #3302269, Katie Pearson. RealTracs MLS as distributed by MLS GRID
- $845,0004 bd3 ba3.5k sqft704 Postal Ct, Brentwood, TN 37027For SaleMLS ID #3527904, Michelle Woodland-Lidster. RealTracs MLS as distributed by MLS GRID
- $1,075,0005 bd3 ba3.2k sqft760 Dairy Ln, Brentwood, TN 37027For SaleMLS ID #3500906, Gary Ashton. RealTracs MLS as distributed by MLS GRID
- $1,167,5004 bd4 ba3k sqft243 Spencer Creek Rd, Franklin, TN 37069For SaleMLS ID #3528166, Danielle Schellenberg. RealTracs MLS as distributed by MLS GRID
- $999,4444 bd4 ba3.9k sqft1570 Woodberry Ct, Brentwood, TN 37027For SaleMLS ID #3302282, Mike Matwijec. RealTracs MLS as distributed by MLS GRID
- $1,295,0004 bd4 ba4.2k sqft209 Barrington Ct W, Franklin, TN 37067For SaleMLS ID #3499861, Julianne Richard. RealTracs MLS as distributed by MLS GRID
- $1,045,0004 bd3 ba3k sqft1234 Jefferson Davis Dr, Brentwood, TN 37027For SaleMLS ID #3521115, Deirdre Kerr. RealTracs MLS as distributed by MLS GRID
