Country living in the heart of Brentwood! Set on 2.32 private acres, this exceptional property offers the perfect blend of peaceful surroundings and modern convenience. Designed for today's lifestyle, the flexible floor plan features private a main-level guest suite with a kitchenette, making it ideal for multigenerational living, extended guests, or a home office. Imagine how you can design your living space-some photos are virtual renditions. Step through the double front doors into spacious living areas that seamlessly combine comfort and functionality. Both formal and casual dining spaces accommodate everything from holiday gatherings to busy weeknight meals. With two full kitchens plus a kitchenette, the home offers incredible versatility. The basement kitchen has been completely updated with brand-new cabinetry, countertops, and appliances. Enjoy the beauty of your natural surroundings from the new 450-square-foot Trex deck with stairs leading to the backyard acreage. Gather fresh eggs from your charming chicken coop, plant a vegetable or herb garden, or simply savor a quiet morning coffee while taking a peaceful walk around your property. Recent improvements include freshly refinished hardwood floors, a new roof and gutters, a new Trex deck, and a hot water heater that's approximately two years old. The walk-out basement, formerly a professional recording studio, offers exceptional possibilities. Each room features soundproofing, dedicated power, and solid-core doors, making it an ideal space for music production, content creation, a home business, fitness studio, workshop, or additional living space. No HOA rules to complicate your living.
Active
$1,560,000
9759 Concord Pass, Brentwood, TN 37027
6beds
5,300sqft
:
Get pre-qualified$8,530/mo
Single Family Residence, Residential
Built in 2006
2.32 Acres Lot
$-- Zestimate®
$294/sqft
$-- HOA
What's special
- 1 day |
- 859 |
- 63 |
Likely to sell faster than
Zillow last checked:
Listing updated:
Listed by:
Janis J. Martin 615-478-6906,
Keller Williams Realty Nashville/Franklin 615-778-1818
Source: RealTracs MLS as distributed by MLS GRID,MLS#: 3319283
Facts & features
Interior
Bedrooms & bathrooms
- Bedrooms: 6
- Bathrooms: 5
- Full bathrooms: 4
- 1/2 bathrooms: 1
- Main level bedrooms: 1
Bedroom 1
- Features: Half Bath
- Level: Half Bath
- Area: 182 Square Feet
- Dimensions: 14x13
Bedroom 2
- Features: Walk-In Closet(s)
- Level: Walk-In Closet(s)
- Area: 336 Square Feet
- Dimensions: 21x16
Bedroom 3
- Features: Extra Large Closet
- Level: Extra Large Closet
- Area: 132 Square Feet
- Dimensions: 12x11
Bedroom 4
- Features: Extra Large Closet
- Level: Extra Large Closet
- Area: 132 Square Feet
- Dimensions: 12x11
Primary bathroom
- Features: Suite
- Level: Suite
Den
- Features: Separate
- Level: Separate
- Area: 360 Square Feet
- Dimensions: 20x18
Dining room
- Features: Formal
- Level: Formal
- Area: 156 Square Feet
- Dimensions: 13x12
Other
- Features: Other
- Level: Other
- Area: 286 Square Feet
- Dimensions: 22x13
Kitchen
- Area: 154 Square Feet
- Dimensions: 14x11
Living room
- Features: Separate
- Level: Separate
- Area: 210 Square Feet
- Dimensions: 15x14
Other
- Features: Bedroom 6
- Level: Bedroom 6
- Area: 240 Square Feet
- Dimensions: 16x15
Other
- Features: Breakfast Room
- Level: Breakfast Room
- Area: 221 Square Feet
- Dimensions: 17x13
Recreation room
- Features: Basement Level
- Level: Basement Level
- Area: 306 Square Feet
- Dimensions: 18x17
Heating
- Electric
Cooling
- Central Air
Appliances
- Included: Built-In Electric Oven, Electric Oven, Electric Range, Dishwasher, Dryer, Microwave, Refrigerator, Washer
- Laundry: Electric Dryer Hookup, Washer Hookup
Features
- Ceiling Fan(s), Entrance Foyer, Extra Closets, High Ceilings, Open Floorplan, Pantry, Walk-In Closet(s), High Speed Internet, Kitchen Island
- Flooring: Carpet, Wood, Tile
- Basement: Apartment,Exterior Entry,Finished
- Number of fireplaces: 1
- Fireplace features: Great Room, Wood Burning
Interior area
- Total structure area: 5,300
- Total interior livable area: 5,300 sqft
- Finished area above ground: 3,641
- Finished area below ground: 1,659
Property
Parking
- Total spaces: 5
- Parking features: Garage Door Opener, Garage Faces Side, Aggregate, Driveway
- Garage spaces: 2
- Uncovered spaces: 3
Features
- Levels: Three Or More
- Stories: 3
- Patio & porch: Porch, Covered, Deck, Patio
- Fencing: Other
- Has view: Yes
Lot
- Size: 2.32 Acres
- Features: Sloped, Wooded
- Topography: Sloped,Wooded
Details
- Additional structures: Storage
- Parcel number: 094033 15207 00016033
- Special conditions: Standard
Construction
Type & style
- Home type: SingleFamily
- Architectural style: Contemporary
- Property subtype: Single Family Residence, Residential
Materials
- Brick, Stone
- Roof: Asphalt
Condition
- New construction: No
- Year built: 2006
Utilities & green energy
- Sewer: Public Sewer
- Water: Public
- Utilities for property: Electricity Available, Water Available
Community & HOA
Community
- Subdivision: Owl Valley
HOA
- Has HOA: No
Location
- Region: Brentwood
Financial & listing details
- Price per square foot: $294/sqft
- Tax assessed value: $1,252,400
- Annual tax amount: $4,665
- Date on market: 8/2/2026
- Electric utility on property: Yes
Estimated market value
Not available
Estimated sales range
Not available
Not available
Price history
| Date | Event | Price |
|---|---|---|
| 8/2/2026 | Listed for sale | $1,560,000+141.9%$294/sqft |
Source:  RealTracs MLS as distributed by MLS GRID #3319283 Report a problem RealTracs MLS as distributed by MLS GRID #3319283 Report a problem | ||
| 5/22/2015 | Sold | $645,000-0.8%$122/sqft |
Source: RealTracs MLS as distributed by MLS GRID #1602604 Report a problem | ||
| 3/27/2015 | Price change | $649,900-3%$123/sqft |
Source: Visual Tour #1602604 Report a problem | ||
| 2/9/2015 | Price change | $669,900-2.2%$126/sqft |
Source: Bob Parks Realty #1602604 Report a problem | ||
| 1/18/2015 | Listed for sale | $684,900+41.1%$129/sqft |
Source: Bob Parks Realty #1602604 Report a problem | ||
| 5/10/2011 | Sold | $485,500-0.9%$92/sqft |
Source: Public Record Report a problem | ||
| 2/15/2011 | Price change | $489,900-4.9%$92/sqft |
Source: A & E Real Estate #1197241 Report a problem | ||
| 1/15/2011 | Price change | $514,900-1.9%$97/sqft |
Source: A & E Real Estate #1197241 Report a problem | ||
| 1/6/2011 | Price change | $524,900-0.9%$99/sqft |
Source: A & E Real Estate #1197241 Report a problem | ||
| 12/22/2010 | Price change | $529,900-1.9%$100/sqft |
Source: A & E Real Estate #1197241 Report a problem | ||
| 11/21/2010 | Price change | $539,900-8.5%$102/sqft |
Source: A & E Real Estate #1197241 Report a problem | ||
| 10/24/2010 | Price change | $589,900-4.8%$111/sqft |
Source: A & E Real Estate #1197241 Report a problem | ||
| 9/28/2010 | Price change | $619,900-1.4%$117/sqft |
Source: A & E Real Estate #1197241 Report a problem | ||
| 9/2/2010 | Price change | $629,000-10.1%$119/sqft |
Source: A & E Real Estate #1197241 Report a problem | ||
| 7/7/2010 | Listed for sale | $699,900+6.1%$132/sqft |
Source: foreclosure.com Report a problem | ||
| 5/27/2010 | Sold | $659,513-8.9%$124/sqft |
Source: Public Record Report a problem | ||
| 3/29/2010 | Listed for sale | $724,000$137/sqft |
Source: TheDailyClassifieds.Com #1168288 Report a problem | ||
Public tax history
| Year | Property taxes | Tax assessment |
|---|---|---|
| 2025 | $4,665 +9.1% | $313,100 +59% |
| 2024 | $4,274 | $196,975 |
| 2023 | $4,274 | $196,975 |
| 2022 | $4,274 | $196,975 |
| 2021 | $4,274 +1.7% | $196,975 +20.9% |
| 2020 | $4,202 | $162,900 |
| 2019 | $4,202 +2.8% | $162,900 |
| 2018 | $4,088 | $162,900 |
| 2017 | $4,088 | $162,900 |
| 2016 | -- | $162,900 +15.7% |
| 2015 | -- | $140,775 |
| 2014 | -- | $140,775 |
| 2013 | -- | $140,775 |
| 2012 | -- | $140,775 |
| 2011 | -- | $140,775 +8.4% |
| 2007 | $3,571 | $129,842 |
| 2006 | $3,571 +466.1% | $129,842 +595.8% |
| 2005 | $631 | $18,661 |
Find assessor info on the county website
Monthly payment
Est. payment
Payment breakdown
Explore the cost of this home by adjusting the details. Changes won't be saved.Climate risks
Neighborhood: 37027
Nearby schools
GreatSchools rating
- 8/10Sunset ElementaryGrades: PK-5Distance: 1.5 mi
- 9/10Sunset Middle SchoolGrades: 6-8Distance: 1.6 mi
- 10/10Ravenwood High SchoolGrades: 9-12Distance: 3.9 mi
Schools provided by the listing agent
- Elementary: Sunset Elementary School
- Middle: Sunset Middle School
- High: Ravenwood High School
Source: RealTracs MLS as distributed by MLS GRID. This data may not be complete. We recommend contacting the local school district to confirm school assignments for this home.
- $1,722,2005 bd4 ba4.2k sqft9765 Concord Pass, Brentwood, TN 37027Off Market

- $684,3002 bd2 ba1.3k sqft9757 Concord Pass, Brentwood, TN 37027Off Market
- $1,163,2004.38 Acres9767 Concord Pass, Brentwood, TN 37027Off Market

- $5,288,8005 bd7 ba16k sqft9753 Concord Pass, Brentwood, TN 37027Off Market

- $901,9004 bd2 ba2.4k sqft9729 Jupiter Forest Dr, Brentwood, TN 37027Off Market
- $900,900-- bd3 ba1.7k sqft9727 Jupiter Forest Dr, Brentwood, TN 37027Off Market
- $775,6004 bd3 ba2.3k sqft9731 Jupiter Forest Dr, Brentwood, TN 37027Off Market
- $1,160,0005 bd4 ba3.7k sqft2319 Tinney Pl, Brentwood, TN 37027Sold
A local agent can set up tours, give advice and negotiate with sellers.
Similar homes
- $1,574,9004 bd4 ba4.8k sqft103 Governors Way, Brentwood, TN 37027For Sale

 MLS ID #3311555, Gabrielle C. Dodson. RealTracs MLS as distributed by MLS GRID
 - $1,525,0004 bd4 ba3.6k sqft1600 Glenellen Way, Brentwood, TN 37027For Sale
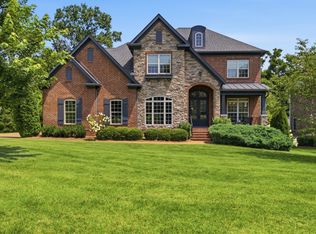 MLS ID #3309396, Missy Chandler. RealTracs MLS as distributed by MLS GRID
 - $1,690,0005 bd5 ba5.9k sqft9225 Foxboro Dr, Brentwood, TN 37027For Sale
 MLS ID #3254757, Jarod Tanksley. RealTracs MLS as distributed by MLS GRID
 - $1,349,0006 bd5 ba5.4k sqft1122 Pin Oak Ln, Brentwood, TN 37027For Sale
 MLS ID #3233504, Jason Cox. RealTracs MLS as distributed by MLS GRID
 - $1,890,0004 bd5 ba4.7k sqft9739 Turner Ln, Brentwood, TN 37027For SaleMLS ID #3285876, Wendy Dyes. RealTracs MLS as distributed by MLS GRID
- $1,645,0004 bd4 ba3.8k sqft9303 Concord Rd, Brentwood, TN 37027For SaleMLS ID #3282452, Jennifer van Nelson. RealTracs MLS as distributed by MLS GRID
- $1,545,0004 bd5 ba3.6k sqft1412 Arrowhead Dr, Brentwood, TN 37027For SaleMLS ID #3251482, Dee Russell. RealTracs MLS as distributed by MLS GRID
- $1,749,9005 bd6 ba6.4k sqft1096 Sunset Rd, Brentwood, TN 37027For SaleMLS ID #3224301, Gabrielle C. Dodson. RealTracs MLS as distributed by MLS GRID
- $1,299,4004 bd4 ba4.4k sqft391 Childe Harolds Cir, Brentwood, TN 37027For SaleMLS ID #3287996, Mike Geiger. RealTracs MLS as distributed by MLS GRID
- $1,650,0005 bd5 ba5k sqft814 Wilson Pike, Brentwood, TN 37027For SaleMLS ID #3229071, MacKenzie Strawn Hyde. RealTracs MLS as distributed by MLS GRID
- $1,489,0004 bd5 ba4.1k sqft8203 Alamo Rd, Brentwood, TN 37027For SaleMLS ID #3250391, Donnie Stanley. RealTracs MLS as distributed by MLS GRID
- $1,199,0006 bd4 ba5.2k sqft9716 Mountain Ash Ct, Brentwood, TN 37027For SaleMLS ID #3246141, Julie Casassa. RealTracs MLS as distributed by MLS GRID
- $1,699,9004 bd4 ba4.5k sqft9236 Prestmoor Pl, Brentwood, TN 37027For SaleMLS ID #3245517, Tom Andrews. RealTracs MLS as distributed by MLS GRID
- $1,449,9005 bd4 ba4.1k sqft13 Ironwood Ln, Brentwood, TN 37027For SaleMLS ID #3216555, Michael Bell. RealTracs MLS as distributed by MLS GRID
- $1,819,0005 bd6 ba5k sqft9618 Stonebluff Dr, Brentwood, TN 37027For SaleMLS ID #3229301, Brett Jones. RealTracs MLS as distributed by MLS GRID
- $1,650,0004 bd4 ba4.4k sqft3 Ironwood Ln, Brentwood, TN 37027For SaleMLS ID #3232451, Jennifer Klein. RealTracs MLS as distributed by MLS GRID
- $1,950,0005 bd5 ba5.6k sqft1236 Monarch Way, Brentwood, TN 37027For SaleMLS ID #3305307, Kyle Smallen. RealTracs MLS as distributed by MLS GRID
- $1,495,0004 bd3 ba3.6k sqft1305 Arrowhead Dr, Brentwood, TN 37027For SaleMLS ID #3173352, Dee Russell. RealTracs MLS as distributed by MLS GRID
- $1,565,0005 bd6 ba5.6k sqft1818 Eaves Ct, Nolensville, TN 37135For SaleMLS ID #3229346, Stephanie Jameson. RealTracs MLS as distributed by MLS GRID
- $1,849,9995 bd6 ba5.7k sqft1716 Montclair Blvd, Brentwood, TN 37027For SaleMLS ID #3190590, Denise B. Creswell, Broker. RealTracs MLS as distributed by MLS GRID
