The open floor plan is highlighted by a dramatic two-story family room that fills the home with natural light and creates an inviting space for everyday living and entertaining. The Owner’s Suite serves as a private retreat, featuring a sitting area and a newly remodeled spa-inspired bath designed for relaxation. There is also a second bedroom on the first floor with a full bath.
A standout feature of the home is the private in-law suite complete with a full kitchen and separate entrance , making it ideal for extended family, long-term guests, or multigenerational living. Additional specialty spaces include a dedicated theater room and an exercise room, allowing you to enjoy entertainment and fitness without leaving home.
Recent updates include a newer roof and HVAC systems, fresh paint throughout the first and second floors, primary bath remodel and new carpet throughout the home. Storage is abundant with numerous closets and storage areas throughout.
Outdoor living is equally impressive with two screened decks overlooking the wooded setting, a hot tub for year-round enjoyment, and front-yard irrigation to help maintain the landscape.
Combining generous living spaces, extensive updates, and a private cul-de-sac location and common area to the front and rear of the home. This home offers a rare opportunity to enjoy comfort, convenience, and versatility in one exceptional property. Roof-2023,2 new Hvac units 2020/2024, Paint/Carpet 2026, Primary Bath remodel 2026, Hot Tub 2025, screened both decks 2024 and many other updates!
Active
Price cut: $100K (8/3)
$1,199,000
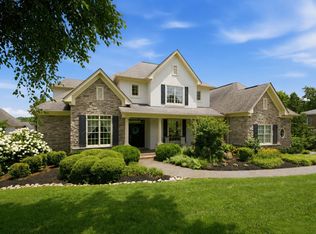
9716 Mountain Ash Ct, Brentwood, TN 37027
6beds
5,237sqft
Single Family Residence, Residential
Built in 2004
0.38 Acres Lot
$-- Zestimate®
$229/sqft
$60/mo HOA
What's special
Exercise roomPrivate cul-de-sac locationOpen floor planDedicated theater roomNewly remodeled spa-inspired bathPrimary bath remodelDramatic two-story family room
- 74 days
- 1,734
- 106
Likely to sell faster than
Zillow last checked:
Listing updated:
Listed by:
Julie Casassa 615-482-0029,
Zeitlin Sotheby's International Realty 615-383-0183
Source: RealTracs MLS as distributed by MLS GRID,MLS#: 3246141
Facts & features
Interior
Bedrooms & bathrooms
- Bedrooms: 6
- Bathrooms: 4
- Full bathrooms: 4
- Main level bedrooms: 2
Bedroom 1
- Features: Suite
- Level: Suite
- Area: 442 Square Feet
- Dimensions: 26x17
Bedroom 2
- Features: Bath
- Level: Bath
- Area: 165 Square Feet
- Dimensions: 15x11
Bedroom 3
- Features: Bath
- Level: Bath
- Area: 168 Square Feet
- Dimensions: 12x14
Bedroom 4
- Features: Walk-In Closet(s)
- Level: Walk-In Closet(s)
- Area: 408 Square Feet
- Dimensions: 24x17
Primary bathroom
- Features: Double Vanity
- Level: Double Vanity
Dining room
- Features: Formal
- Level: Formal
- Area: 132 Square Feet
- Dimensions: 12x11
Other
- Features: Other
- Level: Other
- Area: 156 Square Feet
- Dimensions: 13x12
Kitchen
- Features: Eat-in Kitchen
- Level: Eat-in Kitchen
- Area: 420 Square Feet
- Dimensions: 21x20
Living room
- Features: Great Room
- Level: Great Room
- Area: 551 Square Feet
- Dimensions: 29x19
Other
- Features: Media Room
- Level: Media Room
- Area: 551 Square Feet
- Dimensions: 29x19
Other
- Features: Office
- Level: Office
- Area: 156 Square Feet
- Dimensions: 13x12
Recreation room
- Features: Basement Level
- Level: Basement Level
- Area: 551 Square Feet
- Dimensions: 29x19
Heating
- Central, Natural Gas
Cooling
- Central Air, Electric
Appliances
- Included: Double Oven, Electric Range, Dishwasher, Disposal, Dryer, Microwave, Refrigerator, Stainless Steel Appliance(s), Washer
Features
- Bookcases, Ceiling Fan(s), Entrance Foyer, Extra Closets, High Ceilings, In-Law Floorplan, Open Floorplan, Redecorated, Walk-In Closet(s)
- Flooring: Carpet, Wood, Tile
- Basement: Apartment,Exterior Entry,Finished,Full
- Number of fireplaces: 1
- Fireplace features: Family Room, Gas
Interior area
- Total structure area: 5,237
- Total interior livable area: 5,237 sqft
- Finished area above ground: 3,301
- Finished area below ground: 1,936
Video & virtual tour
Property
Parking
- Total spaces: 3
- Parking features: Attached
- Attached garage spaces: 3
Features
- Levels: Three Or More
- Stories: 3
- Patio & porch: Porch, Covered, Deck, Screened
- Exterior features: Smart Irrigation
- Has spa: Yes
- Spa features: Private
Lot
- Size: 0.38 Acres
- Dimensions: 66 x 160
- Features: Wooded
- Topography: Wooded
Details
- Parcel number: 094033A B 01300 00016033A
- Special conditions: Standard
Construction
Type & style
- Home type: SingleFamily
- Property subtype: Single Family Residence, Residential
Materials
- Brick
- Roof: Asphalt
Condition
- New construction: No
- Year built: 2004
Utilities & green energy
- Sewer: Public Sewer
- Water: Public
- Utilities for property: Electricity Available, Natural Gas Available, Water Available
Community & HOA
Community
- Security: Security System
- Subdivision: Willowmet Sec 2
HOA
- Has HOA: Yes
- Amenities included: Playground
- HOA fee: $60 monthly
Location
- Region: Brentwood
Financial & listing details
- Price per square foot: $229/sqft
- Tax assessed value: $1,253,900
- Annual tax amount: $4,671
- Date on market: 6/19/2026
- Electric utility on property: Yes
Estimated market value
Not available
Estimated sales range
Not available
Not available
Price history
| Date | Event | Price |
|---|---|---|
| 8/3/2026 | Price change | $1,199,000-7.7%$229/sqft |
Source:  RealTracs MLS as distributed by MLS GRID #3246141 Report a problem RealTracs MLS as distributed by MLS GRID #3246141 Report a problem | ||
| 7/16/2026 | Price change | $1,299,000-3.8%$248/sqft |
Source: RealTracs MLS as distributed by MLS GRID #3246141 Report a problem | ||
| 6/19/2026 | Listed for sale | $1,350,000+147.8%$258/sqft |
Source: RealTracs MLS as distributed by MLS GRID #3246141 Report a problem | ||
| 10/24/2016 | Sold | $544,900$104/sqft |
Source: RealTracs MLS as distributed by MLS GRID #1745160 Report a problem | ||
| 9/10/2016 | Pending sale | $544,900$104/sqft |
Source: ResultsMLS.com #1745160 Report a problem | ||
| 7/6/2016 | Price change | $544,900-1.8%$104/sqft |
Source: ResultsMLS.com #1745160 Report a problem | ||
| 5/5/2016 | Price change | $554,900-1.8%$106/sqft |
Source: ResultsMLS.com #1714800 Report a problem | ||
| 3/24/2016 | Listed for sale | $564,900+20.2%$108/sqft |
Source: ResultsMLS.com #1714800 Report a problem | ||
| 4/1/2014 | Sold | $470,000-2.1%$90/sqft |
Source: RealTracs MLS as distributed by MLS GRID #1514438 Report a problem | ||
| 2/5/2014 | Listed for sale | $479,900+16.3%$92/sqft |
Source: TheDailyClassifieds.Com #1514438 Report a problem | ||
| 12/28/2004 | Sold | $412,500$79/sqft |
Source: Public Record Report a problem | ||
Public tax history
| Year | Property taxes | Tax assessment |
|---|---|---|
| 2025 | $4,671 +12.2% | $313,475 +63.4% |
| 2024 | $4,162 | $191,800 |
| 2023 | $4,162 | $191,800 |
| 2022 | $4,162 +14.1% | $191,800 +14.1% |
| 2021 | $3,649 +0.3% | $168,150 +19.2% |
| 2020 | $3,639 | $141,025 |
| 2019 | $3,639 +2.8% | $141,025 |
| 2018 | $3,540 | $141,025 |
| 2017 | $3,540 | $141,025 |
| 2016 | -- | $141,025 +19.3% |
| 2015 | -- | $118,175 |
| 2014 | -- | $118,175 |
| 2013 | -- | $118,175 |
| 2012 | -- | $118,175 -11.3% |
| 2011 | -- | $133,175 +23.3% |
| 2007 | $2,971 | $108,025 |
| 2006 | $2,971 -6.5% | $108,025 +14.9% |
| 2005 | $3,178 +437.2% | $94,017 +437.2% |
| 2004 | $592 | $17,500 |
| 2002 | $592 | $17,500 |
Find assessor info on the county website
Monthly payment
Est. payment
Payment breakdown
Explore the cost of this home by adjusting the details. Changes won't be saved.Climate risks
Neighborhood: 37027
Nearby schools
Schools provided by the listing agent
- Elementary: Crockett Elementary
- Middle: Woodland Middle School
- High: Ravenwood High School
Source: RealTracs MLS as distributed by MLS GRID. This data may not be complete. We recommend contacting the local school district to confirm school assignments for this home.
- $1,448,0006 bd4 ba4.7k sqft9714 Mountain Ash Ct, Brentwood, TN 37027Off Market

- $1,355,400-- bd5 ba5k sqft9718 Mountain Ash Ct, Brentwood, TN 37027Off Market
- $1,559,400-- bd-- ba-- sqftMountain Ash Ct, Brentwood, TN 37027Off Market
- $1,686,2005 bd5 ba5k sqft9712 Mountain Ash Ct, Brentwood, TN 37027Off Market
Similar homes
- $1,249,0006 bd5 ba5.4k sqft1122 Pin Oak Ln, Brentwood, TN 37027For Sale

 MLS ID #3233504, Jason Cox. RealTracs MLS as distributed by MLS GRID
 - $1,299,4004 bd4 ba4.4k sqft391 Childe Harolds Cir, Brentwood, TN 37027For Sale
 MLS ID #3287996, Mike Geiger. RealTracs MLS as distributed by MLS GRID
 - $1,560,0006 bd5 ba5.3k sqft9759 Concord Pass, Brentwood, TN 37027For Sale
 MLS ID #3319283, Janis J. Martin. RealTracs MLS as distributed by MLS GRID
 - $1,249,9994 bd4 ba4.3k sqft1534 Rosella Ct, Brentwood, TN 37027For Sale
 MLS ID #3211861, Ashley Burns. RealTracs MLS as distributed by MLS GRID
 - $1,449,0005 bd6 ba6.4k sqft330 Fountainbrooke Dr, Brentwood, TN 37027For SaleMLS ID #3514624, Marna Craig. RealTracs MLS as distributed by MLS GRID
- $1,349,9005 bd4 ba4.1k sqft13 Ironwood Ln, Brentwood, TN 37027For SaleMLS ID #3216555, Michael Bell. RealTracs MLS as distributed by MLS GRID
- $1,399,9995 bd5 ba4.5k sqft9716 Turquoise Ln, Brentwood, TN 37027For SaleMLS ID #3263076, Laura Caron. RealTracs MLS as distributed by MLS GRID
- $1,500,0005 bd5 ba5k sqft814 Wilson Pike, Brentwood, TN 37027For SaleMLS ID #3525540, MacKenzie Strawn Hyde. RealTracs MLS as distributed by MLS GRID
- $1,425,0005 bd4 ba3.7k sqft9318 Navaho Dr, Brentwood, TN 37027For SaleMLS ID #3248381, Cara Hudson Owen. RealTracs MLS as distributed by MLS GRID
- $1,375,0004 bd4 ba4.5k sqft9224 Sydney Ln, Brentwood, TN 37027For SaleMLS ID #3171243, Elizabeth Unger. RealTracs MLS as distributed by MLS GRID
- $975,0004 bd4 ba3.7k sqft6017 Ridge Farm Pl, Brentwood, TN 37027For SaleMLS ID #3514652, Amanda Agnitsch. RealTracs MLS as distributed by MLS GRID
- $1,590,0004 bd4 ba4.4k sqft3 Ironwood Ln, Brentwood, TN 37027For SaleMLS ID #3232451, Jennifer Klein. RealTracs MLS as distributed by MLS GRID
- $999,0005 bd4 ba3.6k sqft2313 Carouth Ct, Nolensville, TN 37135For SaleMLS ID #3245466, Heather Rolapp. RealTracs MLS as distributed by MLS GRID
- $1,699,0005 bd8 ba6.3k sqft9505 Wicklow Rd, Brentwood, TN 37027For SaleMLS ID #3512590, Gary Ashton. RealTracs MLS as distributed by MLS GRID
- $1,550,0004 bd4 ba3.8k sqft9303 Concord Rd, Brentwood, TN 37027For SaleMLS ID #3282452, Jennifer van Nelson. RealTracs MLS as distributed by MLS GRID
- $789,0004 bd3 ba3.3k sqft1279 Bridgeton Park Dr, Brentwood, TN 37027For SaleMLS ID #3314703, Sharon Brugman. RealTracs MLS as distributed by MLS GRID
- $1,699,9004 bd4 ba4.5k sqft9236 Prestmoor Pl, Brentwood, TN 37027For SaleMLS ID #3245517, Tom Andrews. RealTracs MLS as distributed by MLS GRID
- $1,699,0005 bd6 ba4.7k sqft1811 Charity Dr, Brentwood, TN 37027For SaleMLS ID #3163617, Jill Tidwell, Affiliate Broker. RealTracs MLS as distributed by MLS GRID
- $960,0004 bd3 ba3.3k sqft5941 Fireside Dr, Brentwood, TN 37027For SaleMLS ID #3527156, Emily Williams. RealTracs MLS as distributed by MLS GRID
- $978,0005 bd4 ba4.8k sqft140 Lodge Hall Rd, Nolensville, TN 37135For SaleMLS ID #3223168, Ron Cluff. RealTracs MLS as distributed by MLS GRID
