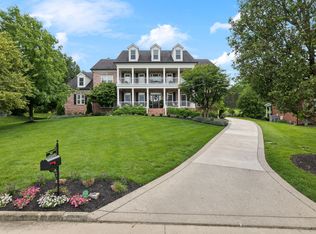
Welcome to this stunning 5 bedroom/5.5 bath home located in the highly sought after Inglehame Farms neighborhood. Thoughtfully designed for both comfort and functionality, this spacious residence features two bedrooms on the main level, perfect for guests or multi-generational living. The primary bedroom is a spa-like retreat complete with a charming sitting area and fireplace. Upstairs you will find 3 additional guest bedrooms along with a versatile bonus room and a dedicated media/theater room - ideal for entertainment and relaxation. All bedrooms are ensuite and feature spacious walk-in closets providing ample space for family and/or guests to enjoy. The home boasts of beautiful hardwood floors, soaring high ceilings, elegant marble countertops in the gourmet kitchen, and newer appliances throughout. Step outside to enjoy an inviting covered porch complete with a cozy fireplace and beautiful views of the private backyard. Overlooking the .65-acre, manicured backyard and backing up to a protected 4 acre historic site, this home offers endless possibilities for outdoor entertaining with privacy and serenity. With upscale finishes and exceptional living space, this home truly has it all. Conveniently located minutes from nearby parks and miles of paved walking and biking trails, schools, shopping, and restaurants, this fabulously maintained home is a rare buying opportunity. Zoned for Kenrose Elementary, Woodland Middle, and Ravenwood High.
Active
Price cut: $26K (7/31)
$1,699,000
1811 Charity Dr, Brentwood, TN 37027
5beds
4,751sqft
Single Family Residence, Residential
Built in 2006
0.65 Acres Lot
$-- Zestimate®
$358/sqft
$109/mo HOA
What's special
Exceptional living spaceUpscale finishesVersatile bonus roomAll bedrooms are ensuiteCharming sitting areaNewer appliances throughoutSoaring high ceilings
- 159 days
- 732
- 33
Zillow last checked:
Listing updated:
Listed by:
Jill Tidwell, Affiliate Broker 615-561-9974,
Fridrich & Clark Realty 615-263-4800,
Sean Simons, Broker, CRS 615-496-4920,
Fridrich & Clark Realty
Source: RealTracs MLS as distributed by MLS GRID,MLS#: 3163617
Facts & features
Interior
Bedrooms & bathrooms
- Bedrooms: 5
- Bathrooms: 6
- Full bathrooms: 5
- 1/2 bathrooms: 1
- Main level bedrooms: 2
Bedroom 1
- Features: Suite
- Level: Suite
- Area: 300 Square Feet
- Dimensions: 15x20
Bedroom 2
- Features: Walk-In Closet(s)
- Level: Walk-In Closet(s)
- Area: 130 Square Feet
- Dimensions: 13x10
Bedroom 3
- Features: Walk-In Closet(s)
- Level: Walk-In Closet(s)
- Area: 169 Square Feet
- Dimensions: 13x13
Bedroom 4
- Features: Walk-In Closet(s)
- Level: Walk-In Closet(s)
- Area: 462 Square Feet
- Dimensions: 11x42
Primary bathroom
- Features: Double Vanity
- Level: Double Vanity
Den
- Features: Bookcases
- Level: Bookcases
- Area: 360 Square Feet
- Dimensions: 18x20
Dining room
- Features: Formal
- Level: Formal
- Area: 192 Square Feet
- Dimensions: 12x16
Kitchen
- Area: 240 Square Feet
- Dimensions: 15x16
Living room
- Features: Separate
- Level: Separate
- Area: 180 Square Feet
- Dimensions: 12x15
Other
- Features: Media Room
- Level: Media Room
- Area: 320 Square Feet
- Dimensions: 16x20
Recreation room
- Features: Second Floor
- Level: Second Floor
- Area: 352 Square Feet
- Dimensions: 22x16
Heating
- Central
Cooling
- Central Air
Appliances
- Included: Double Oven, Gas Range, Dishwasher, Disposal, Microwave, Refrigerator, Stainless Steel Appliance(s)
Features
- Bookcases, Ceiling Fan(s), Entrance Foyer, Extra Closets, High Ceilings, Pantry, Walk-In Closet(s), Kitchen Island
- Flooring: Carpet, Wood, Tile
- Basement: Crawl Space,None
- Number of fireplaces: 3
- Fireplace features: Gas
Interior area
- Total structure area: 4,751
- Total interior livable area: 4,751 sqft
- Finished area above ground: 4,751
Property
Parking
- Total spaces: 3
- Parking features: Garage Door Opener, Garage Faces Side, Driveway, Paved
- Garage spaces: 3
- Has uncovered spaces: Yes
Features
- Levels: Two
- Stories: 2
- Pool features: Association
Lot
- Size: 0.65 Acres
- Dimensions: 134 x 200
Details
- Parcel number: 094061D C 01400 00015061D
- Special conditions: Standard
Construction
Type & style
- Home type: SingleFamily
- Architectural style: Traditional
- Property subtype: Single Family Residence, Residential
Materials
- Brick, Stone
Condition
- New construction: No
- Year built: 2006
Utilities & green energy
- Sewer: Public Sewer
- Water: Public
- Utilities for property: Water Available
Community & HOA
Community
- Subdivision: Inglehame Farms Sec 5
HOA
- Has HOA: Yes
- Amenities included: Clubhouse, Playground, Pool
- Services included: Recreation Facilities
- HOA fee: $328 quarterly
Location
- Region: Brentwood
Financial & listing details
- Price per square foot: $358/sqft
- Tax assessed value: $1,558,900
- Annual tax amount: $4,581
- Date on market: 3/27/2026
Estimated market value
Not available
Estimated sales range
Not available
Not available
Price history
| Date | Event | Price |
|---|---|---|
| 7/31/2026 | Price change | $1,699,000-1.5%$358/sqft |
Source:  RealTracs MLS as distributed by MLS GRID #3163617 Report a problem RealTracs MLS as distributed by MLS GRID #3163617 Report a problem | ||
| 7/6/2026 | Price change | $1,725,000-2.5%$363/sqft |
Source: RealTracs MLS as distributed by MLS GRID #3163617 Report a problem | ||
| 5/6/2026 | Price change | $1,769,000-1.7%$372/sqft |
Source: RealTracs MLS as distributed by MLS GRID #3163617 Report a problem | ||
| 4/8/2026 | Listed for sale | $1,799,000+129.5%$379/sqft |
Source: RealTracs MLS as distributed by MLS GRID #3163617 Report a problem | ||
| 8/22/2006 | Sold | $783,845+579.1%$165/sqft |
Source: Public Record Report a problem | ||
| 4/17/2006 | Sold | $115,423$24/sqft |
Source: Public Record Report a problem | ||
Public tax history
| Year | Property taxes | Tax assessment |
|---|---|---|
| 2025 | $5,806 +26.7% | $389,725 +84.6% |
| 2024 | $4,581 | $211,100 |
| 2023 | $4,581 | $211,100 |
| 2022 | $4,581 | $211,100 |
| 2021 | $4,581 +1.9% | $211,100 +21.2% |
| 2020 | $4,494 | $174,200 |
| 2019 | $4,494 +2.8% | $174,200 |
| 2018 | $4,372 | $174,200 |
| 2017 | $4,372 | $174,200 |
| 2016 | -- | $174,200 +10.5% |
| 2015 | -- | $157,675 |
| 2014 | -- | $157,675 |
| 2013 | -- | $157,675 |
| 2012 | -- | $157,675 |
| 2011 | -- | $157,675 -4.6% |
| 2007 | $4,546 | $165,317 |
| 2006 | $4,546 | $165,317 |
Find assessor info on the county website
Monthly payment
Est. payment
Payment breakdown
Explore the cost of this home by adjusting the details. Changes won't be saved.Climate risks
Neighborhood: 37027
Nearby schools
Schools provided by the listing agent
- Elementary: Kenrose Elementary
- Middle: Woodland Middle School
- High: Ravenwood High School
Source: RealTracs MLS as distributed by MLS GRID. This data may not be complete. We recommend contacting the local school district to confirm school assignments for this home.


Similar homes
- $1,799,0005 bd5 ba4.4k sqft9476 Highland Bend Ct, Brentwood, TN 37027For Sale

 MLS ID #3529582, Garrett Beasley. RealTracs MLS as distributed by MLS GRID
 - $1,695,0004 bd5 ba4.2k sqft990 Still Forest Dr, Brentwood, TN 37027For Sale
 MLS ID #3306164, Linda Seaton, Broker, CNE, CRS, GRI, ABR. RealTracs MLS as distributed by MLS GRID
 - $1,695,0004 bd4 ba4.1k sqft9598 Romano Way, Brentwood, TN 37027For Sale
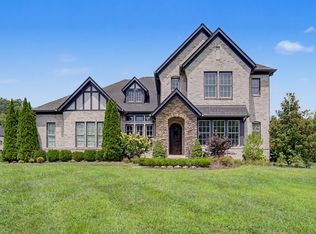 MLS ID #3512726, Matt Zehr. RealTracs MLS as distributed by MLS GRID
 - $1,699,0005 bd8 ba6.3k sqft9505 Wicklow Rd, Brentwood, TN 37027For Sale
 MLS ID #3512590, Gary Ashton. RealTracs MLS as distributed by MLS GRID
 - $1,699,9004 bd4 ba4.5k sqft9236 Prestmoor Pl, Brentwood, TN 37027For SaleMLS ID #3245517, Tom Andrews. RealTracs MLS as distributed by MLS GRID
- $1,799,9796 bd6 ba4.5k sqft1888 Charity Dr, Brentwood, TN 37027For SaleMLS ID #3306652, Aaron Goins. RealTracs MLS as distributed by MLS GRID
- $1,375,0004 bd4 ba4.5k sqft9224 Sydney Ln, Brentwood, TN 37027For SaleMLS ID #3171243, Elizabeth Unger. RealTracs MLS as distributed by MLS GRID
- $1,599,9995 bd6 ba4.3k sqft9514 Glenfiddich Trce, Brentwood, TN 37027For SaleMLS ID #3208385, Shelly Leonhard CRS,RELO,CLHMS,C2EX. RealTracs MLS as distributed by MLS GRID
- $1,940,0006 bd6 ba4.5k sqft1816 Tiverton Pl, Brentwood, TN 37027For SaleMLS ID #3501132, Bob Hoff. RealTracs MLS as distributed by MLS GRID
- $1,725,0004 bd4 ba4.6k sqft9102 E Cambridge Ct, Brentwood, TN 37027For SaleMLS ID #3207853, Brady Smith, Broker/Realtor. RealTracs MLS as distributed by MLS GRID
- $1,875,0005 bd5 ba5.6k sqft1236 Monarch Way, Brentwood, TN 37027For SaleMLS ID #3305307, Kyle Smallen. RealTracs MLS as distributed by MLS GRID
- $1,799,0005 bd7 ba4.6k sqft21 Sawgrass Ln, Brentwood, TN 37027For SaleMLS ID #3167205, Natalie Harper. RealTracs MLS as distributed by MLS GRID
- $1,725,0005 bd5 ba5.9k sqft625 German Ln, Franklin, TN 37067For SaleMLS ID #3042473, Alana LeBlanc. RealTracs MLS as distributed by MLS GRID
- $1,497,0005 bd5 ba3.8k sqft8240 Moores Ln, Brentwood, TN 37027For SaleMLS ID #3262895, Kelsey Jones. RealTracs MLS as distributed by MLS GRID
- $1,590,0004 bd4 ba4.4k sqft3 Ironwood Ln, Brentwood, TN 37027For SaleMLS ID #3232451, Jennifer Klein. RealTracs MLS as distributed by MLS GRID
- $1,799,9904 bd5 ba4.7k sqft9739 Turner Ln, Brentwood, TN 37027For SaleMLS ID #3285876, Wendy Dyes. RealTracs MLS as distributed by MLS GRID
- $1,750,0004 bd4 ba5.1k sqft3621 Herbert Dr, Franklin, TN 37067For SaleMLS ID #3336290, Jenni Weber. RealTracs MLS as distributed by MLS GRID
- $1,550,0004 bd4 ba3.8k sqft9303 Concord Rd, Brentwood, TN 37027For SaleMLS ID #3282452, Jennifer van Nelson. RealTracs MLS as distributed by MLS GRID
- $1,435,0006 bd5 ba4.8k sqft1667 Kirkwood Pl, Brentwood, TN 37027For SaleMLS ID #3261046, Logan Simmons. RealTracs MLS as distributed by MLS GRID
- $1,575,0003 bd4 ba3.8k sqft1024 Redmond Ct, Brentwood, TN 37027For SaleMLS ID #3527924, Kevin Martelli. RealTracs MLS as distributed by MLS GRID
