Mostly ONE LEVEL .86 acre culdesac Brentwood beauty! Four bedrooms, study and screened in porch set in a tranquil treed area with easy interstate access. Great set up for mother in law plan with large secondary bedroom on one side of the house. Great room opens to kitchen and breakfast with large beamed ceiling. Lots of custom trim and ceiling treatments in this home. One owner. Custom build
Under contract - showing
$1,750,000
990 Still Forest Dr, Brentwood, TN 37027
4beds
4,250sqft
Single Family Residence, Residential
Built in 2012
0.86 Acres Lot
$-- Zestimate®
$412/sqft
$255/mo HOA
What's special
Tranquil treed areaScreened in porchOne levelFour bedroomsLarge beamed ceiling
- 22 days |
- 572 |
- 36 |
Zillow last checked:
Listing updated:
Listed by:
Linda Seaton, Broker, CNE, CRS, GRI, ABR 615-478-9977,
Benchmark Realty, LLC 615-371-1544
Source: RealTracs MLS as distributed by MLS GRID,MLS#: 3306164
Facts & features
Interior
Bedrooms & bathrooms
- Bedrooms: 4
- Bathrooms: 5
- Full bathrooms: 4
- 1/2 bathrooms: 1
- Main level bedrooms: 4
Bedroom 1
- Features: Suite
- Level: Suite
- Area: 224 Square Feet
- Dimensions: 16x14
Bedroom 2
- Features: Bath
- Level: Bath
- Area: 169 Square Feet
- Dimensions: 13x13
Bedroom 3
- Features: Bath
- Level: Bath
- Area: 168 Square Feet
- Dimensions: 14x12
Bedroom 4
- Features: Bath
- Level: Bath
- Area: 192 Square Feet
- Dimensions: 16x12
Primary bathroom
- Features: Double Vanity
- Level: Double Vanity
Dining room
- Features: Formal
- Level: Formal
- Area: 180 Square Feet
- Dimensions: 15x12
Kitchen
- Area: 234 Square Feet
- Dimensions: 18x13
Living room
- Features: Great Room
- Level: Great Room
- Area: 399 Square Feet
- Dimensions: 21x19
Other
- Features: Office
- Level: Office
- Area: 168 Square Feet
- Dimensions: 14x12
Recreation room
- Features: Second Floor
- Level: Second Floor
- Area: 704 Square Feet
- Dimensions: 32x22
Heating
- Central, Natural Gas
Cooling
- Ceiling Fan(s), Central Air
Appliances
- Included: Built-In Electric Oven, Gas Range, Dishwasher, Disposal, Ice Maker, Microwave, Refrigerator, Stainless Steel Appliance(s)
- Laundry: Electric Dryer Hookup, Washer Hookup
Features
- High Speed Internet, Kitchen Island
- Flooring: Carpet, Wood, Tile
- Basement: Crawl Space
Interior area
- Total structure area: 4,250
- Total interior livable area: 4,250 sqft
- Finished area above ground: 4,250
Property
Parking
- Total spaces: 3
- Parking features: Garage Faces Side
- Garage spaces: 3
Features
- Levels: Two
- Stories: 2
Lot
- Size: 0.86 Acres
- Dimensions: 266 x 237
- Features: Level
- Topography: Level
Details
- Parcel number: 094034A F 00700 00016034A
- Special conditions: Standard
Construction
Type & style
- Home type: SingleFamily
- Property subtype: Single Family Residence, Residential
Materials
- Brick, Stone, Ducts Professionally Air-Sealed
Condition
- New construction: No
- Year built: 2012
Utilities & green energy
- Sewer: Public Sewer
- Water: Public
- Utilities for property: Natural Gas Available, Water Available, Underground Utilities
Green energy
- Energy efficient items: Windows, Thermostat, Water Heater
Community & HOA
Community
- Security: Security System, Smoke Detector(s)
- Subdivision: Preserve @ Concord
HOA
- Has HOA: Yes
- Amenities included: Sidewalks, Underground Utilities
- HOA fee: $255 monthly
- Second HOA fee: $2,500 one time
Location
- Region: Brentwood
Financial & listing details
- Price per square foot: $412/sqft
- Tax assessed value: $1,518,200
- Annual tax amount: $5,655
- Date on market: 8/3/2026
Estimated market value
Not available
Estimated sales range
Not available
Not available
Price history
| Date | Event | Price |
|---|---|---|
| 8/19/2026 | Contingent | $1,750,000$412/sqft |
Source:  RealTracs MLS as distributed by MLS GRID #3306164 Report a problem RealTracs MLS as distributed by MLS GRID #3306164 Report a problem | ||
| 8/3/2026 | Listed for sale | $1,750,000$412/sqft |
Source: RealTracs MLS as distributed by MLS GRID #3306164 Report a problem | ||
| 7/27/2026 | Contingent | $1,750,000$412/sqft |
Source: RealTracs MLS as distributed by MLS GRID #3306164 Report a problem | ||
| 7/25/2026 | Listed for sale | $1,750,000$412/sqft |
Source: RealTracs MLS as distributed by MLS GRID #3306164 Report a problem | ||
| 6/12/2026 | Listing removed | $1,750,000$412/sqft |
Source: RealTracs MLS as distributed by MLS GRID #3189999 Report a problem | ||
| 5/27/2026 | Contingent | $1,750,000$412/sqft |
Source: RealTracs MLS as distributed by MLS GRID #3189999 Report a problem | ||
| 5/21/2026 | Price change | $1,750,000-1.4%$412/sqft |
Source: RealTracs MLS as distributed by MLS GRID #3189999 Report a problem | ||
| 5/5/2026 | Listed for sale | $1,775,000-1.1%$418/sqft |
Source: RealTracs MLS as distributed by MLS GRID #3189999 Report a problem | ||
| 5/4/2026 | Listing removed | $1,795,000$422/sqft |
Source: RealTracs MLS as distributed by MLS GRID #3156256 Report a problem | ||
| 4/21/2026 | Price change | $1,795,000-3%$422/sqft |
Source: RealTracs MLS as distributed by MLS GRID #3156256 Report a problem | ||
| 3/27/2026 | Listed for sale | $1,850,000+897.3%$435/sqft |
Source: RealTracs MLS as distributed by MLS GRID #3156256 Report a problem | ||
| 4/26/2012 | Sold | $185,500+3.1%$44/sqft |
Source: Public Record Report a problem | ||
| 12/2/2011 | Listed for sale | $180,000$42/sqft |
Source: Benchmark Realty LLC #1322825 Report a problem | ||
Public tax history
| Year | Property taxes | Tax assessment |
|---|---|---|
| 2025 | $5,655 +7% | $379,550 +55.9% |
| 2024 | $5,283 | $243,475 |
| 2023 | $5,283 | $243,475 |
| 2022 | $5,283 | $243,475 |
| 2021 | $5,283 +4.4% | $243,475 +24.1% |
| 2020 | $5,062 | $196,225 |
| 2019 | $5,062 +2.8% | $196,225 |
| 2018 | $4,925 | $196,225 |
| 2017 | $4,925 | $196,225 |
| 2016 | -- | $196,225 +26% |
| 2015 | -- | $155,700 |
| 2014 | -- | $155,700 +12.5% |
| 2013 | -- | $138,450 +235.6% |
| 2012 | -- | $41,250 |
| 2011 | -- | $41,250 -40% |
| 2007 | $1,891 | $68,750 |
| 2006 | $1,891 | $68,750 |
Find assessor info on the county website
Monthly payment
Est. payment
Payment breakdown
Explore the cost of this home by adjusting the details. Changes won't be saved.Climate risks
Neighborhood: 37027
Nearby schools
GreatSchools rating
- 9/10Edmondson Elementary SchoolGrades: K-5Distance: 0.9 mi
- 10/10Brentwood Middle SchoolGrades: 6-8Distance: 4.4 mi
- 9/10Brentwood High SchoolGrades: 9-12Distance: 4.3 mi
Schools provided by the listing agent
- Elementary: Edmondson Elementary
- Middle: Brentwood Middle School
- High: Brentwood High School
Source: RealTracs MLS as distributed by MLS GRID. This data may not be complete. We recommend contacting the local school district to confirm school assignments for this home.
- $--0.86 acres9482 Highland Bend Ct LOT 7, Brentwood, TN 37027Off Market

- $2,075,0005 bd6 ba5.5k sqft988 Still Forest Dr, Brentwood, TN 37027Sold

- $1,482,50024,829.2 acres9480 Highland Bend Ct, Brentwood, TN 37027Off Market
- $2,102,200-- bd-- ba3.7k sqft9484 Highland Bend Ct, Brentwood, TN 37027Off Market
- $2,781,6006 bd7 ba6k sqft9481 Highland Bend Ct, Brentwood, TN 37027Off Market
- $1,052,500-- bd4 ba1.4k sqft9460 Thorndale Dr, Brentwood, TN 37027Off Market
- $2,417,5006 bd7 ba6.6k sqft9485 Highland Bend Ct, Brentwood, TN 37027Sold
- $1,358,8004 bd4 ba3.9k sqft9463 Thorndale Dr, Brentwood, TN 37027Off Market
A local agent can set up tours, give advice and negotiate with sellers.
Similar homes
- $1,899,9005 bd5 ba4.4k sqft9476 Highland Bend Ct, Brentwood, TN 37027For Sale
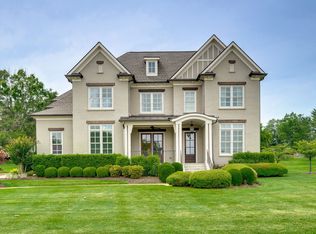
 MLS ID #3190055, Garrett Beasley. RealTracs MLS as distributed by MLS GRID
 - $1,699,9004 bd4 ba4.5k sqft9236 Prestmoor Pl, Brentwood, TN 37027For Sale
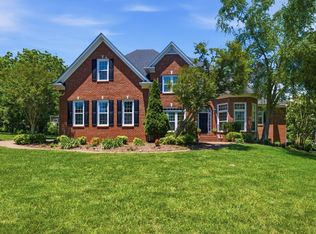 MLS ID #3245517, Tom Andrews. RealTracs MLS as distributed by MLS GRID
 - $1,900,0004 bd5 ba3.6k sqft1242 Concord Hunt Dr, Brentwood, TN 37027For Sale
 MLS ID #3335880, Jack Miller, Luxury & Relocation Specialist. RealTracs MLS as distributed by MLS GRID
 - $1,425,0005 bd4 ba3.7k sqft9318 Navaho Dr, Brentwood, TN 37027For Sale
 MLS ID #3248381, Cara Hudson Owen. RealTracs MLS as distributed by MLS GRID
 - $1,860,0004 bd5 ba4.7k sqft9739 Turner Ln, Brentwood, TN 37027For SaleMLS ID #3285876, Wendy Dyes. RealTracs MLS as distributed by MLS GRID
- $1,799,0005 bd7 ba4.6k sqft21 Sawgrass Ln, Brentwood, TN 37027For SaleMLS ID #3167205, Natalie Harper. RealTracs MLS as distributed by MLS GRID
- $1,799,9796 bd6 ba4.5k sqft1888 Charity Dr, Brentwood, TN 37027For SaleMLS ID #3306652, Aaron Goins. RealTracs MLS as distributed by MLS GRID
- $1,499,0004 bd5 ba4k sqft9512 Wicklow Rd, Brentwood, TN 37027For SaleMLS ID #3508142, Darya Drugmand. RealTracs MLS as distributed by MLS GRID
- $1,545,0004 bd5 ba3.6k sqft1412 Arrowhead Dr, Brentwood, TN 37027For SaleMLS ID #3251482, Dee Russell. RealTracs MLS as distributed by MLS GRID
- $1,590,0004 bd4 ba4.4k sqft3 Ironwood Ln, Brentwood, TN 37027For SaleMLS ID #3232451, Jennifer Klein. RealTracs MLS as distributed by MLS GRID
- $2,050,0005 bd6 ba4.8k sqft9405 Big Horn Rdg, Brentwood, TN 37027For SaleMLS ID #3233577, Gary Ashton. RealTracs MLS as distributed by MLS GRID
- $1,799,9554 bd6 ba5.3k sqft5172 Remington Dr, Brentwood, TN 37027For SaleMLS ID #3245741, Sarwat Ajmal. RealTracs MLS as distributed by MLS GRID
- $1,875,0005 bd5 ba5.6k sqft1236 Monarch Way, Brentwood, TN 37027For SaleMLS ID #3305307, Kyle Smallen. RealTracs MLS as distributed by MLS GRID
- $1,699,0005 bd8 ba6.3k sqft9505 Wicklow Rd, Brentwood, TN 37027For SaleMLS ID #3512590, Gary Ashton. RealTracs MLS as distributed by MLS GRID
- $1,699,0005 bd6 ba4.7k sqft1811 Charity Dr, Brentwood, TN 37027For SaleMLS ID #3163617, Jill Tidwell, Affiliate Broker. RealTracs MLS as distributed by MLS GRID
- $1,819,0005 bd6 ba5k sqft9618 Stonebluff Dr, Brentwood, TN 37027For SaleMLS ID #3229301, Brett Jones. RealTracs MLS as distributed by MLS GRID
- $1,990,0006 bd6 ba4.5k sqft1816 Tiverton Pl, Brentwood, TN 37027For SaleMLS ID #3501132, Bob Hoff. RealTracs MLS as distributed by MLS GRID
- $1,599,9995 bd6 ba4.3k sqft9514 Glenfiddich Trce, Brentwood, TN 37027For SaleMLS ID #3208385, Shelly Leonhard CRS,RELO,CLHMS,C2EX. RealTracs MLS as distributed by MLS GRID
- $1,299,4004 bd4 ba4.4k sqft391 Childe Harolds Cir, Brentwood, TN 37027For SaleMLS ID #3287996, Mike Geiger. RealTracs MLS as distributed by MLS GRID
- $1,349,9005 bd4 ba4.1k sqft13 Ironwood Ln, Brentwood, TN 37027For SaleMLS ID #3216555, Michael Bell. RealTracs MLS as distributed by MLS GRID
