Tucked away on a beautiful lot in the highly coveted Lansdowne community, this exceptional Brentwood residence offers the perfect blend of timeless elegance, thoughtful updates, and everyday comfort. From the moment you arrive, you'll be captivated by the home's inviting presence and serene setting. Inside, natural light pours through the home, illuminating spacious living areas and creating an atmosphere that feels both sophisticated and welcoming. The highly desirable floor plan features a luxurious primary suite on the main level, providing a private retreat complete with a beautifully updated spa-inspired bath. Just off the primary suite, a dedicated office offers the ideal work-from-home space, reading room, or private sanctuary. Designed for both entertaining and daily living, the home flows effortlessly from room to room, with generous gathering spaces and picturesque views of the private backyard beyond. Whether hosting family celebrations or enjoying a quiet morning coffee, the outdoor setting delivers the peace and privacy that today's buyers crave. Upstairs, a sprawling bonus room creates endless possibilities for movie nights, game days, a home gym, or playroom, while three additional bedrooms and well-appointed baths provide ample space for family and guests. Beyond its beauty, this home offers remarkable peace of mind with major system updates already completed, including the roof, HVAC systems, windows, and hot water heater—all less than five years old. With 4 bedrooms, 3.5 baths, exceptional natural light, a private backyard oasis, and a coveted location in one of Brentwood's most sought-after neighborhoods, this is more than a home—it's the lifestyle you've been waiting for.
Active
Price cut: $50K (8/4)
$1,699,900
9236 Prestmoor Pl, Brentwood, TN 37027
4beds
4,535sqft
:
Get pre-qualified$9,395/mo
Single Family Residence, Residential
Built in 2002
0.95 Acres Lot
$-- Zestimate®
$375/sqft
$215/mo HOA
What's special
Private backyard oasisDedicated officeBeautiful lotExceptional natural lightSprawling bonus roomGenerous gathering spacesBeautifully updated spa-inspired bath
- 56 days |
- 684 |
- 28 |
Zillow last checked:
Listing updated:
Listed by:
Tom Andrews 615-300-8150,
WEICHERT, REALTORS - The Andrews Group 615-383-3142
Source: RealTracs MLS as distributed by MLS GRID,MLS#: 3245517
Facts & features
Interior
Bedrooms & bathrooms
- Bedrooms: 4
- Bathrooms: 4
- Full bathrooms: 3
- 1/2 bathrooms: 1
- Main level bedrooms: 1
Bedroom 1
- Area: 320 Square Feet
- Dimensions: 16x20
Bedroom 2
- Area: 156 Square Feet
- Dimensions: 13x12
Bedroom 3
- Area: 208 Square Feet
- Dimensions: 16x13
Bedroom 4
- Area: 210 Square Feet
- Dimensions: 15x14
Primary bathroom
- Features: Primary Bedroom
- Level: Primary Bedroom
Dining room
- Features: Formal
- Level: Formal
- Area: 168 Square Feet
- Dimensions: 12x14
Kitchen
- Features: Eat-in Kitchen
- Level: Eat-in Kitchen
- Area: 208 Square Feet
- Dimensions: 16x13
Living room
- Area: 418 Square Feet
- Dimensions: 19x22
Recreation room
- Area: 414 Square Feet
- Dimensions: 23x18
Heating
- Central, Electric
Cooling
- Central Air, Electric
Appliances
- Included: Oven, Range, Dishwasher, Dryer, Refrigerator, Washer
Features
- Bookcases, Ceiling Fan(s), Central Vacuum, Walk-In Closet(s)
- Flooring: Carpet, Wood, Tile
- Basement: Crawl Space
- Number of fireplaces: 1
- Fireplace features: Gas
Interior area
- Total structure area: 4,535
- Total interior livable area: 4,535 sqft
- Finished area above ground: 4,535
Property
Parking
- Total spaces: 3
- Parking features: Garage Door Opener, Garage Faces Side, Aggregate
- Garage spaces: 3
Features
- Levels: Two
- Stories: 2
- Patio & porch: Deck
Lot
- Size: 0.95 Acres
- Dimensions: 120 x 336
Details
- Parcel number: 094029L F 01400 00015029L
- Special conditions: Standard
Construction
Type & style
- Home type: SingleFamily
- Architectural style: Traditional
- Property subtype: Single Family Residence, Residential
Materials
- Brick, Vinyl Siding
- Roof: Asphalt
Condition
- New construction: No
- Year built: 2002
Utilities & green energy
- Sewer: Public Sewer
- Water: Public
- Utilities for property: Electricity Available, Water Available
Community & HOA
Community
- Subdivision: Lansdowne Sec 2
HOA
- Has HOA: Yes
- HOA fee: $215 monthly
Location
- Region: Brentwood
Financial & listing details
- Price per square foot: $375/sqft
- Annual tax amount: $5,752
- Date on market: 6/18/2026
- Electric utility on property: Yes
Estimated market value
Not available
Estimated sales range
Not available
Not available
Price history
| Date | Event | Price |
|---|---|---|
| 8/4/2026 | Price change | $1,699,900-2.9%$375/sqft |
Source:  RealTracs MLS as distributed by MLS GRID #3245517 Report a problem RealTracs MLS as distributed by MLS GRID #3245517 Report a problem | ||
| 6/28/2026 | Price change | $1,749,900-2.8%$386/sqft |
Source: RealTracs MLS as distributed by MLS GRID #3245517 Report a problem | ||
| 6/19/2026 | Listed for sale | $1,799,900$397/sqft |
Source: RealTracs MLS as distributed by MLS GRID #3245517 Report a problem | ||
Public tax history
Tax history is unavailable.
Monthly payment
Est. payment
Payment breakdown
Explore the cost of this home by adjusting the details. Changes won't be saved.Climate risks
Neighborhood: 37027
Nearby schools
GreatSchools rating
- 9/10Edmondson Elementary SchoolGrades: K-5Distance: 1.4 mi
- 10/10Brentwood Middle SchoolGrades: 6-8Distance: 3.3 mi
- 9/10Brentwood High SchoolGrades: 9-12Distance: 3.2 mi
Schools provided by the listing agent
- Elementary: Edmondson Elementary
- Middle: Brentwood Middle School
- High: Brentwood High School
Source: RealTracs MLS as distributed by MLS GRID. This data may not be complete. We recommend contacting the local school district to confirm school assignments for this home.
- $1,611,4004 bd4 ba4.5k sqft9236 Prestmoor Dr, Brentwood, TN 37027Off Market
- $1,375,600-- bd4 ba1.8k sqft9232 Prestmoor Pl, Brentwood, TN 37027Off Market
- $1,676,8004 bd5 ba4.7k sqft1029 Georgetown Pl, Brentwood, TN 37027Off Market
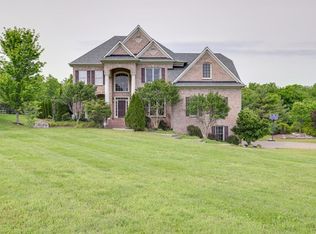
- $1,400,300-- bd5 ba2.3k sqft9228 Prestmoor Pl, Brentwood, TN 37027Off Market
- $1,714,9005 bd5 ba4.6k sqft1025 Georgetown Pl, Brentwood, TN 37027Off Market
- $1,111,100-- bd3 ba1.6k sqft9227 Fox Run Dr, Brentwood, TN 37027Off Market
- $1,136,500-- bd3 ba1.2k sqft9225 Fox Run Dr, Brentwood, TN 37027Off Market
- $1,188,0004 bd3 ba3.5k sqft9229 Fox Run Dr, Brentwood, TN 37027Off Market
A local agent can set up tours, give advice and negotiate with sellers.
A local lender can help you make sure your offer is ready when you are.
Similar homes
- $1,699,0005 bd8 ba6.3k sqft9505 Wicklow Rd, Brentwood, TN 37027For Sale

 MLS ID #3512590, Gary Ashton. RealTracs MLS as distributed by MLS GRID
 - $1,690,0005 bd5 ba5.9k sqft9225 Foxboro Dr, Brentwood, TN 37027For Sale
 MLS ID #3254757, Jarod Tanksley. RealTracs MLS as distributed by MLS GRID
 - $1,550,0004 bd4 ba3.8k sqft9303 Concord Rd, Brentwood, TN 37027For Sale
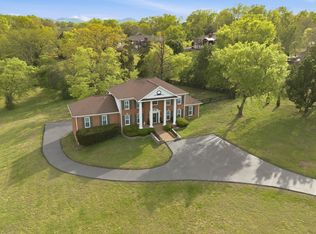 MLS ID #3282452, Jennifer van Nelson. RealTracs MLS as distributed by MLS GRID
 - $1,475,0004 bd5 ba3.4k sqft9023 Fallswood Ln, Brentwood, TN 37027For Sale
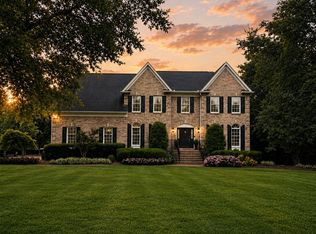 MLS ID #3304290, Patrick Higgins. RealTracs MLS as distributed by MLS GRID
 - $1,650,0004 bd4 ba4.4k sqft3 Ironwood Ln, Brentwood, TN 37027For SaleMLS ID #3232451, Jennifer Klein. RealTracs MLS as distributed by MLS GRID
- $1,700,0005 bd6 ba4k sqft710 Ashley Run, Brentwood, TN 37027For SaleMLS ID #3223686, Johnna Scott. RealTracs MLS as distributed by MLS GRID
- $1,875,0005 bd5 ba5.6k sqft1236 Monarch Way, Brentwood, TN 37027For SaleMLS ID #3305307, Kyle Smallen. RealTracs MLS as distributed by MLS GRID
- $1,699,0005 bd6 ba4.7k sqft1811 Charity Dr, Brentwood, TN 37027For SaleMLS ID #3163617, Jill Tidwell, Affiliate Broker. RealTracs MLS as distributed by MLS GRID
- $1,375,0005 bd4 ba3.6k sqft1076 Wilshire Way, Brentwood, TN 37027For SaleMLS ID #3311458, Amy Hancock Biggs. RealTracs MLS as distributed by MLS GRID
- $1,560,0006 bd5 ba5.3k sqft9759 Concord Pass, Brentwood, TN 37027For SaleMLS ID #3319283, Janis J. Martin. RealTracs MLS as distributed by MLS GRID
- $1,799,0005 bd5 ba4.7k sqft1728 Surrey Dr, Brentwood, TN 37027For SaleMLS ID #3225698, Paul Goodman. RealTracs MLS as distributed by MLS GRID
- $1,225,0004 bd3 ba3.5k sqft1005 Alcove Ct, Brentwood, TN 37027For SaleMLS ID #3333830, Gary Ashton. RealTracs MLS as distributed by MLS GRID
- $1,799,9995 bd6 ba5.7k sqft1716 Montclair Blvd, Brentwood, TN 37027For SaleMLS ID #3190590, Denise B. Creswell, Broker. RealTracs MLS as distributed by MLS GRID
- $1,375,0004 bd4 ba4.5k sqft9224 Sydney Ln, Brentwood, TN 37027For SaleMLS ID #3171243, Elizabeth Unger. RealTracs MLS as distributed by MLS GRID
- $1,674,9005 bd6 ba6.4k sqft1096 Sunset Rd, Brentwood, TN 37027For SaleMLS ID #3224301, Gabrielle C. Dodson. RealTracs MLS as distributed by MLS GRID
- $1,450,0004 bd3 ba3.6k sqft1305 Arrowhead Dr, Brentwood, TN 37027For SaleMLS ID #3173352, Dee Russell. RealTracs MLS as distributed by MLS GRID
- $1,799,0005 bd7 ba4.6k sqft21 Sawgrass Ln, Brentwood, TN 37027For SaleMLS ID #3167205, Natalie Harper. RealTracs MLS as distributed by MLS GRID
- $1,819,0005 bd6 ba5k sqft9618 Stonebluff Dr, Brentwood, TN 37027For SaleMLS ID #3229301, Brett Jones. RealTracs MLS as distributed by MLS GRID
- $2,075,0004 bd5 ba5.7k sqft923 Stuart Ln, Brentwood, TN 37027For SaleMLS ID #3243932, Sallie Cromwell Simmons. RealTracs MLS as distributed by MLS GRID
- $2,075,0005 bd6 ba4.8k sqft9405 Big Horn Rdg, Brentwood, TN 37027For SaleMLS ID #3233577, Gary Ashton. RealTracs MLS as distributed by MLS GRID
