This is a home you buy for all the right reasons: LOCATION, LOT, FLOOR PLAN, and QUALITY. The most important factors in selecting a home are all beautifully offered here.
Tucked away at the back of an established neighborhood, this property offers a peaceful, private setting while being zoned for Brentwood schools and conveniently located near several private schools.
Set on a beautiful 1.28-acre lot, the home features mature trees, lush landscaping, and plenty of flat, usable yard space with exceptional privacy.
The flexible floor plan checks every box for today’s lifestyle, with the option for a primary suite on either the main level or upstairs, formal living and dining rooms, den, bonus room, recently renovated eat-in kitchen with high-end finishes and appliances, multiple living spaces, home office options, and separate guest quarters ( OPTION for 5th BEDROOM).And even expansion space. Note: not all rooms could be included in the MLS (including an additional 18x14 room) — see attached floor plan.
The daylight lower level is ideal for guest quarters, a bonus room, workout room & home office or all of these options with expansion space and the ability to turn the half bath into a full bath via closet that is already plumbed for a shower.
Soaring ceilings, beautiful hardwood floors, 4 fireplaces, detailed trim work, a spacious covered deck, recently renovated primary suite and kitchen, 3-car garage, and exceptional craftsmanship throughout complete the home.
Buyer or buyer's agent to confirm all information.* some images virtually staged and /or rendering for inspiration as noted under images*
Active
$2,075,000
923 Stuart Ln, Brentwood, TN 37027
4beds
5,715sqft
:
Get pre-qualified$11,429/mo
Single Family Residence, Residential
Built in 1989
1.28 Acres Lot
$-- Zestimate®
$363/sqft
$83/mo HOA
What's special
Home office optionsSeparate guest quartersExceptional privacyMature treesDetailed trim workBonus roomRecently renovated primary suite
- 38 days |
- 538 |
- 22 |
Zillow last checked:
Listing updated:
Listed by:
Sallie Cromwell Simmons 615-491-3693,
Zeitlin Sotheby's International Realty 615-383-0183,
Brooks Spellings 615-878-4303,
Zeitlin Sotheby's International Realty
Source: RealTracs MLS as distributed by MLS GRID,MLS#: 3243932
Facts & features
Interior
Bedrooms & bathrooms
- Bedrooms: 4
- Bathrooms: 5
- Full bathrooms: 3
- 1/2 bathrooms: 2
- Main level bedrooms: 1
Bedroom 1
- Features: Walk-In Closet(s)
- Level: Walk-In Closet(s)
- Area: 285 Square Feet
- Dimensions: 19x15
Bedroom 2
- Features: Bath
- Level: Bath
- Area: 216 Square Feet
- Dimensions: 18x12
Bedroom 3
- Features: Extra Large Closet
- Level: Extra Large Closet
- Area: 169 Square Feet
- Dimensions: 13x13
Bedroom 4
- Features: Bath
- Level: Bath
- Area: 132 Square Feet
- Dimensions: 12x11
Den
- Features: Bookcases
- Level: Bookcases
- Area: 288 Square Feet
- Dimensions: 18x16
Dining room
- Features: Formal
- Level: Formal
- Area: 204 Square Feet
- Dimensions: 17x12
Other
- Features: Other
- Level: Other
- Area: 465 Square Feet
- Dimensions: 31x15
Kitchen
- Features: Eat-in Kitchen
- Level: Eat-in Kitchen
- Area: 420 Square Feet
- Dimensions: 30x14
Living room
- Features: Formal
- Level: Formal
- Area: 221 Square Feet
- Dimensions: 17x13
Other
- Features: Office
- Level: Office
- Area: 171 Square Feet
- Dimensions: 19x9
Other
- Features: Gathering Room
- Level: Gathering Room
- Area: 308 Square Feet
- Dimensions: 22x14
Recreation room
- Features: Basement Level
- Level: Basement Level
- Area: 375 Square Feet
- Dimensions: 25x15
Heating
- Natural Gas
Cooling
- Central Air, Electric
Appliances
- Included: Double Oven, Electric Oven, Cooktop, Gas Range, Dishwasher, Disposal, Microwave
- Laundry: Electric Dryer Hookup, Washer Hookup
Features
- Bookcases, Ceiling Fan(s), Pantry, Wet Bar
- Flooring: Carpet, Wood, Tile
- Basement: Finished,Partial
- Number of fireplaces: 4
- Fireplace features: Den, Gas, Great Room
Interior area
- Total structure area: 5,715
- Total interior livable area: 5,715 sqft
- Finished area above ground: 4,225
- Finished area below ground: 1,490
Property
Parking
- Total spaces: 3
- Parking features: Garage Faces Side, Aggregate
- Garage spaces: 3
Features
- Levels: Three Or More
- Stories: 3
- Patio & porch: Deck, Covered, Patio
Lot
- Size: 1.28 Acres
- Dimensions: 200 x 264
Details
- Parcel number: 094028L C 01600 00015028F
- Special conditions: Standard
- Other equipment: Irrigation System
Construction
Type & style
- Home type: SingleFamily
- Architectural style: Traditional
- Property subtype: Single Family Residence, Residential
Materials
- Brick
- Roof: Shingle
Condition
- New construction: No
- Year built: 1989
Utilities & green energy
- Sewer: Private Sewer
- Water: Public
- Utilities for property: Electricity Available, Natural Gas Available, Water Available
Community & HOA
Community
- Subdivision: Woodway
HOA
- Has HOA: Yes
- HOA fee: $1,000 annually
Location
- Region: Brentwood
Financial & listing details
- Price per square foot: $363/sqft
- Tax assessed value: $1,801,200
- Annual tax amount: $6,131
- Date on market: 6/16/2026
- Electric utility on property: Yes
Estimated market value
Not available
Estimated sales range
Not available
Not available
Price history
| Date | Event | Price |
|---|---|---|
| 6/16/2026 | Listed for sale | $2,075,000$363/sqft |
Source: RealTracs MLS as distributed by MLS GRID #3243932 Report a problem | ||
| 6/8/2026 | Listing removed | $2,075,000$363/sqft |
Source: RealTracs MLS as distributed by MLS GRID #3159543 Report a problem | ||
| 5/13/2026 | Price change | $2,075,000-4.6%$363/sqft |
Source:  RealTracs MLS as distributed by MLS GRID #3159543 Report a problem RealTracs MLS as distributed by MLS GRID #3159543 Report a problem | ||
| 3/27/2026 | Listed for sale | $2,175,000+242.5%$381/sqft |
Source: RealTracs MLS as distributed by MLS GRID #3159543 Report a problem | ||
| 8/29/2000 | Sold | $635,000$111/sqft |
Source: Public Record Report a problem | ||
Public tax history
| Year | Property taxes | Tax assessment |
|---|---|---|
| 2025 | $6,710 +9.5% | $450,300 +59.4% |
| 2024 | $6,130 | $282,525 |
| 2023 | $6,130 | $282,525 |
| 2022 | $6,130 | $282,525 |
| 2021 | $6,130 +5.5% | $282,525 +25.5% |
| 2020 | $5,809 | $225,150 |
| 2019 | $5,809 +5.1% | $225,150 +2.2% |
| 2018 | $5,528 | $220,250 |
| 2017 | $5,528 | $220,250 |
| 2016 | -- | $220,250 +17.5% |
| 2015 | -- | $187,400 |
| 2014 | -- | $187,400 |
| 2013 | -- | $187,400 |
| 2012 | -- | $187,400 |
| 2011 | -- | $187,400 +6.9% |
| 2007 | $4,820 | $175,286 |
| 2006 | $4,820 -10.7% | $175,286 +9.8% |
| 2005 | $5,396 | $159,656 |
| 2004 | $5,396 -0.3% | $159,656 -0.3% |
| 2002 | $5,413 | $160,156 |
| 2001 | -- | $160,156 -75% |
| 2000 | -- | $640,623 |
Find assessor info on the county website
Monthly payment
Est. payment
Payment breakdown
Explore the cost of this home by adjusting the details. Changes won't be saved.Climate risks
Neighborhood: 37027
Getting around
5 / 100
Car-DependentNearby schools
GreatSchools rating
- 9/10Scales Elementary SchoolGrades: K-5Distance: 2.1 mi
- 10/10Brentwood Middle SchoolGrades: 6-8Distance: 0.8 mi
- 9/10Brentwood High SchoolGrades: 9-12Distance: 0.8 mi
Schools provided by the listing agent
- Elementary: Scales Elementary
- Middle: Brentwood Middle School
- High: Brentwood High School
Source: RealTracs MLS as distributed by MLS GRID. This data may not be complete. We recommend contacting the local school district to confirm school assignments for this home.
- $2,482,300-- bd6 ba7.6k sqft921 Stuart Ln, Brentwood, TN 37027Off Market
- $2,089,800-- bd5 ba7.2k sqft1003 Stuart Ln, Brentwood, TN 37027Off Market
- $2,186,3004 bd5 ba5.6k sqft920 Calloway Dr, Brentwood, TN 37027Off Market
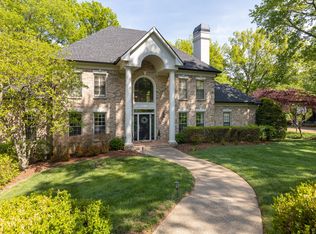
- $1,703,5004 bd4 ba4.9k sqft5118 Heathrow Blvd, Brentwood, TN 37027Off Market
- $2,617,2005 bd6 ba7.7k sqft922 Calloway Dr, Brentwood, TN 37027Off Market
- $2,088,3005 bd5 ba5.5k sqft919 Stuart Ln, Brentwood, TN 37027Off Market
- $2,943,9006 bd7 ba7.3k sqft918 Calloway Dr, Brentwood, TN 37027Off Market
- $1,571,3004 bd4 ba4.5k sqft5117 Heathrow Blvd, Brentwood, TN 37027Off Market
A local agent can set up tours, give advice and negotiate with sellers.
Similar homes
- $1,874,9994 bd6 ba5.3k sqft5172 Remington Dr, Brentwood, TN 37027For Sale

 MLS ID #3245741, Sarwat Ajmal. RealTracs MLS as distributed by MLS GRID
 - $2,100,0005 bd7 ba6.6k sqft537 Grand Oaks Dr, Brentwood, TN 37027For Sale
 MLS ID #3226529, Samantha Garisto. RealTracs MLS as distributed by MLS GRID
 - $1,850,0004 bd5 ba4.8k sqft85 Governors Way, Brentwood, TN 37027For Sale
 MLS ID #3305972, Jessi Sgarlata. RealTracs MLS as distributed by MLS GRID
 - $2,299,9005 bd5 ba4.8k sqft507 Allibar Pl, Brentwood, TN 37027For Sale
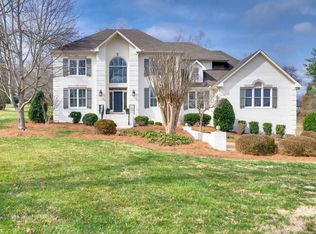 MLS ID #3252075, Amanda Beasley Ohlweiler. RealTracs MLS as distributed by MLS GRID
 - $1,999,9004 bd6 ba7.1k sqft703 Ben Nevis Ct, Brentwood, TN 37027For SaleMLS ID #3263231, Lisa Culp Taylor. RealTracs MLS as distributed by MLS GRID
- $1,775,0005 bd4 ba4.5k sqft9129 Brentmeade Blvd, Brentwood, TN 37027For SaleMLS ID #3302269, Katie Pearson. RealTracs MLS as distributed by MLS GRID
- $1,750,0004 bd5 ba4.2k sqft990 Still Forest Dr, Brentwood, TN 37027For SaleMLS ID #3306164, Linda Seaton, Broker, CNE, CRS, GRI, ABR. RealTracs MLS as distributed by MLS GRID
- $2,100,0005 bd5 ba6.7k sqft9619 Deer Track Ct, Brentwood, TN 37027For SaleMLS ID #3281368, Allison Ellis. RealTracs MLS as distributed by MLS GRID
- $2,150,0004 bd5 ba4.2k sqft5116 Herschel Spears Cir, Brentwood, TN 37027For SaleMLS ID #3169577, Nona W. Fox. RealTracs MLS as distributed by MLS GRID
- $1,999,9005 bd5 ba5.8k sqft1943 Bristol Ct, Brentwood, TN 37027For SaleMLS ID #3223870, Donnie Stanley. RealTracs MLS as distributed by MLS GRID
- $2,100,0005 bd6 ba4.8k sqft9405 Big Horn Rdg, Brentwood, TN 37027For SaleMLS ID #3233577, Gary Ashton. RealTracs MLS as distributed by MLS GRID
- $2,399,9005 bd6 ba5.8k sqft9266 Chevoit Dr, Brentwood, TN 37027For SaleMLS ID #3278645, Brandon C. Knox. RealTracs MLS as distributed by MLS GRID
- $1,690,0005 bd5 ba5.9k sqft9225 Foxboro Dr, Brentwood, TN 37027For SaleMLS ID #3254757, Jarod Tanksley. RealTracs MLS as distributed by MLS GRID
- $2,399,0006 bd5 ba4.8k sqft5212 Williamsburg Rd, Brentwood, TN 37027For SaleMLS ID #3254957, Grace Oneal Clayton. RealTracs MLS as distributed by MLS GRID
- $1,749,9004 bd4 ba4.5k sqft9236 Prestmoor Pl, Brentwood, TN 37027For SaleMLS ID #3245517, Tom Andrews. RealTracs MLS as distributed by MLS GRID
- $1,645,0004 bd4 ba3.8k sqft9303 Concord Rd, Brentwood, TN 37027For SaleMLS ID #3282452, Jennifer van Nelson. RealTracs MLS as distributed by MLS GRID
- $1,700,0005 bd6 ba4k sqft710 Ashley Run, Brentwood, TN 37027For SaleMLS ID #3223686, Johnna Scott. RealTracs MLS as distributed by MLS GRID
- $1,399,0006 bd7 ba7.5k sqft5858 Cloverland Dr, Brentwood, TN 37027For SaleMLS ID #3305504, Katie Morrell. RealTracs MLS as distributed by MLS GRID
- $2,399,0005 bd5 ba6.2k sqft1112 Radnor Glen Dr, Brentwood, TN 37027For SaleMLS ID #3263458, Kevin Patterson. RealTracs MLS as distributed by MLS GRID
- $1,799,0005 bd5 ba4.7k sqft1728 Surrey Dr, Brentwood, TN 37027For SaleMLS ID #3225698, Paul Goodman. RealTracs MLS as distributed by MLS GRID
