Set within the guard-gated Governors Club in Brentwood, this all-brick residence pairs timeless architecture with an extensive list of thoughtful updates, creating a truly move-in-ready opportunity. From the moment you step inside, a soaring two-story living room framed by a dramatic wall of new windows welcomes you with abundant natural light and an impressive sense of scale. Newly installed designer lighting throughout the home adds warmth, character, and a polished finish to every space. At the heart of the home is a beautifully renovated kitchen designed for both everyday living and effortless entertaining. Marble countertops, updated custom cabinetry, and an oversized center island create a space that is as functional as it is beautiful, seamlessly connecting to the surrounding living areas. The main-level primary suite offers a peaceful retreat, while the home's thoughtful layout also includes a formal dining room for memorable gatherings, a welcoming sitting room perfect for conversation, and a stunning glass-enclosed gallery study overlooking the living room below—an ideal space for a home office, library, or creative studio. Nearly every major update has already been completed, including new windows, new HVAC systems, fresh interior paint, plush new carpet, updated flooring, and a whole-house water filtration system, allowing you to simply move in and enjoy. Step outside to a private backyard with plenty of room to design the outdoor oasis you've always envisioned, with ample space for a potential future pool and outdoor living area. Located within Governors Club, residents enjoy one of Brentwood's premier guard-gated communities centered around an Arnold Palmer Signature golf course. Optional country club memberships provide access to championship golf, tennis, swimming, fitness facilities, dining, and a vibrant social calendar. Conveniently zoned for award winning Brentwood schools. This is a rare turnkey opportunity you won’t want to miss!
Active
$1,850,000
85 Governors Way, Brentwood, TN 37027
4beds
4,878sqft
:
Get pre-qualified$10,431/mo
Single Family Residence, Residential
Built in 2004
0.37 Acres Lot
$-- Zestimate®
$379/sqft
$440/mo HOA
What's special
Updated flooringOversized center islandMain-level primary suiteWelcoming sitting roomFresh interior paintNew windowsAbundant natural light
- 6 days |
- 1,406 |
- 55 |
Likely to sell faster than
Zillow last checked:
Listing updated:
Listed by:
Jessi Sgarlata 615-587-6722,
Compass Tennessee, LLC 615-475-5616
Source: RealTracs MLS as distributed by MLS GRID,MLS#: 3305972
Facts & features
Interior
Bedrooms & bathrooms
- Bedrooms: 4
- Bathrooms: 5
- Full bathrooms: 4
- 1/2 bathrooms: 1
- Main level bedrooms: 1
Bedroom 1
- Features: Walk-In Closet(s)
- Level: Walk-In Closet(s)
- Area: 340 Square Feet
- Dimensions: 20x17
Bedroom 2
- Features: Bath
- Level: Bath
- Area: 285 Square Feet
- Dimensions: 19x15
Bedroom 3
- Features: Bath
- Level: Bath
- Area: 168 Square Feet
- Dimensions: 14x12
Bedroom 4
- Features: Bath
- Level: Bath
- Area: 195 Square Feet
- Dimensions: 15x13
Primary bathroom
- Features: Double Vanity
- Level: Double Vanity
Dining room
- Features: Formal
- Level: Formal
- Area: 195 Square Feet
- Dimensions: 13x15
Kitchen
- Features: Eat-in Kitchen
- Level: Eat-in Kitchen
- Area: 324 Square Feet
- Dimensions: 18x18
Living room
- Area: 420 Square Feet
- Dimensions: 21x20
Other
- Features: Gathering Room
- Level: Gathering Room
- Area: 221 Square Feet
- Dimensions: 17x13
Recreation room
- Features: Second Floor
- Level: Second Floor
- Area: 630 Square Feet
- Dimensions: 30x21
Heating
- Central, Natural Gas
Cooling
- Central Air, Electric
Appliances
- Included: Double Oven, Electric Oven, Cooktop, Dishwasher, Microwave, Refrigerator
Features
- Ceiling Fan(s), Entrance Foyer, Extra Closets, High Ceilings, Pantry, Redecorated, Walk-In Closet(s)
- Flooring: Carpet, Wood, Tile
- Basement: Crawl Space
- Number of fireplaces: 2
Interior area
- Total structure area: 4,878
- Total interior livable area: 4,878 sqft
- Finished area above ground: 4,878
Property
Parking
- Total spaces: 3
- Parking features: Garage Door Opener, Garage Faces Side, Concrete, Driveway
- Garage spaces: 3
- Has uncovered spaces: Yes
Features
- Levels: Two
- Stories: 2
- Patio & porch: Patio, Porch
- Pool features: Association
Lot
- Size: 0.37 Acres
- Dimensions: 99 x 162
Details
- Parcel number: 094055C B 03800 00016055B
- Special conditions: Standard
- Other equipment: Irrigation System
Construction
Type & style
- Home type: SingleFamily
- Property subtype: Single Family Residence, Residential
Materials
- Brick, Wood Siding
- Roof: Shingle
Condition
- New construction: No
- Year built: 2004
Utilities & green energy
- Sewer: Public Sewer
- Water: Public
- Utilities for property: Electricity Available, Natural Gas Available, Water Available, Underground Utilities
Community & HOA
Community
- Subdivision: Governors Club The Ph 8
HOA
- Has HOA: Yes
- Amenities included: Clubhouse, Fitness Center, Gated, Golf Course, Park, Playground, Pool, Tennis Court(s), Underground Utilities
- Services included: Maintenance Grounds, Recreation Facilities
- HOA fee: $440 monthly
Location
- Region: Brentwood
Financial & listing details
- Price per square foot: $379/sqft
- Tax assessed value: $1,531,600
- Annual tax amount: $5,705
- Date on market: 7/24/2026
- Electric utility on property: Yes
Estimated market value
Not available
Estimated sales range
Not available
Not available
Price history
| Date | Event | Price |
|---|---|---|
| 7/24/2026 | Listed for sale | $1,850,000$379/sqft |
Source:  RealTracs MLS as distributed by MLS GRID #3305972 Report a problem RealTracs MLS as distributed by MLS GRID #3305972 Report a problem | ||
| 7/24/2026 | Listing removed | $1,850,000$379/sqft |
Source: RealTracs MLS as distributed by MLS GRID #3201446 Report a problem | ||
| 7/24/2026 | Price change | $1,850,000-7.2%$379/sqft |
Source: RealTracs MLS as distributed by MLS GRID #3201446 Report a problem | ||
| 5/30/2026 | Price change | $1,994,000-2.9%$409/sqft |
Source: RealTracs MLS as distributed by MLS GRID #3201446 Report a problem | ||
| 5/8/2026 | Listed for sale | $2,054,000+18.8%$421/sqft |
Source: RealTracs MLS as distributed by MLS GRID #3201446 Report a problem | ||
| 5/28/2024 | Sold | $1,729,000-1.7%$354/sqft |
Source: RealTracs MLS as distributed by MLS GRID #2644871 Report a problem | ||
| 4/28/2024 | Contingent | $1,759,000$361/sqft |
Source: RealTracs MLS as distributed by MLS GRID #2644871 Report a problem | ||
| 4/20/2024 | Listed for sale | $1,759,000$361/sqft |
Source: RealTracs MLS as distributed by MLS GRID #2644871 Report a problem | ||
| 4/14/2024 | Listing removed | -- |
Source: RealTracs MLS as distributed by MLS GRID #2613997 Report a problem | ||
| 4/11/2024 | Price change | $1,759,000-0.8%$361/sqft |
Source: RealTracs MLS as distributed by MLS GRID #2613997 Report a problem | ||
| 4/2/2024 | Listed for sale | $1,774,000$364/sqft |
Source: RealTracs MLS as distributed by MLS GRID #2613997 Report a problem | ||
| 3/27/2024 | Contingent | $1,774,000$364/sqft |
Source: RealTracs MLS as distributed by MLS GRID #2613997 Report a problem | ||
| 3/21/2024 | Price change | $1,774,000-0.1%$364/sqft |
Source: RealTracs MLS as distributed by MLS GRID #2613997 Report a problem | ||
| 3/4/2024 | Price change | $1,775,000-0.8%$364/sqft |
Source: RealTracs MLS as distributed by MLS GRID #2613997 Report a problem | ||
| 2/14/2024 | Price change | $1,790,000-0.6%$367/sqft |
Source: RealTracs MLS as distributed by MLS GRID #2613997 Report a problem | ||
| 1/30/2024 | Listed for sale | $1,799,999+153.7%$369/sqft |
Source: RealTracs MLS as distributed by MLS GRID #2613997 Report a problem | ||
| 3/31/2015 | Sold | $709,500-3.3%$145/sqft |
Source: RealTracs MLS as distributed by MLS GRID #1578411 Report a problem | ||
| 1/21/2015 | Pending sale | $734,000$150/sqft |
Source: CENTURY 21 Premier #1578411 Report a problem | ||
| 11/20/2014 | Price change | $734,000-1.9%$150/sqft |
Source: CENTURY 21 Premier #1578411 Report a problem | ||
| 10/21/2014 | Price change | $748,000-1.5%$153/sqft |
Source: CENTURY 21 Premier #1578411 Report a problem | ||
| 9/26/2014 | Listed for sale | $759,500+5.6%$156/sqft |
Source: Century 21 Premier #1578411 Report a problem | ||
| 7/3/2012 | Listing removed | $719,000$147/sqft |
Source: Exit Realty Music City #1313539 Report a problem | ||
| 10/19/2011 | Price change | $719,000-1.4%$147/sqft |
Source: Exit Realty Music City #1313539 Report a problem | ||
| 4/25/2010 | Price change | $729,000-4%$149/sqft |
Source: Exit Realty Music City #1138329 Report a problem | ||
| 12/15/2009 | Price change | $759,000-5%$156/sqft |
Source: Showcase Technologies #1088302 Report a problem | ||
| 6/5/2009 | Listed for sale | $799,000+26.9%$164/sqft |
Source: Showcase Technologies #1088302 Report a problem | ||
| 8/30/2004 | Sold | $629,746$129/sqft |
Source: Public Record Report a problem | ||
Public tax history
| Year | Property taxes | Tax assessment |
|---|---|---|
| 2025 | $5,706 +22% | $382,900 +77.7% |
| 2024 | $4,677 | $215,525 |
| 2023 | $4,677 | $215,525 |
| 2022 | $4,677 | $215,525 |
| 2021 | $4,677 +1% | $215,525 +20.1% |
| 2020 | $4,630 | $179,450 |
| 2019 | $4,630 +2.8% | $179,450 |
| 2018 | $4,504 | $179,450 |
| 2017 | $4,504 | $179,450 |
| 2016 | -- | $179,450 +10.3% |
| 2015 | -- | $162,700 |
| 2014 | -- | $162,700 |
| 2013 | -- | $162,700 |
| 2012 | -- | $162,700 |
| 2011 | -- | $162,700 -4.5% |
| 2007 | $4,687 | $170,432 |
| 2006 | $4,687 -9.1% | $170,432 +11.7% |
| 2005 | $5,155 | $152,519 |
| 2004 | $5,155 +388.1% | $152,519 +388.1% |
| 2002 | $1,056 | $31,250 |
Find assessor info on the county website
Monthly payment
Est. payment
Payment breakdown
Explore the cost of this home by adjusting the details. Changes won't be saved.Climate risks
Neighborhood: 37027
Nearby schools
GreatSchools rating
- 9/10Crockett Elementary SchoolGrades: PK-5Distance: 2.3 mi
- 9/10Woodland Middle SchoolGrades: 6-8Distance: 2.4 mi
- 10/10Ravenwood High SchoolGrades: 9-12Distance: 2 mi
Schools provided by the listing agent
- Elementary: Crockett Elementary
- Middle: Woodland Middle School
- High: Ravenwood High School
Source: RealTracs MLS as distributed by MLS GRID. This data may not be complete. We recommend contacting the local school district to confirm school assignments for this home.
- $1,396,9004 bd4 ba3.9k sqft83 Governors Way, Brentwood, TN 37027Off Market
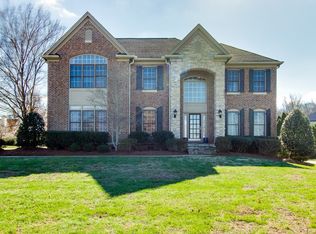
- $1,375,0006 bd5 ba4.3k sqft87 Governors Way, Brentwood, TN 37027Sold

- $1,950,0004 bd5 ba4.8k sqft18 Ironwood Ln, Brentwood, TN 37027For Sale
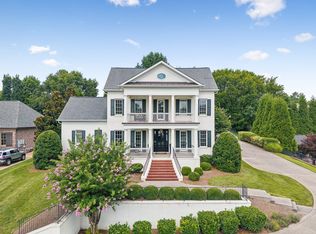
- $2,584,4005 bd6 ba7.9k sqft20 Ironwood Ln, Brentwood, TN 37027Off Market

- $2,400,0005 bd6 ba6.2k sqft91 Governors Way, Brentwood, TN 37027For Sale
- $3,189,9906 bd6 ba8.5k sqft81 Governors Way, Brentwood, TN 37027For Sale
- $2,404,6005 bd6 ba6.8k sqft86 Governors Way, Brentwood, TN 37027Off Market
- $2,004,1005 bd5 ba4.8k sqft84 Governors Way, Brentwood, TN 37027Off Market
A local agent can set up tours, give advice and negotiate with sellers.
A local lender can help you make sure your offer is ready when you are.
Similar homes
- $1,890,0004 bd5 ba4.7k sqft9739 Turner Ln, Brentwood, TN 37027For Sale

 MLS ID #3285876, Wendy Dyes. RealTracs MLS as distributed by MLS GRID
 - $1,549,0004 bd5 ba4k sqft9512 Wicklow Rd, Brentwood, TN 37027For Sale
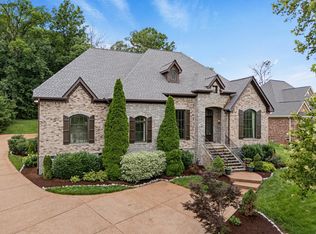 MLS ID #3242981, Darya Drugmand. RealTracs MLS as distributed by MLS GRID
 - $1,775,0005 bd4 ba4.5k sqft9129 Brentmeade Blvd, Brentwood, TN 37027For Sale
 MLS ID #3302269, Katie Pearson. RealTracs MLS as distributed by MLS GRID
 - $1,899,9004 bd5 ba4.1k sqft9067 Fallswood Ln, Brentwood, TN 37027For Sale
 MLS ID #3248386, Holly Vaezi. RealTracs MLS as distributed by MLS GRID
 - $1,985,0005 bd5 ba5.6k sqft1236 Monarch Way, Brentwood, TN 37027For SaleMLS ID #3305307, Kyle Smallen. RealTracs MLS as distributed by MLS GRID
- $1,945,5005 bd5 ba4.5k sqft1806 Ivy Crest Dr, Brentwood, TN 37027For SaleMLS ID #3250300, Laura Bone. RealTracs MLS as distributed by MLS GRID
- $1,799,9995 bd4 ba4.5k sqft1801 Ivy Crest Dr, Brentwood, TN 37027For SaleMLS ID #3247293, Gina Grimm. RealTracs MLS as distributed by MLS GRID
- $1,799,0005 bd5 ba4.7k sqft1728 Surrey Dr, Brentwood, TN 37027For SaleMLS ID #3225698, Paul Goodman. RealTracs MLS as distributed by MLS GRID
- $1,899,0006 bd5 ba5.9k sqft9713 Mountain Ash Ct, Brentwood, TN 37027For SaleMLS ID #3250903, Mike Matwijec. RealTracs MLS as distributed by MLS GRID
- $1,999,9994 bd5 ba4.3k sqft9403 Arthur Ct, Brentwood, TN 37027For SaleMLS ID #3221639, Tiffany Paige Harwell. RealTracs MLS as distributed by MLS GRID
- $1,799,9995 bd6 ba4.5k sqft1874 Charity Dr, Brentwood, TN 37027For SaleMLS ID #3218272, Gina Grimm. RealTracs MLS as distributed by MLS GRID
- $1,249,9994 bd4 ba4.3k sqft1534 Rosella Ct, Brentwood, TN 37027For SaleMLS ID #3211861, Ashley Burns. RealTracs MLS as distributed by MLS GRID
- $2,050,0004 bd5 ba4.1k sqft1881 Traditions Cir, Brentwood, TN 37027For SaleMLS ID #3190066, Nanci Dahl. RealTracs MLS as distributed by MLS GRID
- $1,545,0004 bd5 ba3.6k sqft1412 Arrowhead Dr, Brentwood, TN 37027For SaleMLS ID #3251482, Dee Russell. RealTracs MLS as distributed by MLS GRID
- $1,750,0005 bd5 ba5.6k sqft9004 Old Smyrna Rd, Brentwood, TN 37027For SaleMLS ID #3156227, Courtney Mevs. RealTracs MLS as distributed by MLS GRID
- $1,850,0005 bd6 ba4.8k sqft331 Haddon Ct, Franklin, TN 37067For SaleMLS ID #3231733, Nancy Tice, CRS,ABR. RealTracs MLS as distributed by MLS GRID
- $1,495,0004 bd3 ba3.6k sqft1305 Arrowhead Dr, Brentwood, TN 37027For SaleMLS ID #3173352, Dee Russell. RealTracs MLS as distributed by MLS GRID
- $1,699,9004 bd5 ba4.9k sqft1807 Eaves Ct, Nolensville, TN 37135For SaleMLS ID #3260361, Lorraine Mineo. RealTracs MLS as distributed by MLS GRID
- $2,299,9006 bd6 ba5.5k sqft1745 Umbria Dr, Brentwood, TN 37027For SaleMLS ID #3231611, Kori Kintsch. RealTracs MLS as distributed by MLS GRID
- $2,600,0005 bd6 ba5.3k sqft1510 Beckham Dr, Brentwood, TN 37027For SaleMLS ID #3268427, Erin Krueger. RealTracs MLS as distributed by MLS GRID
