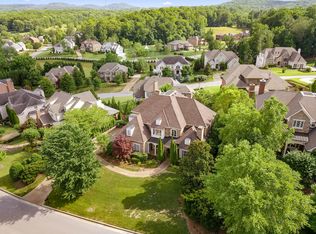
Welcome to Brentwood’s prestigious Governors Club, an exclusive golf course community with 24/7 guarded security gates, resort style pool, tennis courts, fitness center, trails, event space and beautiful mature scenery. This stunning estate offers 5 beds, 6 baths, and 6,262 sqft of elegantly appointed living space. The updated chef’s kitchen is an entertainer's dream, featuring premium appliances and a massive island. A second sitting area with formal dining features a dual fireplace to set the perfect mood for gatherings and dinner. Retreat to the lavish primary suite, complete with a spa-like bath and custom walk-in closet.
A standout feature is the expansive finished basement, offering incredible flexibility with its own private entrance, a home gym, and one of the home's 3 cozy fireplaces. For even more entertainment space, host effortlessly in the sprawling bonus room and movie theater.
Outside, relax on the hardscaped patio with the lush, private, tiered backyard. Complete with a 3-car garage and easy access to I-65 and downtown Nashville, this property flawlessly blends sophistication with ultimate convenience. Optional country club memberships are available with access to the private Arnold Palmer–designed 18-hole golf course, as well as a resort-style pool with cabana, bar, restaurant, and bocce courts.
Active
$2,400,000
91 Governors Way, Brentwood, TN 37027
5beds
6,242sqft
:
Get pre-qualified$13,401/mo
Single Family Residence, Residential
Built in 2007
0.36 Acres Lot
$-- Zestimate®
$384/sqft
$440/mo HOA
What's special
- 29 days |
- 1,102 |
- 37 |
Zillow last checked:
Listing updated:
Listed by:
Michael Oliveira 615-622-6378,
Compass Tennessee, LLC 615-475-5616
Source: RealTracs MLS as distributed by MLS GRID,MLS#: 3256081
Facts & features
Interior
Bedrooms & bathrooms
- Bedrooms: 5
- Bathrooms: 6
- Full bathrooms: 5
- 1/2 bathrooms: 1
- Main level bedrooms: 1
Bedroom 1
- Features: Suite
- Level: Suite
- Area: 272 Square Feet
- Dimensions: 17x16
Bedroom 2
- Features: Bath
- Level: Bath
- Area: 180 Square Feet
- Dimensions: 15x12
Bedroom 3
- Features: Bath
- Level: Bath
- Area: 182 Square Feet
- Dimensions: 14x13
Bedroom 4
- Features: Bath
- Level: Bath
- Area: 224 Square Feet
- Dimensions: 16x14
Primary bathroom
- Features: Suite
- Level: Suite
Den
- Area: 225 Square Feet
- Dimensions: 15x15
Dining room
- Features: Formal
- Level: Formal
- Area: 255 Square Feet
- Dimensions: 17x15
Kitchen
- Features: Eat-in Kitchen
- Level: Eat-in Kitchen
- Area: 182 Square Feet
- Dimensions: 14x13
Living room
- Features: Great Room
- Level: Great Room
- Area: 320 Square Feet
- Dimensions: 20x16
Other
- Features: Utility Room
- Level: Utility Room
- Area: 110 Square Feet
- Dimensions: 10x11
Other
- Features: Exercise Room
- Level: Exercise Room
- Area: 225 Square Feet
- Dimensions: 15x15
Recreation room
- Features: Second Floor
- Level: Second Floor
- Area: 544 Square Feet
- Dimensions: 32x17
Heating
- Central
Cooling
- Central Air
Appliances
- Included: Double Oven, Gas Oven, Oven, Gas Range, Range, Dishwasher, Disposal, ENERGY STAR Qualified Appliances, Microwave, Refrigerator, Stainless Steel Appliance(s)
- Laundry: Electric Dryer Hookup, Washer Hookup
Features
- Bookcases, Built-in Features, Ceiling Fan(s), Entrance Foyer, Extra Closets, High Ceilings, Open Floorplan, Pantry, Redecorated, Walk-In Closet(s), High Speed Internet
- Flooring: Carpet, Wood, Tile
- Basement: Exterior Entry,Finished,Full
- Number of fireplaces: 3
- Fireplace features: Den, Living Room
Interior area
- Total structure area: 6,242
- Total interior livable area: 6,242 sqft
- Finished area above ground: 4,252
- Finished area below ground: 1,990
Property
Parking
- Total spaces: 3
- Parking features: Garage Door Opener, Attached
- Attached garage spaces: 3
Features
- Levels: Three Or More
- Stories: 2
- Patio & porch: Patio, Covered, Porch
- Exterior features: Balcony
Lot
- Size: 0.36 Acres
- Dimensions: 108 x 162
Details
- Parcel number: 094055C B 04000 00016055C
- Special conditions: Standard
- Other equipment: Irrigation System, Satellite Dish
Construction
Type & style
- Home type: SingleFamily
- Property subtype: Single Family Residence, Residential
Materials
- Brick
Condition
- New construction: No
- Year built: 2007
Utilities & green energy
- Sewer: Public Sewer
- Water: Public
- Utilities for property: Water Available, Cable Connected
Community & HOA
Community
- Subdivision: Governors Club The Ph 8
HOA
- Has HOA: Yes
- Services included: Maintenance Grounds, Insurance, Recreation Facilities
- HOA fee: $440 monthly
Location
- Region: Brentwood
Financial & listing details
- Price per square foot: $384/sqft
- Tax assessed value: $1,814,200
- Annual tax amount: $5,556
- Date on market: 7/1/2026
Estimated market value
Not available
Estimated sales range
Not available
Not available
Price history
| Date | Event | Price |
|---|---|---|
| 7/1/2026 | Listed for sale | $2,400,000+242.9%$384/sqft |
Source:  RealTracs MLS as distributed by MLS GRID #3256081 Report a problem RealTracs MLS as distributed by MLS GRID #3256081 Report a problem | ||
| 11/4/2013 | Sold | $700,000-12.5%$112/sqft |
Source: RealTracs MLS as distributed by MLS GRID #1400809 Report a problem | ||
| 4/11/2013 | Price change | $799,950-5.9%$128/sqft |
Source: Benchmark Realty LLC #1400809 Report a problem | ||
| 3/21/2013 | Price change | $849,900-4%$136/sqft |
Source: Benchmark Realty LLC #1400809 Report a problem | ||
| 1/24/2013 | Price change | $885,000-4.3%$142/sqft |
Source: Benchmark Realty LLC #1400809 Report a problem | ||
| 10/14/2012 | Listed for sale | $925,000+10.1%$148/sqft |
Source: Benchmark Realty LLC #1400809 Report a problem | ||
| 10/16/2010 | Listing removed | $840,000$135/sqft |
Source: CloseRealty #996360 Report a problem | ||
| 8/6/2010 | Listed for sale | $840,000+68%$135/sqft |
Source: CloseRealty #996360 Report a problem | ||
| 4/5/2010 | Sold | $500,000-40.5%$80/sqft |
Source: Public Record Report a problem | ||
| 2/22/2010 | Price change | $840,000+20%$135/sqft |
Source: CloseRealty #996360 Report a problem | ||
| 10/17/2009 | Price change | $699,900-6.7%$112/sqft |
Source: Barnes #1107913 Report a problem | ||
| 8/12/2009 | Listed for sale | $749,900-5.7%$120/sqft |
Source: Barnes #1107913 Report a problem | ||
| 7/17/2009 | Sold | $795,000-5.4%$127/sqft |
Source: Public Record Report a problem | ||
| 3/29/2009 | Listed for sale | $840,000+572%$135/sqft |
Source: Barnes #1107913 Report a problem | ||
| 6/30/2006 | Sold | $125,000$20/sqft |
Source: Public Record Report a problem | ||
Public tax history
| Year | Property taxes | Tax assessment |
|---|---|---|
| 2025 | $6,758 +21.7% | $453,550 +77.2% |
| 2024 | $5,555 | $256,025 |
| 2023 | $5,555 | $256,025 |
| 2022 | $5,555 | $256,025 |
| 2021 | $5,555 -1.3% | $256,025 +17.4% |
| 2020 | $5,626 | $218,050 |
| 2019 | $5,626 +2.8% | $218,050 |
| 2018 | $5,473 | $218,050 |
| 2017 | $5,473 | $218,050 |
| 2016 | -- | $218,050 +12.9% |
| 2015 | -- | $193,125 |
| 2014 | -- | $193,125 |
| 2013 | -- | $193,125 |
| 2012 | -- | $193,125 |
| 2011 | -- | $193,125 -10.9% |
| 2007 | $5,958 +541.9% | $216,655 +541.9% |
| 2006 | $928 -12.1% | $33,750 +8% |
| 2005 | $1,056 | $31,250 |
| 2004 | $1,056 | $31,250 |
| 2002 | $1,056 | $31,250 |
Find assessor info on the county website
Monthly payment
Est. payment
Payment breakdown
Explore the cost of this home by adjusting the details. Changes won't be saved.Climate risks
Neighborhood: 37027
Nearby schools
GreatSchools rating
- 9/10Crockett Elementary SchoolGrades: PK-5Distance: 2.3 mi
- 9/10Woodland Middle SchoolGrades: 6-8Distance: 2.4 mi
- 10/10Ravenwood High SchoolGrades: 9-12Distance: 2 mi
Schools provided by the listing agent
- Elementary: Crockett Elementary
- Middle: Woodland Middle School
- High: Ravenwood High School
Source: RealTracs MLS as distributed by MLS GRID. This data may not be complete. We recommend contacting the local school district to confirm school assignments for this home.
- $1,375,0006 bd5 ba4.3k sqft87 Governors Way, Brentwood, TN 37027Sold

- $1,656,6004 bd5 ba4.7k sqft93 Governors Way, Brentwood, TN 37027Off Market
- $2,014,4004 bd6 ba500 sqft16 Ironwood Ln, Brentwood, TN 37027Off Market
- $1,850,0004 bd5 ba4.8k sqft85 Governors Way, Brentwood, TN 37027For Sale

- $1,850,0005 bd6 ba7.7k sqft90 Governors Way, Brentwood, TN 37027For Sale
- $2,082,8004 bd6 ba5.5k sqft14 Ironwood Ln, Brentwood, TN 37027Off Market
- $2,230,1004 bd5 ba5.9k sqft92 Governors Way, Brentwood, TN 37027Off Market
- $1,910,0005 bd6 ba6.2k sqft95 Governors Way, Brentwood, TN 37027Off Market
A local agent can set up tours, give advice and negotiate with sellers.
A local lender can help you make sure your offer is ready when you are.
Similar homes
- $2,299,9006 bd6 ba5.5k sqft1745 Umbria Dr, Brentwood, TN 37027For Sale

 MLS ID #3231611, Kori Kintsch. RealTracs MLS as distributed by MLS GRID
 - $2,689,9005 bd7 ba6.4k sqft1808 Camborne Pl, Brentwood, TN 37027For Sale
 MLS ID #3304247, Erin Krueger. RealTracs MLS as distributed by MLS GRID
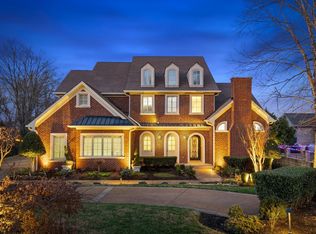
 - $1,850,0005 bd6 ba7.7k sqft90 Governors Way, Brentwood, TN 37027For Sale
 MLS ID #3038444, Gary Ashton. RealTracs MLS as distributed by MLS GRID
 - $2,100,0005 bd6 ba4.8k sqft9405 Big Horn Rdg, Brentwood, TN 37027For Sale
 MLS ID #3233577, Gary Ashton. RealTracs MLS as distributed by MLS GRID
 - $3,189,9906 bd6 ba8.5k sqft81 Governors Way, Brentwood, TN 37027For SaleMLS ID #3220932, Erin Krueger. RealTracs MLS as distributed by MLS GRID
- $2,175,0005 bd6 ba8k sqft1806 Benziger Ter, Brentwood, TN 37027For SaleMLS ID #3124422, Janis J. Martin. RealTracs MLS as distributed by MLS GRID
- $1,945,5005 bd5 ba4.5k sqft1806 Ivy Crest Dr, Brentwood, TN 37027For SaleMLS ID #3250300, Laura Bone. RealTracs MLS as distributed by MLS GRID
- $2,595,0007 bd7 ba6.3k sqft911 Bluff Rd, Brentwood, TN 37027For SaleMLS ID #3205447, Lindsay Sanford. RealTracs MLS as distributed by MLS GRID
- $3,099,9994 bd6 ba6.7k sqft51 Governors Way, Brentwood, TN 37027For SaleMLS ID #3220536, Kori Kintsch. RealTracs MLS as distributed by MLS GRID
- $2,799,0006 bd6 ba6.5k sqft8231 Glover Dr, Brentwood, TN 37027For SaleMLS ID #3285806, Nick Shuford | Principal Broker & Auctioneer. RealTracs MLS as distributed by MLS GRID
- $1,890,0004 bd5 ba4.7k sqft9739 Turner Ln, Brentwood, TN 37027For SaleMLS ID #3285876, Wendy Dyes. RealTracs MLS as distributed by MLS GRID
- $1,549,0004 bd5 ba4k sqft9512 Wicklow Rd, Brentwood, TN 37027For SaleMLS ID #3242981, Darya Drugmand. RealTracs MLS as distributed by MLS GRID
- $1,949,9005 bd5 ba4.4k sqft9476 Highland Bend Ct, Brentwood, TN 37027For SaleMLS ID #3190055, Garrett Beasley. RealTracs MLS as distributed by MLS GRID
- $1,999,9005 bd4 ba4.5k sqft1810 Legacy Cove Ln, Brentwood, TN 37027For SaleMLS ID #3190276, Martin Lovelace. RealTracs MLS as distributed by MLS GRID
- $1,990,0006 bd6 ba4.5k sqft1816 Tiverton Pl, Brentwood, TN 37027For SaleMLS ID #3217168, Bob Hoff. RealTracs MLS as distributed by MLS GRID
- $2,999,9996 bd8 ba7.6k sqft1601 Eastwood Dr, Brentwood, TN 37027For SaleMLS ID #3216602, RL Hesson. RealTracs MLS as distributed by MLS GRID
- $1,819,0005 bd6 ba5k sqft9618 Stonebluff Dr, Brentwood, TN 37027For SaleMLS ID #3229301, Brett Jones. RealTracs MLS as distributed by MLS GRID
- $1,799,0005 bd7 ba4.6k sqft21 Sawgrass Ln, Brentwood, TN 37027For SaleMLS ID #3167205, Natalie Harper. RealTracs MLS as distributed by MLS GRID
- $2,274,9994 bd5 ba5k sqft6321 Wescates Ct, Brentwood, TN 37027For SaleMLS ID #3245762, Janet Wardlaw. RealTracs MLS as distributed by MLS GRID
- $1,540,0005 bd5 ba4.5k sqft9716 Turquoise Ln, Brentwood, TN 37027For SaleMLS ID #3263076, Laura Caron. RealTracs MLS as distributed by MLS GRID
