Guard gated golf community with a beautiful pool! Stunning renovated home located behind the gates of the prestigious Governors Club offering over 8,500 square feet across four finished levels on a private half-acre lot with an in-ground pool and hot tub. This beautifully updated home features 6 bedrooms, 5 full bathrooms, 1 powder bath, and a fully finished daylight basement designed for entertaining and everyday living. The renovated kitchen showcases designer lighting, high-end finishes, and a plumbed Miele coffee maker, while the first floor also features a beautiful wet bar, hardwood floors throughout, and four gas fireplaces. The spacious primary suite is located on the main level and offers large custom closets and a fully renovated spa-like bathroom. Upstairs features two en-suite bedrooms, two additional bedrooms connected by a Jack-and-Jill bath, plus a flexible bonus space ideal for a home office or exercise room. The fully finished daylight basement includes a bar area, media/theater room, large living space, full bedroom and bathroom, making it the perfect setup for entertaining, guests, or recreation space for kids. A fourth-floor offers additional usable square footage currently utilized as storage. Outdoor living is exceptional with a screened deck, open deck area, beautifully landscaped pool and patio area surrounded by mature evergreens, and no home on one side, creating an incredibly private setting. Additional features include a 3-car side-entry garage, updated bathrooms throughout, and timeless luxury finishes in one of Brentwood’s premier gated golf communities. Zoned for Williamson County Schools.
Active
Price cut: $60K (7/21)
$3,189,990
81 Governors Way, Brentwood, TN 37027
6beds
8,533sqft
:
Get pre-qualified$19,197/mo
Single Family Residence, Residential
Built in 2003
0.51 Acres Lot
$-- Zestimate®
$374/sqft
$480/mo HOA
What's special
Beautiful poolFour gas fireplacesPrivate half-acre lotTimeless luxury finishesFully renovated spa-like bathroomRenovated kitchenScreened deck
- 71 days |
- 477 |
- 24 |
Zillow last checked:
Listing updated:
Listed by:
Erin Krueger 615-509-7166,
Compass Tennessee, LLC 615-475-5616,
Lisa Pullen 615-764-9290,
Compass Tennessee, LLC
Source: RealTracs MLS as distributed by MLS GRID,MLS#: 3220932
Facts & features
Interior
Bedrooms & bathrooms
- Bedrooms: 6
- Bathrooms: 6
- Full bathrooms: 5
- 1/2 bathrooms: 1
- Main level bedrooms: 1
Bedroom 1
- Area: 324 Square Feet
- Dimensions: 18x18
Bedroom 2
- Features: Bath
- Level: Bath
- Area: 168 Square Feet
- Dimensions: 14x12
Bedroom 3
- Features: Bath
- Level: Bath
- Area: 154 Square Feet
- Dimensions: 14x11
Bedroom 4
- Area: 144 Square Feet
- Dimensions: 12x12
Primary bathroom
- Features: Suite
- Level: Suite
Den
- Features: Bookcases
- Level: Bookcases
- Area: 288 Square Feet
- Dimensions: 18x16
Dining room
- Features: Separate
- Level: Separate
- Area: 168 Square Feet
- Dimensions: 14x12
Kitchen
- Area: 210 Square Feet
- Dimensions: 15x14
Living room
- Features: Formal
- Level: Formal
- Area: 288 Square Feet
- Dimensions: 18x16
Other
- Features: Bedroom 5
- Level: Bedroom 5
- Area: 406 Square Feet
- Dimensions: 29x14
Other
- Features: Bedroom 6
- Level: Bedroom 6
- Area: 280 Square Feet
- Dimensions: 20x14
Recreation room
- Features: Main Level
- Level: Main Level
- Area: 286 Square Feet
- Dimensions: 22x13
Heating
- Central, Natural Gas
Cooling
- Central Air
Appliances
- Included: Double Oven, Built-In Gas Range, Dishwasher, Refrigerator, Stainless Steel Appliance(s)
- Laundry: Electric Dryer Hookup, Washer Hookup
Features
- Bookcases, Entrance Foyer, Extra Closets, High Ceilings, Open Floorplan, Pantry, Walk-In Closet(s), High Speed Internet, Kitchen Island
- Flooring: Carpet, Wood, Tile
- Basement: Finished,Full
- Number of fireplaces: 4
- Fireplace features: Family Room, Gas
Interior area
- Total structure area: 8,533
- Total interior livable area: 8,533 sqft
- Finished area above ground: 6,002
- Finished area below ground: 2,531
Property
Parking
- Total spaces: 3
- Parking features: Garage Faces Side
- Garage spaces: 3
Features
- Levels: Three Or More
- Stories: 3
- Patio & porch: Patio, Covered, Porch, Deck, Screened
- Has private pool: Yes
- Pool features: In Ground, Association
- Fencing: Back Yard
Lot
- Size: 0.51 Acres
- Dimensions: 87 x 199
- Features: Level, Private
- Topography: Level,Private
Details
- Parcel number: 094055C B 03600 00016055B
- Special conditions: Standard
Construction
Type & style
- Home type: SingleFamily
- Architectural style: Traditional
- Property subtype: Single Family Residence, Residential
Materials
- Brick
Condition
- New construction: No
- Year built: 2003
Utilities & green energy
- Sewer: Public Sewer
- Water: Public
- Utilities for property: Natural Gas Available, Water Available
Community & HOA
Community
- Security: Fire Alarm, Security Guard, Security System
- Subdivision: Governors Club The Ph 8
HOA
- Has HOA: Yes
- Amenities included: Clubhouse, Gated, Golf Course, Pool, Tennis Court(s)
- Services included: Maintenance Grounds, Recreation Facilities
- HOA fee: $480 monthly
Location
- Region: Brentwood
Financial & listing details
- Price per square foot: $374/sqft
- Tax assessed value: $2,214,200
- Annual tax amount: $8,248
- Date on market: 5/26/2026
Estimated market value
Not available
Estimated sales range
Not available
Not available
Price history
| Date | Event | Price |
|---|---|---|
| 7/21/2026 | Price change | $3,189,990-1.8%$374/sqft |
Source:  RealTracs MLS as distributed by MLS GRID #3220932 Report a problem RealTracs MLS as distributed by MLS GRID #3220932 Report a problem | ||
| 6/16/2026 | Price change | $3,249,990-3%$381/sqft |
Source: RealTracs MLS as distributed by MLS GRID #3220932 Report a problem | ||
| 5/26/2026 | Listed for sale | $3,350,000+20.9%$393/sqft |
Source: RealTracs MLS as distributed by MLS GRID #3220932 Report a problem | ||
| 1/20/2023 | Sold | $2,771,250-7.5%$325/sqft |
Source: RealTracs MLS as distributed by MLS GRID #2447258 Report a problem | ||
| 12/8/2022 | Contingent | $2,995,000$351/sqft |
Source: RealTracs MLS as distributed by MLS GRID #2447258 Report a problem | ||
| 12/1/2022 | Price change | $2,995,000-4.3%$351/sqft |
Source: RealTracs MLS as distributed by MLS GRID #2447258 Report a problem | ||
| 10/23/2022 | Price change | $3,129,900-6.6%$367/sqft |
Source: RealTracs MLS as distributed by MLS GRID #2447258 Report a problem | ||
| 10/8/2022 | Listed for sale | $3,349,900+123.3%$393/sqft |
Source: RealTracs MLS as distributed by MLS GRID #2447258 Report a problem | ||
| 3/22/2021 | Sold | $1,500,000$176/sqft |
Source: RealTracs MLS as distributed by MLS GRID #2224827 Report a problem | ||
| 2/1/2021 | Pending sale | $1,500,000$176/sqft |
Source: RE/MAX Advantage #2224827 Report a problem | ||
| 2/1/2021 | Listed for sale | $1,500,000+39%$176/sqft |
Source: RE/MAX Advantage #2224827 Report a problem | ||
| 5/24/2018 | Sold | $1,079,000$126/sqft |
Source: Public Record Report a problem | ||
| 3/13/2018 | Listed for sale | $1,079,000+163.2%$126/sqft |
Source: List For Less Realty, LLC #1909840 Report a problem | ||
| 4/16/2014 | Listing removed | $410,000$48/sqft |
Source: HomeSearch.com Realty Services Inc Report a problem | ||
| 3/26/2014 | Listed for sale | $410,000$48/sqft |
Source: HomeSearch.com Realty Services Inc Report a problem | ||
| 3/21/2014 | Pending sale | $410,000$48/sqft |
Source: HomeSearch.com Realty Services Inc Report a problem | ||
| 3/21/2014 | Listed for sale | $410,000-41.6%$48/sqft |
Source: HomeSearch.com Realty Services Inc Report a problem | ||
| 12/30/2013 | Sold | $701,483-12.3%$82/sqft |
Source: Public Record Report a problem | ||
| 11/8/2013 | Listed for sale | $799,900+29.2%$94/sqft |
Source: Hodges and Fooshee Realty, Inc #1496894 Report a problem | ||
| 3/1/2004 | Sold | $619,161$73/sqft |
Source: Public Record Report a problem | ||
Public tax history
| Year | Property taxes | Tax assessment |
|---|---|---|
| 2025 | $8,248 +25.4% | $553,550 +82.6% |
| 2024 | $6,579 | $303,200 |
| 2023 | $6,579 +5.1% | $303,200 |
| 2022 | $6,257 | $303,200 +5.2% |
| 2021 | $6,257 -2.4% | $288,325 +16% |
| 2020 | $6,410 | $248,450 |
| 2019 | $6,410 +2.8% | $248,450 |
| 2018 | $6,236 | $248,450 |
| 2017 | $6,236 | $248,450 +11.2% |
| 2016 | -- | $223,350 +14.8% |
| 2015 | -- | $194,600 |
| 2014 | -- | $194,600 |
| 2013 | -- | $194,600 |
| 2012 | -- | $194,600 |
| 2011 | -- | $194,600 -2% |
| 2007 | $5,459 | $198,503 |
| 2006 | $5,459 +2.1% | $198,503 +25.4% |
| 2005 | $5,349 | $158,254 |
| 2004 | $5,349 +406.4% | $158,254 +406.4% |
| 2002 | $1,056 | $31,250 |
Find assessor info on the county website
Monthly payment
Est. payment
Payment breakdown
Explore the cost of this home by adjusting the details. Changes won't be saved.Climate risks
Neighborhood: 37027
Getting around
0 / 100
Car-DependentNearby schools
GreatSchools rating
- 9/10Crockett Elementary SchoolGrades: PK-5Distance: 2.2 mi
- 9/10Woodland Middle SchoolGrades: 6-8Distance: 2.3 mi
- 10/10Ravenwood High SchoolGrades: 9-12Distance: 2 mi
Schools provided by the listing agent
- Elementary: Crockett Elementary
- Middle: Woodland Middle School
- High: Ravenwood High School
Source: RealTracs MLS as distributed by MLS GRID. This data may not be complete. We recommend contacting the local school district to confirm school assignments for this home.
- $1,414,8004 bd4 ba3.9k sqft83 Governors Way, Brentwood, TN 37027Off Market
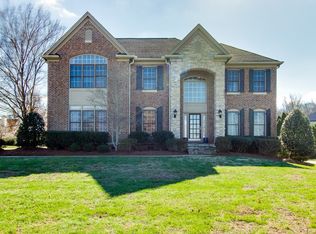
- $2,211,4004 bd4 ba4.5k sqft22 Ironwood Ln, Brentwood, TN 37027Off Market
- $1,900,0004 bd4 ba6.4k sqft24 Ironwood Ln, Brentwood, TN 37027Sold

- $1,850,0004 bd5 ba4.8k sqft85 Governors Way, Brentwood, TN 37027For Sale

- $2,590,5005 bd6 ba7.9k sqft20 Ironwood Ln, Brentwood, TN 37027Off Market
- $2,056,1005 bd5 ba4.8k sqft84 Governors Way, Brentwood, TN 37027Off Market
- $1,950,0004 bd5 ba4.8k sqft18 Ironwood Ln, Brentwood, TN 37027For Sale
- $1,454,2004 bd5 ba3.4k sqft79 Governors Way, Brentwood, TN 37027Off Market
A local agent can set up tours, give advice and negotiate with sellers.
A local lender can help you make sure your offer is ready when you are.
Similar homes
- $3,099,9994 bd6 ba6.7k sqft51 Governors Way, Brentwood, TN 37027For Sale
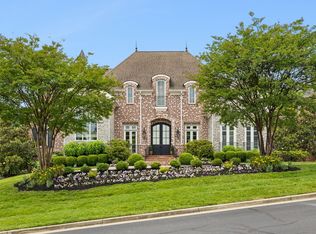
 MLS ID #3220536, Kori Kintsch. RealTracs MLS as distributed by MLS GRID
 - $2,999,9996 bd8 ba7.6k sqft1601 Eastwood Dr, Brentwood, TN 37027For Sale
 MLS ID #3216602, RL Hesson. RealTracs MLS as distributed by MLS GRID
 - $2,950,0006 bd6 ba7.2k sqft9620 Mitchell Pl, Brentwood, TN 37027For Sale
 MLS ID #3259663, LeAnne Constantine, The Constantine Group. RealTracs MLS as distributed by MLS GRID
 - $3,550,0005 bd6 ba7.4k sqft217 Governors Way, Brentwood, TN 37027For Sale
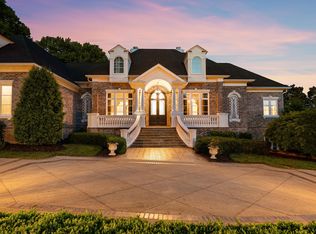 MLS ID #3183649, Jessi Sgarlata. RealTracs MLS as distributed by MLS GRID
 - $2,689,9005 bd7 ba6.4k sqft1808 Camborne Pl, Brentwood, TN 37027For SaleMLS ID #3304247, Erin Krueger. RealTracs MLS as distributed by MLS GRID
- $2,600,0005 bd6 ba5.3k sqft1510 Beckham Dr, Brentwood, TN 37027For SaleMLS ID #3268427, Erin Krueger. RealTracs MLS as distributed by MLS GRID
- $2,595,0007 bd7 ba6.3k sqft911 Bluff Rd, Brentwood, TN 37027For SaleMLS ID #3205447, Lindsay Sanford. RealTracs MLS as distributed by MLS GRID
- $2,299,9006 bd6 ba5.5k sqft1745 Umbria Dr, Brentwood, TN 37027For SaleMLS ID #3231611, Kori Kintsch. RealTracs MLS as distributed by MLS GRID
- $2,395,0005 bd6 ba5.1k sqft403 Brierly Ct, Brentwood, TN 37027For SaleMLS ID #3306298, Tawana M McMeen. RealTracs MLS as distributed by MLS GRID
- $4,275,0006 bd9 ba12k sqft9530 Sanctuary Pl, Brentwood, TN 37027For SaleMLS ID #3261155, Ron Hodges. RealTracs MLS as distributed by MLS GRID
- $1,950,0005 bd5 ba5.6k sqft1236 Monarch Way, Brentwood, TN 37027For SaleMLS ID #3305307, Kyle Smallen. RealTracs MLS as distributed by MLS GRID
- $2,349,9005 bd6 ba6.6k sqft1240 Concord Hunt Dr, Brentwood, TN 37027For SaleMLS ID #3190331, Nicholas Lane Woodard. RealTracs MLS as distributed by MLS GRID
- $3,300,0004 bd5 ba5.7k sqft310 Deerwood Ln, Brentwood, TN 37027For SaleMLS ID #3244856, Jessica Power. RealTracs MLS as distributed by MLS GRID
- $1,945,5005 bd5 ba4.5k sqft1806 Ivy Crest Dr, Brentwood, TN 37027For SaleMLS ID #3250300, Laura Bone. RealTracs MLS as distributed by MLS GRID
- $1,990,0006 bd6 ba4.5k sqft1816 Tiverton Pl, Brentwood, TN 37027For SaleMLS ID #3217168, Bob Hoff. RealTracs MLS as distributed by MLS GRID
- $4,495,0006 bd9 ba12k sqft9540 Sanctuary Pl, Brentwood, TN 37027For SaleMLS ID #3160089, Ivy Vick. RealTracs MLS as distributed by MLS GRID
- $1,949,9005 bd5 ba4.4k sqft9476 Highland Bend Ct, Brentwood, TN 37027For SaleMLS ID #3190055, Garrett Beasley. RealTracs MLS as distributed by MLS GRID
- $1,799,9995 bd4 ba4.5k sqft1801 Ivy Crest Dr, Brentwood, TN 37027For SaleMLS ID #3247293, Gina Grimm. RealTracs MLS as distributed by MLS GRID
- $1,799,0006 bd5 ba5.9k sqft9713 Mountain Ash Ct, Brentwood, TN 37027For SaleMLS ID #3250903, Mike Matwijec. RealTracs MLS as distributed by MLS GRID
- $2,175,0006 bd5 ba6.2k sqft1857 Burland Cres, Brentwood, TN 37027For SaleMLS ID #3228445, Ashlee Button. RealTracs MLS as distributed by MLS GRID
