Set on a premier homesite with fairway frontage on the second hole, this fully renovated home seamlessly blends luxury, comfort, and functionality. Every detail has been thoughtfully elevated, featuring all new flooring, designer lighting, fresh interior and exterior paint, and beautifully updated bathrooms with new vanities, fixtures, and heated toilets in both the primary suite and basement. The main living areas are enhanced by an enlarged fireplace, custom dining room trim, and added storage including a spacious coat and shoe closet. The completely reimagined kitchen is a true showpiece, boasting marble countertops, a custom designer hood sourced from Chicago, Sub-Zero refrigeration, Thermador appliances, dual spice cabinets, and a plumbed coffee station. An elevator services all three levels, adding everyday convenience. The upper-level attic has been transformed into a private, versatile retreat ideal as a sixth bedroom, office, or studio, complete with a full bath, fireplace, bar, and custom Murphy door bookcases. Featuring nearly 1,000sf of unfinished space. The fully renovated lower level is an exceptional guest retreat, featuring a double-sided fireplace, refined kitchenette with quartz countertops, two bedrooms, a theater room, and walk-out access to the back patio for seamless indoor-outdoor living. Major updates include a roof replaced in 2024, new gutters, updated HVAC systems, a new tankless water heater and a whole-home generator. Outdoor spaces have been refreshed with a refinished patio, updated front entry and deck, and a private setting backing to the golf path with no future neighbor to one side. Additional highlights include a Vantage lighting system, EV charger, new basement windows, and all appliances remaining. This is a rare opportunity to own a meticulously upgraded home in an exceptional setting.
Active
Price cut: $125K (6/22)
$3,550,000
217 Governors Way, Brentwood, TN 37027
5beds
7,456sqft
:
Get pre-qualified$21,310/mo
Single Family Residence, Residential
Built in 2005
0.67 Acres Lot
$-- Zestimate®
$476/sqft
$462/mo HOA
What's special
- 94 days |
- 565 |
- 14 |
Zillow last checked:
Listing updated:
Listed by:
Jessi Sgarlata 615-587-6722,
Compass Tennessee, LLC 615-475-5616
Source: RealTracs MLS as distributed by MLS GRID,MLS#: 3183649
Facts & features
Interior
Bedrooms & bathrooms
- Bedrooms: 5
- Bathrooms: 6
- Full bathrooms: 5
- 1/2 bathrooms: 1
- Main level bedrooms: 3
Bedroom 1
- Features: Suite
- Level: Suite
- Area: 340 Square Feet
- Dimensions: 20x17
Bedroom 2
- Features: Bath
- Level: Bath
- Area: 280 Square Feet
- Dimensions: 20x14
Bedroom 3
- Features: Bath
- Level: Bath
- Area: 266 Square Feet
- Dimensions: 19x14
Bedroom 4
- Features: Bath
- Level: Bath
- Area: 240 Square Feet
- Dimensions: 16x15
Primary bathroom
- Features: Double Vanity
- Level: Double Vanity
Den
- Area: 576 Square Feet
- Dimensions: 36x16
Dining room
- Features: Formal
- Level: Formal
- Area: 154 Square Feet
- Dimensions: 14x11
Kitchen
- Features: Eat-in Kitchen
- Level: Eat-in Kitchen
- Area: 408 Square Feet
- Dimensions: 24x17
Living room
- Area: 432 Square Feet
- Dimensions: 27x16
Other
- Features: Media Room
- Level: Media Room
- Area: 288 Square Feet
- Dimensions: 24x12
Other
- Features: Office
- Level: Office
- Area: 255 Square Feet
- Dimensions: 17x15
Recreation room
- Area: 700 Square Feet
- Dimensions: 28x25
Heating
- Central
Cooling
- Central Air
Appliances
- Included: Double Oven, Gas Range, Dishwasher, Disposal, Dryer, Refrigerator, Washer
Features
- Bookcases, Built-in Features, Ceiling Fan(s), Elevator, Entrance Foyer, Extra Closets, High Ceilings, In-Law Floorplan, Open Floorplan, Pantry, Walk-In Closet(s)
- Flooring: Wood, Tile
- Basement: Finished,Full
- Number of fireplaces: 6
Interior area
- Total structure area: 7,456
- Total interior livable area: 7,456 sqft
- Finished area above ground: 5,123
- Finished area below ground: 2,333
Property
Parking
- Total spaces: 3
- Parking features: Garage Faces Side
- Garage spaces: 3
Features
- Levels: Three Or More
- Stories: 3
- Patio & porch: Patio, Covered, Porch
- Exterior features: Balcony
- Pool features: Association
Lot
- Size: 0.67 Acres
- Dimensions: 215 x 178
Details
- Parcel number: 094034K A 00300 00016034K
- Special conditions: Standard
Construction
Type & style
- Home type: SingleFamily
- Property subtype: Single Family Residence, Residential
Materials
- Brick, Wood Siding
Condition
- New construction: No
- Year built: 2005
Utilities & green energy
- Sewer: Public Sewer
- Water: Public
- Utilities for property: Water Available, Underground Utilities
Green energy
- Energy efficient items: Water Heater
Community & HOA
Community
- Security: Security Gate, Security Guard
- Subdivision: Governors Club The Ph 1
HOA
- Has HOA: Yes
- Amenities included: Clubhouse, Fitness Center, Gated, Golf Course, Playground, Pool, Sidewalks, Tennis Court(s), Underground Utilities
- HOA fee: $462 monthly
Location
- Region: Brentwood
Financial & listing details
- Price per square foot: $476/sqft
- Tax assessed value: $2,145,200
- Annual tax amount: $7,991
- Date on market: 4/28/2026
Estimated market value
Not available
Estimated sales range
Not available
Not available
Price history
| Date | Event | Price |
|---|---|---|
| 6/22/2026 | Price change | $3,550,000-3.4%$476/sqft |
Source:  RealTracs MLS as distributed by MLS GRID #3183649 Report a problem RealTracs MLS as distributed by MLS GRID #3183649 Report a problem | ||
| 5/1/2026 | Listed for sale | $3,675,000+104.2%$493/sqft |
Source: RealTracs MLS as distributed by MLS GRID #3183649 Report a problem | ||
| 1/20/2023 | Sold | $1,800,000-10%$241/sqft |
Source: RealTracs MLS as distributed by MLS GRID #2441251 Report a problem | ||
| 12/27/2022 | Contingent | $1,999,999$268/sqft |
Source: RealTracs MLS as distributed by MLS GRID #2441251 Report a problem | ||
| 12/22/2022 | Listed for sale | $1,999,999$268/sqft |
Source: RealTracs MLS as distributed by MLS GRID #2441251 Report a problem | ||
| 12/21/2022 | Contingent | $1,999,999$268/sqft |
Source: RealTracs MLS as distributed by MLS GRID #2441251 Report a problem | ||
| 12/1/2022 | Price change | $1,999,999-11.1%$268/sqft |
Source: RealTracs MLS as distributed by MLS GRID #2441251 Report a problem | ||
| 10/5/2022 | Price change | $2,249,900-6.3%$302/sqft |
Source: RealTracs MLS as distributed by MLS GRID #2441251 Report a problem | ||
| 9/21/2022 | Listed for sale | $2,400,000+41.2%$322/sqft |
Source: RealTracs MLS as distributed by MLS GRID #2441251 Report a problem | ||
| 2/19/2022 | Sold | $1,700,000$228/sqft |
Source: RealTracs MLS as distributed by MLS GRID #2345910 Report a problem | ||
| 1/13/2022 | Pending sale | $1,700,000+13.4%$228/sqft |
Source: RealTracs MLS as distributed by MLS GRID #2345910 Report a problem | ||
| 1/15/2018 | Listing removed | $1,499,000$201/sqft |
Source: RE/MAX ELITE #1869854 Report a problem | ||
| 10/8/2017 | Listed for sale | $1,499,000+24.9%$201/sqft |
Source: RE/MAX ELITE #1869854 Report a problem | ||
| 4/18/2014 | Sold | $1,200,000-14.2%$161/sqft |
Source: Public Record Report a problem | ||
| 8/30/2013 | Price change | $1,399,000-6.7%$188/sqft |
Source: Reliant Realty #1439468 Report a problem | ||
| 4/6/2013 | Listed for sale | $1,500,000-6.3%$201/sqft |
Source: Reliant Realty #1439468 Report a problem | ||
| 12/11/2010 | Listing removed | $1,600,000$215/sqft |
Source: RE/MAX Elite #1183138 Report a problem | ||
| 9/9/2010 | Listed for sale | $1,600,000+60%$215/sqft |
Source: RE/MAX Elite #1183138 Report a problem | ||
| 6/9/2010 | Sold | $1,000,000-47.4%$134/sqft |
Source: Agent Provided Report a problem | ||
| 5/16/2010 | Listed for sale | $1,900,000+75.9%$255/sqft |
Source: RE/MAX Elite #1183138 Report a problem | ||
| 3/10/2010 | Sold | $1,080,000-1.8%$145/sqft |
Source: Public Record Report a problem | ||
| 1/24/2010 | Price change | $1,100,000-12%$148/sqft |
Source: RE/MAX Elite #1113531 Report a problem | ||
| 12/15/2009 | Price change | $1,250,000-37.5%$168/sqft |
Source: RE/MAX Elite #1113531 Report a problem | ||
| 2/24/2009 | Listed for sale | $1,999,999-3.9%$268/sqft |
Source: RealEstateShows.com #1057051 Report a problem | ||
| 10/11/2005 | Sold | $2,080,579$279/sqft |
Source: Public Record Report a problem | ||
Public tax history
| Year | Property taxes | Tax assessment |
|---|---|---|
| 2025 | $7,991 +1.4% | $536,300 +47.7% |
| 2024 | $7,881 | $363,175 |
| 2023 | $7,881 | $363,175 |
| 2022 | $7,881 | $363,175 |
| 2021 | $7,881 -4% | $363,175 +14.2% |
| 2020 | $8,206 | $318,075 |
| 2019 | $8,206 +2.8% | $318,075 |
| 2018 | $7,984 | $318,075 |
| 2017 | $7,984 | $318,075 |
| 2016 | -- | $318,075 +17.9% |
| 2015 | -- | $269,725 |
| 2014 | -- | $269,725 |
| 2013 | -- | $269,725 |
| 2012 | -- | $269,725 |
| 2011 | -- | $269,725 -23.6% |
| 2007 | $9,714 | $353,252 |
| 2006 | $9,714 +541.5% | $353,252 +688.5% |
| 2005 | $1,514 | $44,800 |
| 2004 | $1,514 | $44,800 |
| 2002 | $1,514 | $44,800 |
| 2001 | -- | $44,800 -75% |
| 2000 | -- | $179,200 |
Find assessor info on the county website
Monthly payment
Est. payment
Payment breakdown
Explore the cost of this home by adjusting the details. Changes won't be saved.Climate risks
Neighborhood: 37027
Nearby schools
GreatSchools rating
- 9/10Crockett Elementary SchoolGrades: PK-5Distance: 2.6 mi
- 9/10Woodland Middle SchoolGrades: 6-8Distance: 2.6 mi
- 10/10Ravenwood High SchoolGrades: 9-12Distance: 2.7 mi
Schools provided by the listing agent
- Elementary: Crockett Elementary
- Middle: Woodland Middle School
- High: Ravenwood High School
Source: RealTracs MLS as distributed by MLS GRID. This data may not be complete. We recommend contacting the local school district to confirm school assignments for this home.
- $650,0000.82 Acres219 Governors Way, Brentwood, TN 37027Off Market
- $4,847,4005 bd7 ba12k sqft2 Carmel Ln, Brentwood, TN 37027Off Market
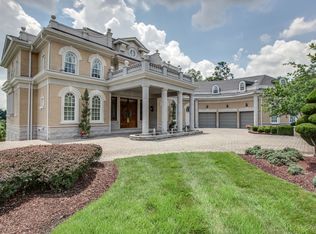
- $2,974,2005 bd5 ba7.6k sqft1 Carmel Ln, Brentwood, TN 37027Off Market
- $3,167,400-- bd5 ba7.6k sqft4 Carmel Ln, Brentwood, TN 37027Off Market
- $3,191,0005 bd6 ba8.7k sqft221 Governors Way, Brentwood, TN 37027Off Market
- $2,894,7004 bd7 ba7.4k sqft3 Carmel Ln, Brentwood, TN 37027Off Market
- $2,236,7007 bd6 ba5.8k sqft6 Carmel Ln, Brentwood, TN 37027Off Market
- $2,525,4004 bd6 ba6.2k sqft222 Governors Way, Brentwood, TN 37027Off Market
A local agent can set up tours, give advice and negotiate with sellers.
A local lender can help you make sure your offer is ready when you are.
Similar homes
- $3,657,5005 bd8 ba6.6k sqft9242 Lehigh Dr, Brentwood, TN 37027For Sale
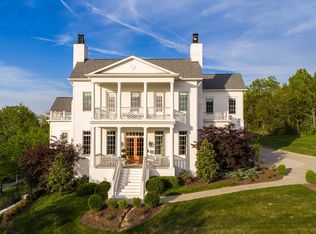
 MLS ID #3306259, Ashlee Button. RealTracs MLS as distributed by MLS GRID
 - $3,189,9906 bd6 ba8.5k sqft81 Governors Way, Brentwood, TN 37027For Sale
 MLS ID #3220932, Erin Krueger. RealTracs MLS as distributed by MLS GRID
 - $3,099,9994 bd6 ba6.7k sqft51 Governors Way, Brentwood, TN 37027For Sale
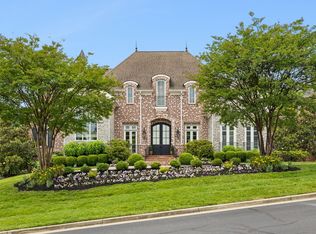 MLS ID #3220536, Kori Kintsch. RealTracs MLS as distributed by MLS GRID
 - $2,950,0006 bd6 ba7.2k sqft9620 Mitchell Pl, Brentwood, TN 37027For Sale
 MLS ID #3259663, LeAnne Constantine, The Constantine Group. RealTracs MLS as distributed by MLS GRID
 - $3,899,9995 bd5 ba8.3k sqft720 Valhalla Ln, Brentwood, TN 37027For SaleMLS ID #3263358, Kara McCormick. RealTracs MLS as distributed by MLS GRID
- $2,100,0005 bd5 ba6.7k sqft9619 Deer Track Ct, Brentwood, TN 37027For SaleMLS ID #3281368, Allison Ellis. RealTracs MLS as distributed by MLS GRID
- $3,100,0007 bd8 ba8.8k sqft9572 Hampton Reserve Dr, Brentwood, TN 37027For SaleMLS ID #3115632, Miah Willis. RealTracs MLS as distributed by MLS GRID
- $1,775,0005 bd4 ba4.5k sqft9129 Brentmeade Blvd, Brentwood, TN 37027For SaleMLS ID #3302269, Katie Pearson. RealTracs MLS as distributed by MLS GRID
- $3,300,0004 bd5 ba5.7k sqft310 Deerwood Ln, Brentwood, TN 37027For SaleMLS ID #3244856, Jessica Power. RealTracs MLS as distributed by MLS GRID
- $4,150,0005 bd7 ba6.1k sqft1702 Southwick Dr, Brentwood, TN 37027For SaleMLS ID #3123924, Craig Edwards. RealTracs MLS as distributed by MLS GRID
- $1,949,9005 bd5 ba4.4k sqft9476 Highland Bend Ct, Brentwood, TN 37027For SaleMLS ID #3190055, Garrett Beasley. RealTracs MLS as distributed by MLS GRID
- $4,595,0005 bd7 ba7.5k sqft835 Windstone Blvd, Brentwood, TN 37027For SaleMLS ID #3244887, Maria Holland. RealTracs MLS as distributed by MLS GRID
- $2,299,9006 bd6 ba5.5k sqft1745 Umbria Dr, Brentwood, TN 37027For SaleMLS ID #3231611, Kori Kintsch. RealTracs MLS as distributed by MLS GRID
- $1,945,5005 bd5 ba4.5k sqft1806 Ivy Crest Dr, Brentwood, TN 37027For SaleMLS ID #3250300, Laura Bone. RealTracs MLS as distributed by MLS GRID
- $4,692,0005 bd7 ba7.9k sqft822 Windstone Blvd, Brentwood, TN 37027For SaleMLS ID #3225248, Lisa Culp Taylor. RealTracs MLS as distributed by MLS GRID
- $1,999,9994 bd5 ba4.3k sqft9403 Arthur Ct, Brentwood, TN 37027For SaleMLS ID #3221639, Tiffany Paige Harwell. RealTracs MLS as distributed by MLS GRID
- $1,899,9004 bd5 ba4.1k sqft9067 Fallswood Ln, Brentwood, TN 37027For SaleMLS ID #3248386, Holly Vaezi. RealTracs MLS as distributed by MLS GRID
- $2,250,0004 bd4 ba5.2k sqft5093 Heathrow Blvd, Brentwood, TN 37027For SaleMLS ID #3283797, Richard F Bryan. RealTracs MLS as distributed by MLS GRID
- $2,299,9005 bd5 ba4.8k sqft507 Allibar Pl, Brentwood, TN 37027For SaleMLS ID #3252075, Amanda Beasley Ohlweiler. RealTracs MLS as distributed by MLS GRID
- $2,099,0006 bd7 ba6.6k sqft553 Grand Oaks Dr, Brentwood, TN 37027For SaleMLS ID #3276702, Kelli Lawhorn. RealTracs MLS as distributed by MLS GRID
