New Price! Exceptional value meets luxury living in this remarkable Brentwood estate, thoughtfully designed to elevate everyday life. Centered around wellness, comfort, and timeless design, this move-in-ready home offers an unmatched blend of sophisticated indoor and outdoor living. Escape to your private backyard oasis featuring a 40' x 20' saltwater gunite pool, oversized waterfall spa, marble pavers, expansive fire pit, covered living and dining areas, outdoor fireplace, motorized screens, and a fully equipped outdoor kitchen. Surrounded by mature landscaping, this tranquil retreat is designed for relaxation, entertaining, and year-round enjoyment. Inside, the gourmet kitchen is appointed with Wolf and Sub-Zero appliances, a Miele built-in coffee system, Scotsman ice maker, quartzite backsplash, and hidden walk-in pantry. The impressive great room showcases 19-foot coffered ceilings, while the main-level primary suite offers a spa-inspired bath with heated floors, freestanding soaking tub, walk-in shower, and dual walk-in closets. Upstairs, enjoy a dedicated fitness room and premium sauna, creating the ultimate wellness retreat at home. Thoughtful 2024 enhancements include home automation, advanced humidity control, and designer lighting, further elevating comfort and efficiency. Meticulously maintained by its original owner, this turnkey home offers a level of craftsmanship, customization, and completed improvements rarely found—even in new construction. Ideally located with quick access to Smith and Crockett Parks, Cool Springs, and Nolensville, this exceptional property delivers luxury without the project list. A must-see for discerning Brentwood buyers. Requests for showings should include proof of funds or lender pre-approval at the time of submission.
Active
Price cut: $150.1K (8/5)
$3,999,900
1702 Southwick Dr, Brentwood, TN 37027
5beds
6,112sqft
Single Family Residence, Residential
Built in 2024
0.54 Acres Lot
$-- Zestimate®
$654/sqft
$315/mo HOA
What's special
Hidden walk-in pantryWolf wall ovensGourmet kitchenSub-zero refrigeratorLight-filled living spacesRichly appointed studyFire pit
- 187 days
- 648
- 29
Zillow last checked:
Listing updated:
Listed by:
Craig Edwards 615-934-2970,
WEICHERT, REALTORS - The Andrews Group 615-383-3142
Source: RealTracs MLS as distributed by MLS GRID,MLS#: 3123924
Facts & features
Interior
Bedrooms & bathrooms
- Bedrooms: 5
- Bathrooms: 7
- Full bathrooms: 5
- 1/2 bathrooms: 2
- Main level bedrooms: 2
Bedroom 1
- Features: Full Bath
- Level: Full Bath
- Area: 285 Square Feet
- Dimensions: 15x19
Bedroom 2
- Features: Bath
- Level: Bath
- Area: 210 Square Feet
- Dimensions: 14x15
Bedroom 3
- Features: Bath
- Level: Bath
- Area: 224 Square Feet
- Dimensions: 16x14
Bedroom 4
- Features: Bath
- Level: Bath
- Area: 260 Square Feet
- Dimensions: 20x13
Primary bathroom
- Features: Double Vanity
- Level: Double Vanity
Dining room
- Area: 231 Square Feet
- Dimensions: 11x21
Other
- Area: 230 Square Feet
- Dimensions: 23x10
Kitchen
- Features: Pantry
- Level: Pantry
- Area: 360 Square Feet
- Dimensions: 20x18
Living room
- Features: Great Room
- Level: Great Room
- Area: 399 Square Feet
- Dimensions: 19x21
Other
- Features: Bedroom 5
- Level: Bedroom 5
- Area: 180 Square Feet
- Dimensions: 15x12
Other
- Features: Office
- Level: Office
- Area: 210 Square Feet
- Dimensions: 14x15
Recreation room
- Features: Wet Bar
- Level: Wet Bar
- Area: 460 Square Feet
- Dimensions: 23x20
Heating
- Central, Natural Gas
Cooling
- Central Air, Electric
Appliances
- Included: Built-In Gas Oven, Double Oven, Gas Oven, Built-In Gas Range, Dishwasher, Disposal, Indoor Grill, Ice Maker, Microwave, Refrigerator, Humidifier
Features
- Bookcases, Built-in Features, Ceiling Fan(s), Entrance Foyer, High Ceilings, Open Floorplan, Pantry, Smart Light(s), Smart Thermostat, Walk-In Closet(s), Wet Bar, High Speed Internet
- Flooring: Wood
- Basement: Crawl Space
- Number of fireplaces: 3
- Fireplace features: Gas, Great Room
Interior area
- Total structure area: 6,112
- Total interior livable area: 6,112 sqft
- Finished area above ground: 6,112
Video & virtual tour
Property
Parking
- Total spaces: 5
- Parking features: Garage Door Opener, Garage Faces Side, Aggregate, Parking Pad
- Garage spaces: 3
- Uncovered spaces: 2
Features
- Levels: Two
- Stories: 2
- Patio & porch: Patio, Covered, Porch, Screened
- Exterior features: Gas Grill, Smart Irrigation, Smart Light(s)
- Has private pool: Yes
- Pool features: In Ground
- Has spa: Yes
- Spa features: Private
- Fencing: Back Yard
Lot
- Size: 0.54 Acres
- Dimensions: 130 x 180
- Features: Level, Private
- Topography: Level,Private
Details
- Parcel number: 094055E A 01600 00016055E
- Special conditions: Standard
- Other equipment: Irrigation System, Dehumidifier
Construction
Type & style
- Home type: SingleFamily
- Architectural style: Traditional
- Property subtype: Single Family Residence, Residential
Materials
- Brick
Condition
- New construction: No
- Year built: 2024
Utilities & green energy
- Sewer: Public Sewer
- Water: Public
- Utilities for property: Electricity Available, Natural Gas Available, Water Available
Community & HOA
Community
- Security: Security System, Smoke Detector(s), Smart Camera(s)/Recording
- Subdivision: Rosebrooke Sec2b
HOA
- Has HOA: Yes
- Services included: Maintenance Grounds, Insurance, Recreation Facilities
- HOA fee: $945 quarterly
- Second HOA fee: $350 one time
Location
- Region: Brentwood
Financial & listing details
- Price per square foot: $654/sqft
- Annual tax amount: $11,665
- Date on market: 2/26/2026
- Electric utility on property: Yes
Estimated market value
Not available
Estimated sales range
Not available
Not available
Price history
| Date | Event | Price |
|---|---|---|
| 8/5/2026 | Price change | $3,999,900-3.6%$654/sqft |
Source:  RealTracs MLS as distributed by MLS GRID #3123924 Report a problem RealTracs MLS as distributed by MLS GRID #3123924 Report a problem | ||
| 7/10/2026 | Price change | $4,150,000-2.9%$679/sqft |
Source: RealTracs MLS as distributed by MLS GRID #3123924 Report a problem | ||
| 6/27/2026 | Price change | $4,274,000-0.6%$699/sqft |
Source: RealTracs MLS as distributed by MLS GRID #3123924 Report a problem | ||
| 4/9/2026 | Price change | $4,299,000-2.3%$703/sqft |
Source: RealTracs MLS as distributed by MLS GRID #3123924 Report a problem | ||
| 2/26/2026 | Listed for sale | $4,399,990$720/sqft |
Source: RealTracs MLS as distributed by MLS GRID #3123924 Report a problem | ||
Public tax history
Tax history is unavailable.
Monthly payment
Est. payment
Payment breakdown
Explore the cost of this home by adjusting the details. Changes won't be saved.Climate risks
Neighborhood: 37027
Nearby schools
Schools provided by the listing agent
- Elementary: Jordan Elementary School
- Middle: Sunset Middle School
- High: Ravenwood High School
Source: RealTracs MLS as distributed by MLS GRID. This data may not be complete. We recommend contacting the local school district to confirm school assignments for this home.
- $3,417,4205 bd7 ba5.6k sqft1704 Southwick Dr LOT 94, Brentwood, TN 37027New Construction

- $3,952,8054 bd1 ba3.8k sqft9801 Hartwick Ct, Brentwood, TN 37027Sold
- $3,219,9005 bd7 ba5.2k sqft1705 Southwick Dr LOT 67, Brentwood, TN 37027Sold
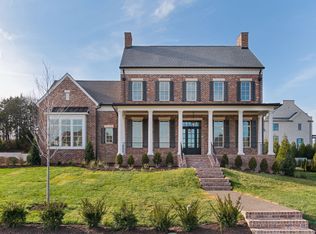
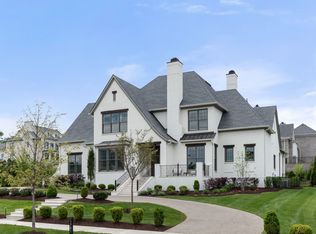
- $3,599,0005 bd6 ba5.4k sqft1701 Southwick Dr, Brentwood, TN 37027Sold
Similar homes
- $3,441,2505 bd7 ba5.4k sqft1706 Southwick Dr Lot 93, Brentwood, TN 37027New Construction

 MLS ID #3499621, Mary A. Kocina. RealTracs MLS as distributed by MLS GRID
 - $3,563,7905 bd7 ba5.8k sqft1707 Southwick Dr Lot 68, Brentwood, TN 37027New Construction
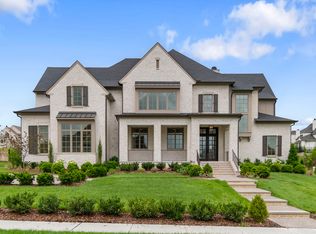 MLS ID #3231277, Mary A. Kocina. RealTracs MLS as distributed by MLS GRID
 - $3,195,0005 bd7 ba5.3k sqft1627 Rosebrooke Dr Lot 99, Brentwood, TN 37027New Construction
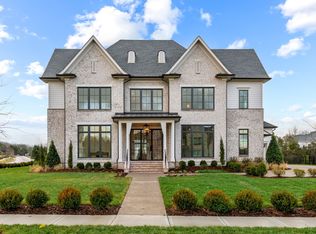 MLS ID #3319997, Mary A. Kocina. RealTracs MLS as distributed by MLS GRID
 - $3,475,0005 bd6 ba7.4k sqft217 Governors Way, Brentwood, TN 37027For Sale
 MLS ID #3513523, Jessi Sgarlata. RealTracs MLS as distributed by MLS GRID
 - $4,891,0155 bd7 ba7.5k sqft1669 Heartwood Ln Lot 34, Brentwood, TN 37027New ConstructionMLS ID #3272277, Mary A. Kocina. RealTracs MLS as distributed by MLS GRID
- $2,299,9005 bd6 ba4.8k sqft1799 Mariner Ln Lot 6, Brentwood, TN 37027New ConstructionMLS ID #3529485, Beth Ann Smith. RealTracs MLS as distributed by MLS GRID
- $4,249,9006 bd8 ba6.9k sqft8104 Turning Point Dr Lot 16, Brentwood, TN 37027New ConstructionMLS ID #3515183, Susan Gregory. RealTracs MLS as distributed by MLS GRID
- $2,499,0007 bd7 ba7.5k sqft1806 Burland Cres, Brentwood, TN 37027For SaleMLS ID #3527118, Erin Krueger. RealTracs MLS as distributed by MLS GRID
- $2,099,9005 bd6 ba4.7k sqft1954 Napa Dr Lot 3, Brentwood, TN 37027New ConstructionMLS ID #3530236, Susan Gregory. RealTracs MLS as distributed by MLS GRID
- $2,999,0004 bd6 ba6.7k sqft51 Governors Way, Brentwood, TN 37027For SaleMLS ID #3220536, Kori Kintsch. RealTracs MLS as distributed by MLS GRID
- $5,100,0006 bd8 ba7k sqft1705 Reflection Ln, Brentwood, TN 37027New ConstructionMLS ID #3510295, Aimee Baker. RealTracs MLS as distributed by MLS GRID
- $2,850,0006 bd8 ba5.5k sqft1646 Honeyman Point, Brentwood, TN 37027For SaleMLS ID #3336261, Donnel Milam. RealTracs MLS as distributed by MLS GRID
- $3,675,0005 bd7 ba5.7k sqft206 Jones Pkwy, Brentwood, TN 37027For SaleMLS ID #3229413, Lauren Craven. RealTracs MLS as distributed by MLS GRID
- $3,050,0006 bd6 ba8.5k sqft81 Governors Way, Brentwood, TN 37027For SaleMLS ID #3220932, Erin Krueger. RealTracs MLS as distributed by MLS GRID
- $2,999,9006 bd8 ba6.1k sqft9492 Grand Haven Dr, Brentwood, TN 37027New ConstructionMLS ID #3312388, Darin Cunningham. RealTracs MLS as distributed by MLS GRID
- $4,500,0006 bd8 ba7.3k sqft6030 Frazier Park Ln Lot 10, Brentwood, TN 37027New ConstructionMLS ID #3279190, Lisa Culp Taylor. RealTracs MLS as distributed by MLS GRID
- $2,149,9006 bd6 ba6.9k sqft9510 Eldwick Dr, Brentwood, TN 37027For SaleMLS ID #3317666, Susan Gregory. RealTracs MLS as distributed by MLS GRID
- $2,299,9006 bd6 ba5.5k sqft1745 Umbria Dr, Brentwood, TN 37027For SaleMLS ID #3231611, Kori Kintsch. RealTracs MLS as distributed by MLS GRID
- $4,595,0005 bd7 ba7.5k sqft835 Windstone Blvd, Brentwood, TN 37027For SaleMLS ID #3244887, Maria Holland. RealTracs MLS as distributed by MLS GRID
- $2,190,9005 bd6 ba4.8k sqft1708 Wisdom Dr, Brentwood, TN 37027New ConstructionMLS ID #3501384, Susie Coles. RealTracs MLS as distributed by MLS GRID
