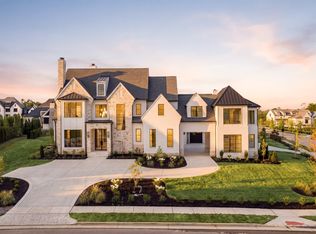
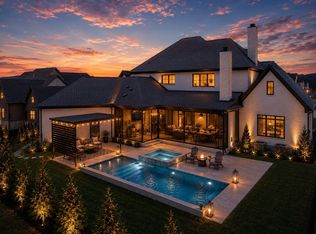
Located in the private, gated community of Echo in Brentwood, this new custom home exudes modern elegance in every detail. The spacious family room, kitchen and breakfast room open to a covered porch with fireplace, retractable screen, grilling station, and pool to enjoy the beautiful setting. This last available home in the community looks out to a pond and fountain, and boasts 6 bedrooms, 7.5 baths, scullery, multiple flex spaces, laundry on both floors, dedicated office, and dining room. Luxurious finishes are illuminated by the abundant natural light flowing through the home. Spacious garages accommodating four cars are complimented with a semi-circle drive and porta cochere with friend’s entry.
Active
$5,100,000
1705 Reflection Ln, Brentwood, TN 37027
6beds
7,084sqft
Single Family Residence, Residential
Built in 2026
1.04 Acres Lot
$-- Zestimate®
$720/sqft
$400/mo HOA
What's special
Spacious family roomDedicated officeCovered porch with fireplaceLaundry on both floorsGrilling stationMultiple flex spacesRetractable screen
- 52 days
- 1,269
- 63
Zillow last checked:
Listing updated:
Listed by:
Aimee Baker 615-507-4825,
The Shuford Group, LLC 615-997-0004
Source: RealTracs MLS as distributed by MLS GRID,MLS#: 3510295
Facts & features
Interior
Bedrooms & bathrooms
- Bedrooms: 6
- Bathrooms: 8
- Full bathrooms: 7
- 1/2 bathrooms: 1
- Main level bedrooms: 2
Bedroom 1
- Features: Suite
- Level: Suite
- Area: 360 Square Feet
- Dimensions: 20x18
Bedroom 2
- Features: Bath
- Level: Bath
- Area: 208 Square Feet
- Dimensions: 16x13
Bedroom 3
- Features: Bath
- Level: Bath
- Area: 238 Square Feet
- Dimensions: 17x14
Bedroom 4
- Features: Bath
- Level: Bath
- Area: 238 Square Feet
- Dimensions: 17x14
Primary bathroom
- Features: Double Vanity
- Level: Double Vanity
Dining room
- Area: 238 Square Feet
- Dimensions: 17x14
Other
- Area: 238 Square Feet
- Dimensions: 17x14
Kitchen
- Area: 270 Square Feet
- Dimensions: 18x15
Living room
- Area: 480 Square Feet
- Dimensions: 24x20
Other
- Features: Bedroom 5
- Level: Bedroom 5
- Area: 208 Square Feet
- Dimensions: 16x13
Other
- Features: Office
- Level: Office
- Area: 156 Square Feet
- Dimensions: 13x12
Recreation room
- Area: 364 Square Feet
- Dimensions: 28x13
Heating
- Central, Natural Gas
Cooling
- Central Air
Appliances
- Included: Double Oven, Gas Range, Dishwasher, Disposal, Freezer, Microwave, Refrigerator
Features
- Flooring: Wood, Tile
- Basement: Crawl Space
- Number of fireplaces: 2
- Fireplace features: Wood Burning
Interior area
- Total structure area: 7,084
- Total interior livable area: 7,084 sqft
- Finished area above ground: 7,084
Property
Parking
- Total spaces: 4
- Parking features: Attached
- Attached garage spaces: 4
Features
- Levels: Two
- Stories: 2
- Has private pool: Yes
- Pool features: In Ground
- Fencing: Back Yard
Lot
- Size: 1.04 Acres
- Features: Cul-De-Sac, Level
- Topography: Cul-De-Sac,Level
Details
- Special conditions: Standard
Construction
Type & style
- Home type: SingleFamily
- Property subtype: Single Family Residence, Residential
Materials
- Brick, Ducts Professionally Air-Sealed
Condition
- New construction: Yes
- Year built: 2026
Utilities & green energy
- Sewer: Public Sewer
- Water: Public
- Utilities for property: Natural Gas Available, Water Available
Green energy
- Energy efficient items: Water Heater, Windows, Thermostat, Insulation
Community & HOA
Community
- Subdivision: Echo
HOA
- Has HOA: Yes
- Amenities included: Gated
- HOA fee: $400 monthly
Location
- Region: Brentwood
Financial & listing details
- Price per square foot: $720/sqft
- Date on market: 8/14/2026
- Date available: 08/11/2026
Estimated market value
Not available
Estimated sales range
Not available
Not available
Price history
| Date | Event | Price |
|---|---|---|
| 8/14/2026 | Listed for sale | $5,100,000$720/sqft |
Source:  RealTracs MLS as distributed by MLS GRID #3510295 Report a problem RealTracs MLS as distributed by MLS GRID #3510295 Report a problem | ||
Public tax history
Tax history is unavailable.
Monthly payment
Est. payment
Payment breakdown
Explore the cost of this home by adjusting the details. Changes won't be saved.Climate risks
Neighborhood: 37027
Nearby schools
Schools provided by the listing agent
- Elementary: Jordan Elementary School
- Middle: Sunset Middle School
- High: Ravenwood High School
Source: RealTracs MLS as distributed by MLS GRID. This data may not be complete. We recommend contacting the local school district to confirm school assignments for this home.

Similar homes
- $4,891,0155 bd7 ba7.5k sqft1669 Heartwood Ln Lot 34, Brentwood, TN 37027New Construction
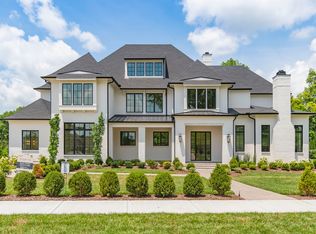
 MLS ID #3272277, Mary A. Kocina. RealTracs MLS as distributed by MLS GRID
 - $6,249,0005 bd7 ba10k sqft9 Oxmoor Ct, Brentwood, TN 37027For Sale
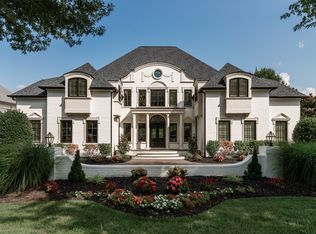 MLS ID #3578937, Stephen Brush. RealTracs MLS as distributed by MLS GRID
 - $4,499,9905 bd8 ba7k sqft8128 Boiling Springs Pl, Brentwood, TN 37027New Construction
 MLS ID #3593661, Mike Grayson. RealTracs MLS as distributed by MLS GRID
 - $3,949,0006 bd8 ba6.9k sqft8104 Turning Point Dr Lot 16, Brentwood, TN 37027New Construction
 MLS ID #3593218, Susan Gregory. RealTracs MLS as distributed by MLS GRID
 - $4,650,0005 bd7 ba6.9k sqft508 Meadowlark Ln, Brentwood, TN 37027New ConstructionMLS ID #3531094, Garrett Beasley. RealTracs MLS as distributed by MLS GRID
- $3,999,0005 bd6 ba6.1k sqft1297 Broad Oaks Dr, Brentwood, TN 37027For SaleMLS ID #3592821, Paula Hinegardner. RealTracs MLS as distributed by MLS GRID
- $4,750,0006 bd11 ba9.6k sqft6453 Penrose Dr, Brentwood, TN 37027For SaleMLS ID #3545695, Erin Krueger. RealTracs MLS as distributed by MLS GRID
- $2,799,0004 bd6 ba6.5k sqft51 Governors Way, Brentwood, TN 37027For SaleMLS ID #3592438, Kori Kintsch. RealTracs MLS as distributed by MLS GRID
- $4,500,0006 bd8 ba7.3k sqft6030 Frazier Park Ln Lot 10, Brentwood, TN 37027New ConstructionMLS ID #3279190, Lisa Culp Taylor. RealTracs MLS as distributed by MLS GRID
- $5,250,0006 bd8 ba8.1k sqft1209 Otter Creek Rd, Nashville, TN 37215For SaleMLS ID #3226545, Davey Hackett. RealTracs MLS as distributed by MLS GRID
- $2,850,0006 bd8 ba5.5k sqft1646 Honeyman Point, Brentwood, TN 37027For SaleMLS ID #3336261, Donnel Milam. RealTracs MLS as distributed by MLS GRID
- $3,999,9005 bd7 ba6.1k sqft1702 Southwick Dr, Brentwood, TN 37027For SaleMLS ID #3123924, Craig Edwards. RealTracs MLS as distributed by MLS GRID
- $2,899,9006 bd8 ba6.1k sqft9492 Grand Haven Dr, Brentwood, TN 37027New ConstructionMLS ID #3312388, Darin Cunningham. RealTracs MLS as distributed by MLS GRID
- $4,299,0005 bd8 ba6.6k sqft9016 Hood Pl, Brentwood, TN 37027New ConstructionMLS ID #3183992, Denise B. Creswell, Broker. RealTracs MLS as distributed by MLS GRID
- $2,750,0005 bd6 ba6.4k sqft1115 Wilson Pike, Brentwood, TN 37027For SaleMLS ID #3506070, Maria Recio. RealTracs MLS as distributed by MLS GRID
- $5,099,0005 bd9 ba8.2k sqft4316 Prescott Rd, Nashville, TN 37204For SaleMLS ID #3192328, Jarod DeLozier. RealTracs MLS as distributed by MLS GRID
- $6,849,9005 bd8 ba7.9k sqft1100 McCall Ct Lot 16, Brentwood, TN 37027New ConstructionMLS ID #3520990, McClain Holloway Franks. RealTracs MLS as distributed by MLS GRID
- $3,245,0005 bd6 ba6k sqft6035 Frazier Park Ln Lot 13, Brentwood, TN 37027New ConstructionMLS ID #3169682, Lisa Culp Taylor. RealTracs MLS as distributed by MLS GRID
- $2,699,0005 bd6 ba5.9k sqft504 Doubleday Ln, Brentwood, TN 37027For SaleMLS ID #3221506, Laura Baugh. RealTracs MLS as distributed by MLS GRID
- $5,350,0005 bd7 ba9.3k sqft4520 Shys Hill Rd, Nashville, TN 37215For SaleMLS ID #3515456, Erin Krueger. RealTracs MLS as distributed by MLS GRID
