You pull up under the porte cochere and already feel it. This is Primm Farm, one of only twenty four homesites tucked into a piece of land with real history behind it, set on a corner lot that gives you room to breathe.
Step inside and the day unfolds primarily on one level. The primary suite is here, along with a guest suite, private office, and media room. The kitchen opens wide, made for the friend who always ends up leaning on the counter with a glass of wine while you cook. Behind it, a prep pantry keeps the mess out of sight and the moment in view. The entertainer's bar overlooks the family and dining spaces, so you're never far from the conversation.
Outside, the pool and spa wait for you. Imagine summer afternoons in the water and quiet evenings easing into the hot tub once the sun goes down. A large covered porch and outdoor kitchen turn dinner into an event, no reservation required. Dual driveways make arrivals easy, while the four car garage gives you plenty of room for everything that comes with life here.
Upstairs holds the rest of the story. Three additional bedrooms. A bonus room with a wet bar for game nights that run late. An exercise room with its own outdoor terrace, because a workout feels different with fresh air. A sitting room for quiet mornings. Walk in storage for everything you're not ready to think about yet. And a 22x12 hobby room that can flex as an additional office, fitness space, or whatever the next season requires.
An elevator shaft is already in place for future use, while the primary bath feels more like a private spa than simply another room in the house.
This isn't just an impressive floor plan. It's a home designed around the way you actually want to live, tucked inside Primm Farm, one of Brentwood's most intimate communities.
Active
$4,799,990
8128 Boiling Springs Pl, Brentwood, TN 37027
5beds
7,087sqft
Single Family Residence, Residential
Built in 2026
0.68 Acres Lot
$-- Zestimate®
$677/sqft
$125/mo HOA
What's special
Pool and spaPrivate officeGuest suitePrep pantryLarge covered porchFour car garageWalk in storage
- 13 hours |
- 174 |
- 18 |
Zillow last checked:
Listing updated:
Listed by:
Mike Grayson 615-430-6268,
Compass RE 615-475-5616
Source: RealTracs MLS as distributed by MLS GRID,MLS#: 3520785
Facts & features
Interior
Bedrooms & bathrooms
- Bedrooms: 5
- Bathrooms: 8
- Full bathrooms: 5
- 1/2 bathrooms: 3
- Main level bedrooms: 2
Bedroom 1
- Features: Suite
- Level: Suite
- Area: 320 Square Feet
- Dimensions: 20x16
Bedroom 2
- Features: Bath
- Level: Bath
- Area: 196 Square Feet
- Dimensions: 14x14
Bedroom 3
- Features: Bath
- Level: Bath
- Area: 210 Square Feet
- Dimensions: 15x14
Bedroom 4
- Features: Bath
- Level: Bath
- Area: 240 Square Feet
- Dimensions: 16x15
Primary bathroom
- Features: Double Vanity
- Level: Double Vanity
Dining room
- Features: Combination
- Level: Combination
- Area: 228 Square Feet
- Dimensions: 19x12
Other
- Features: Other
- Level: Other
- Area: 264 Square Feet
- Dimensions: 22x12
Kitchen
- Features: Pantry
- Level: Pantry
- Area: 304 Square Feet
- Dimensions: 19x16
Living room
- Features: Great Room
- Level: Great Room
- Area: 361 Square Feet
- Dimensions: 19x19
Other
- Features: Bedroom 5
- Level: Bedroom 5
- Area: 168 Square Feet
- Dimensions: 14x12
Other
- Features: Media Room
- Level: Media Room
- Area: 272 Square Feet
- Dimensions: 17x16
Recreation room
- Features: Second Floor
- Level: Second Floor
- Area: 266 Square Feet
- Dimensions: 19x14
Heating
- Central
Cooling
- Central Air
Appliances
- Included: Double Oven, Gas Oven, Gas Range, Dishwasher, Disposal, Microwave, Refrigerator, Stainless Steel Appliance(s)
Features
- Bookcases, Built-in Features, Entrance Foyer, Extra Closets, High Ceilings, Open Floorplan, Pantry, Walk-In Closet(s), Wet Bar, High Speed Internet
- Flooring: Wood, Tile
- Basement: Crawl Space
- Number of fireplaces: 3
- Fireplace features: Den, Gas, Great Room
Interior area
- Total structure area: 7,087
- Total interior livable area: 7,087 sqft
- Finished area above ground: 7,087
Property
Parking
- Total spaces: 4
- Parking features: Garage Faces Side
- Garage spaces: 4
Features
- Levels: Two
- Stories: 2
- Patio & porch: Patio, Covered, Porch
- Exterior features: Gas Grill
- Has private pool: Yes
- Pool features: In Ground
Lot
- Size: 0.68 Acres
- Dimensions: 116 x 181
- Features: Corner Lot
- Topography: Corner Lot
Details
- Parcel number: 094054B F 00900 00015054B
- Special conditions: Standard
- Other equipment: Irrigation System
Construction
Type & style
- Home type: SingleFamily
- Property subtype: Single Family Residence, Residential
Materials
- Brick, Stone
- Roof: Shingle
Condition
- New construction: Yes
- Year built: 2026
Utilities & green energy
- Sewer: Public Sewer
- Water: Public
- Utilities for property: Water Available
Community & HOA
Community
- Subdivision: Primm Farm
HOA
- Has HOA: Yes
- HOA fee: $1,500 annually
- Second HOA fee: $1,500 one time
Location
- Region: Brentwood
Financial & listing details
- Price per square foot: $677/sqft
- Annual tax amount: $2,980
- Date on market: 8/22/2026
- Date available: 08/22/2026
Estimated market value
Not available
Estimated sales range
Not available
Not available
Price history
| Date | Event | Price |
|---|---|---|
| 8/22/2026 | Listed for sale | $4,799,990$677/sqft |
Source:  RealTracs MLS as distributed by MLS GRID #3520785 Report a problem RealTracs MLS as distributed by MLS GRID #3520785 Report a problem | ||
Public tax history
Tax history is unavailable.
Monthly payment
Est. payment
Payment breakdown
Explore the cost of this home by adjusting the details. Changes won't be saved.Climate risks
Neighborhood: 37027
Nearby schools
GreatSchools rating
- 9/10Crockett Elementary SchoolGrades: PK-5Distance: 0.9 mi
- 9/10Woodland Middle SchoolGrades: 6-8Distance: 1.1 mi
- 10/10Ravenwood High SchoolGrades: 9-12Distance: 1.2 mi
Schools provided by the listing agent
- Elementary: Crockett Elementary
- Middle: Woodland Middle School
- High: Ravenwood High School
Source: RealTracs MLS as distributed by MLS GRID. This data may not be complete. We recommend contacting the local school district to confirm school assignments for this home.
- $2,950,0005 bd6 ba4.5k sqft8126 Boiling Springs Pl, Brentwood, TN 37027Sold
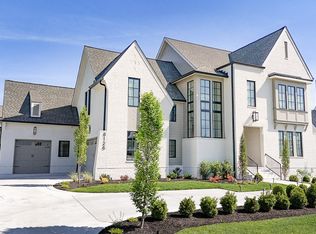
- $3,154,0425 bd6 ba4.3k sqft8123 Boiling Springs Pl LOT 2, Brentwood, TN 37027Sold
- $2,750,0005 bd7 ba5.6k sqft1556 White Barn, Brentwood, TN 37027Sold
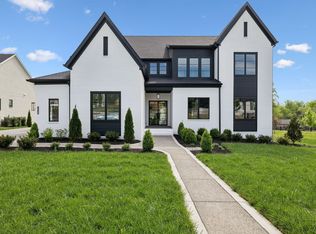
- $2,600,0005 bd7 ba5.1k sqft1550 White Barn, Brentwood, TN 37027Sold
- $2,499,9005 bd7 ba4.7k sqft1552 White Barn Way, Brentwood, TN 37027Sold
- $2,799,9905 bd7 ba5.7k sqft8110 Turning Point Dr, Brentwood, TN 37027Sold
- $2,999,9905 bd6 ba5.1k sqft8124 Boiling Springs Pl LOT 7, Brentwood, TN 37027Pending
- $3,002,9844 bd5 ba4.5k sqft8105 Turning Point Dr LOT 11, Brentwood, TN 37027Sold
A local agent can set up tours, give advice and negotiate with sellers.
A local lender can help you make sure your offer is ready when you are.
Similar homes
- $4,249,9006 bd8 ba6.9k sqft8104 Turning Point Dr Lot 16, Brentwood, TN 37027New Construction
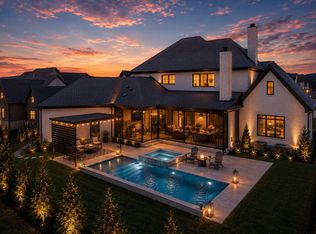
 MLS ID #3515183, Susan Gregory. RealTracs MLS as distributed by MLS GRID
 - $5,250,0005 bd6 ba5.7k sqft522 Midway Cir, Brentwood, TN 37027New Construction
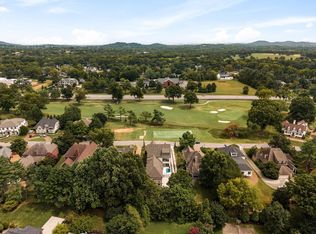 MLS ID #3520427, Garrett Beasley. RealTracs MLS as distributed by MLS GRID
 - $4,495,0005 bd7 ba6.6k sqft1420 Newhaven Dr, Brentwood, TN 37027For Sale
 MLS ID #3248449, Emily Lowe, Broker. RealTracs MLS as distributed by MLS GRID
 - $5,100,0006 bd8 ba7k sqft1705 Reflection Ln, Brentwood, TN 37027New Construction
 MLS ID #3510295, Aimee Baker. RealTracs MLS as distributed by MLS GRID
 - $4,750,0005 bd7 ba6.5k sqft722 Wilson Pike, Brentwood, TN 37027For SaleMLS ID #3259899, Tammy Graffam. RealTracs MLS as distributed by MLS GRID
- $4,891,0155 bd7 ba7.5k sqft1669 Heartwood Ln Lot 34, Brentwood, TN 37027New ConstructionMLS ID #3272277, Mary A. Kocina. RealTracs MLS as distributed by MLS GRID
- $2,495,0005 bd6 ba4.1k sqft1305 Twin Springs Dr, Brentwood, TN 37027For SaleMLS ID #3516155, April Blue. RealTracs MLS as distributed by MLS GRID
- $4,500,0006 bd8 ba7.3k sqft6030 Frazier Park Ln Lot 10, Brentwood, TN 37027New ConstructionMLS ID #3279190, Lisa Culp Taylor. RealTracs MLS as distributed by MLS GRID
- $4,599,9005 bd7 ba6.4k sqft9815 Easton Dr Lot 76, Brentwood, TN 37027New ConstructionMLS ID #3314542, Mary A. Kocina. RealTracs MLS as distributed by MLS GRID
- $4,999,9996 bd6 ba8.4k sqft1884 Barnstaple Ln, Brentwood, TN 37027New ConstructionMLS ID #3208166, Tom Champion. RealTracs MLS as distributed by MLS GRID
- $3,245,0005 bd6 ba6k sqft6035 Frazier Park Ln Lot 13, Brentwood, TN 37027New ConstructionMLS ID #3169682, Lisa Culp Taylor. RealTracs MLS as distributed by MLS GRID
- $4,700,0007 bd10 ba6.7k sqft541 Turtle Creek Dr, Brentwood, TN 37027New ConstructionMLS ID #3182329, Denise Battles. RealTracs MLS as distributed by MLS GRID
- $3,999,9005 bd7 ba6.1k sqft1702 Southwick Dr, Brentwood, TN 37027For SaleMLS ID #3123924, Craig Edwards. RealTracs MLS as distributed by MLS GRID
- $3,441,2505 bd7 ba5.4k sqft1706 Southwick Dr Lot 93, Brentwood, TN 37027New ConstructionMLS ID #3499621, Mary A. Kocina. RealTracs MLS as distributed by MLS GRID
- $2,999,9006 bd8 ba6.1k sqft9492 Grand Haven Dr, Brentwood, TN 37027New ConstructionMLS ID #3312388, Darin Cunningham. RealTracs MLS as distributed by MLS GRID
- $6,749,0005 bd7 ba7.7k sqft7091 Anna Dr Lot 7, Brentwood, TN 37027New ConstructionMLS ID #3335381, Lauren Pennington. RealTracs MLS as distributed by MLS GRID
- $6,999,9996 bd8 ba9.8k sqft1809 Old Hickory Blvd, Brentwood, TN 37027For SaleMLS ID #3510725, Lana Pargh. RealTracs MLS as distributed by MLS GRID
- $3,195,0005 bd7 ba5.3k sqft1627 Rosebrooke Dr Lot 99, Brentwood, TN 37027New ConstructionMLS ID #3319997, Mary A. Kocina. RealTracs MLS as distributed by MLS GRID
- $2,850,0006 bd8 ba5.5k sqft1646 Honeyman Point, Brentwood, TN 37027For SaleMLS ID #3336261, Donnel Milam. RealTracs MLS as distributed by MLS GRID
- $3,366,8155 bd7 ba5.1k sqft9817 Easton Dr Lot 77, Brentwood, TN 37027New ConstructionMLS ID #3129382, Mary A. Kocina. RealTracs MLS as distributed by MLS GRID
