Experience the pinnacle of luxury in this custom-built estate, located in Brentwood’s prestigious Morgan Farms. With breathtaking views of rolling hills and access to top-tier schools, every inch of this residence defines excellence and elegance. Designed for both opulence and entertaining, the open layout features a chef’s kitchen with Miele appliances and a striking soapstone bar complete with an ice maker and refrigerator drawer. The lounge, with its custom fireplace, creates a cozy ambiance, complemented by custom lighting and chandeliers. Downstairs, you will find a second retreat with a full kitchen, just as striking as the first, along with a temperature-controlled wine room. Hidden behind custom millwork, a high-end home theater seamlessly joins a built-in golf simulator for immersive entertainment. Security and technology are unmatched, with a state-of-the-art security system and full CCTV coverage, all centralized in the home’s dedicated electronic server room, delivering peace of mind with sophistication. The primary suite is a beautifully appointed retreat, featuring a vaulted white-oak ceiling, limewashed walls, a spa bath with a soaking tub, dual shower heads, quartzite countertops, heated floors, and a wet bar. Upstairs, discover a spacious bunk room featuring four queen-sized built-in bunk beds, perfect for families and visitors. All interior walls are fully insulated for added privacy and soundproofing. Step outside to a resort-inspired private sanctuary, featuring a heated saltwater pool and hot tub with a sun shelf, surrounded by Travertine decking and artificial turf. Entertain under the covered porch with fireplace and a fully equipped outdoor kitchen—featuring a Korean BBQ grill, gas stove, smokers, and refrigerator. The multiple garages feature soaring 15-foot ceilings, for multiple car lifts, an RV/tour bus bay, and three rapid EV charging stations. This home is a rare offering that seamlessly blends modern indulgence with timeless design.
Active
$4,999,999
1884 Barnstaple Ln, Brentwood, TN 37027
6beds
8,427sqft
:
Get pre-qualified$29,131/mo
Single Family Residence, Residential
Built in 2024
0.76 Acres Lot
$-- Zestimate®
$593/sqft
$140/mo HOA
What's special
Heated floorsTemperature-controlled wine roomBuilt-in golf simulatorQuartzite countertopsOpen layoutCovered porch with fireplaceResort-inspired private sanctuary
- 93 days |
- 499 |
- 26 |
Zillow last checked:
Listing updated:
Listed by:
Tom Champion 615-545-4115,
Compass RE 615-475-5616
Source: RealTracs MLS as distributed by MLS GRID,MLS#: 3208166
Facts & features
Interior
Bedrooms & bathrooms
- Bedrooms: 6
- Bathrooms: 6
- Full bathrooms: 5
- 1/2 bathrooms: 1
- Main level bedrooms: 2
Bedroom 1
- Features: Suite
- Level: Suite
- Area: 315 Square Feet
- Dimensions: 21x15
Bedroom 2
- Features: Bath
- Level: Bath
- Area: 255 Square Feet
- Dimensions: 17x15
Bedroom 3
- Features: Extra Large Closet
- Level: Extra Large Closet
- Area: 198 Square Feet
- Dimensions: 18x11
Bedroom 4
- Features: Extra Large Closet
- Level: Extra Large Closet
- Area: 182 Square Feet
- Dimensions: 14x13
Primary bathroom
- Features: Suite
- Level: Suite
Den
- Features: Bookcases
- Level: Bookcases
- Area: 368 Square Feet
- Dimensions: 23x16
Dining room
- Features: Formal
- Level: Formal
- Area: 315 Square Feet
- Dimensions: 21x15
Other
- Features: Other
- Level: Other
- Area: 176 Square Feet
- Dimensions: 16x11
Kitchen
- Area: 216 Square Feet
- Dimensions: 18x12
Living room
- Features: Great Room
- Level: Great Room
- Area: 360 Square Feet
- Dimensions: 20x18
Other
- Features: Media Room
- Level: Media Room
- Area: 280 Square Feet
- Dimensions: 20x14
Other
- Features: Bedroom 6
- Level: Bedroom 6
- Area: 204 Square Feet
- Dimensions: 17x12
Recreation room
- Features: Second Floor
- Level: Second Floor
- Area: 588 Square Feet
- Dimensions: 28x21
Heating
- Natural Gas
Cooling
- Central Air
Appliances
- Included: Built-In Electric Oven, Built-In Gas Oven, Double Oven, Built-In Gas Range, Cooktop, Dishwasher, Disposal, ENERGY STAR Qualified Appliances, Freezer, Microwave, Refrigerator, Stainless Steel Appliance(s)
- Laundry: Electric Dryer Hookup, Washer Hookup
Features
- Bookcases, Built-in Features, Ceiling Fan(s), Central Vacuum, Elevator, Entrance Foyer, Extra Closets, High Ceilings, In-Law Floorplan, Open Floorplan, Pantry, Smart Light(s), Smart Thermostat, Walk-In Closet(s), Wet Bar, Kitchen Island
- Flooring: Carpet, Wood, Tile
- Basement: Finished,Full
- Number of fireplaces: 4
- Fireplace features: Gas, Great Room
Interior area
- Total structure area: 8,427
- Total interior livable area: 8,427 sqft
- Finished area above ground: 6,394
- Finished area below ground: 2,033
Property
Parking
- Total spaces: 8
- Parking features: Garage Door Opener, Garage Faces Front, Concrete, Driveway
- Attached garage spaces: 4
- Uncovered spaces: 4
Accessibility
- Accessibility features: Accessible Elevator Installed, Smart Technology
Features
- Levels: Three Or More
- Stories: 3
- Patio & porch: Patio, Covered, Porch
- Exterior features: Gas Grill, Smart Light(s), Smart Lock(s)
- Has private pool: Yes
- Pool features: In Ground, Association
- Has spa: Yes
- Spa features: Private
- Has view: Yes
- View description: City
Lot
- Size: 0.76 Acres
- Dimensions: 141.1 x 248
- Features: Sloped, Views
- Topography: Sloped,Views
Details
- Additional structures: Tennis Court(s)
- Parcel number: 094060H H 01200 00014060I
- Special conditions: Standard
- Other equipment: Air Purifier
Construction
Type & style
- Home type: SingleFamily
- Property subtype: Single Family Residence, Residential
Materials
- Brick
- Roof: Shingle
Condition
- New construction: Yes
- Year built: 2024
Utilities & green energy
- Sewer: Public Sewer
- Water: Public
- Utilities for property: Natural Gas Available, Water Available, Underground Utilities
Community & HOA
Community
- Security: Carbon Monoxide Detector(s), Security System, Smoke Detector(s), Smart Camera(s)/Recording
- Subdivision: Morgan Farms Sec7
HOA
- Has HOA: Yes
- Amenities included: Playground, Pool, Underground Utilities, Trail(s)
- Services included: Recreation Facilities
- HOA fee: $140 monthly
- Second HOA fee: $225 one time
Location
- Region: Brentwood
Financial & listing details
- Price per square foot: $593/sqft
- Tax assessed value: $450,000
- Annual tax amount: $5,368
- Date on market: 5/12/2026
Estimated market value
Not available
Estimated sales range
Not available
Not available
Price history
| Date | Event | Price |
|---|---|---|
| 5/12/2026 | Listed for sale | $4,999,999-5.7%$593/sqft |
Source:  RealTracs MLS as distributed by MLS GRID #3208166 Report a problem RealTracs MLS as distributed by MLS GRID #3208166 Report a problem | ||
| 12/18/2025 | Listing removed | $5,299,900$629/sqft |
Source: RealTracs MLS as distributed by MLS GRID #2942434 Report a problem | ||
| 7/16/2025 | Listed for sale | $5,299,900$629/sqft |
Source: RealTracs MLS as distributed by MLS GRID #2942434 Report a problem | ||
| 7/16/2025 | Listing removed | $5,299,900$629/sqft |
Source: RealTracs MLS as distributed by MLS GRID #2925139 Report a problem | ||
| 6/28/2025 | Listed for sale | $5,299,900+0%$629/sqft |
Source: RealTracs MLS as distributed by MLS GRID #2925139 Report a problem | ||
| 8/16/2024 | Listing removed | -- |
Source: RealTracs MLS as distributed by MLS GRID #2686867 Report a problem | ||
| 8/2/2024 | Listed for sale | $5,299,000$629/sqft |
Source: RealTracs MLS as distributed by MLS GRID #2686867 Report a problem | ||
| 8/1/2024 | Listing removed | -- |
Source: RealTracs MLS as distributed by MLS GRID #2659130 Report a problem | ||
| 5/25/2024 | Listed for sale | $5,299,000+1672.2%$629/sqft |
Source: RealTracs MLS as distributed by MLS GRID #2659130 Report a problem | ||
| 5/13/2021 | Sold | $299,000$35/sqft |
Source: Public Record Report a problem | ||
| 1/20/2021 | Listing removed | -- |
Source: RealTracs MLS as distributed by MLS GRID Report a problem | ||
| 1/13/2021 | Price change | $299,000+15.4%$35/sqft |
Source: Reliant Realty ERA Powered #2166171 Report a problem | ||
| 7/3/2020 | Listed for sale | $259,000+332.4%$31/sqft |
Source: Reliant Realty ERA Powered #2166171 Report a problem | ||
| 2/13/2020 | Sold | $59,900$7/sqft |
Source: RealTracs MLS as distributed by MLS GRID #2114514 Report a problem | ||
| 1/16/2020 | Listed for sale | $59,900+49.7%$7/sqft |
Source: The Designated Agency, Inc. #2114514 Report a problem | ||
| 12/20/2019 | Sold | $40,010$5/sqft |
Source: Public Record Report a problem | ||
Public tax history
| Year | Property taxes | Tax assessment |
|---|---|---|
| 2025 | $1,677 +47.2% | $112,500 +114.3% |
| 2024 | $1,139 | $52,500 |
| 2023 | $1,139 | $52,500 |
| 2022 | $1,139 | $52,500 |
| 2021 | $1,139 +2.6% | $52,500 +22.1% |
| 2020 | $1,110 | $43,000 |
| 2019 | $1,110 | $43,000 |
| 2018 | -- | $43,000 |
Find assessor info on the county website
Monthly payment
Est. payment
Payment breakdown
Explore the cost of this home by adjusting the details. Changes won't be saved.Climate risks
Neighborhood: 37027
Nearby schools
GreatSchools rating
- 9/10Jordan Elementary SchoolGrades: PK-5Distance: 2 mi
- 9/10Sunset Middle SchoolGrades: 6-8Distance: 4.4 mi
- 10/10Ravenwood High SchoolGrades: 9-12Distance: 1.5 mi
Schools provided by the listing agent
- Elementary: Jordan Elementary School
- Middle: Sunset Middle School
- High: Ravenwood High School
Source: RealTracs MLS as distributed by MLS GRID. This data may not be complete. We recommend contacting the local school district to confirm school assignments for this home.
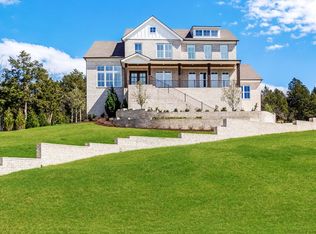
- $2,600,0005 bd6 ba6.3k sqft1880 Barnstaple Ln, Brentwood, TN 37027Sold
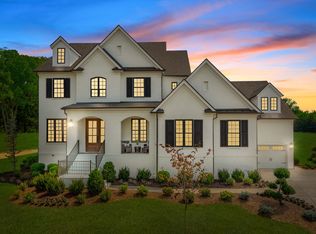
- $2,159,5005 bd6 ba5.4k sqft1878 Barnstaple Ln, Brentwood, TN 37027Off Market
- $2,112,5005 bd6 ba5.6k sqft1883 Barnstaple Ln, Brentwood, TN 37027Off Market
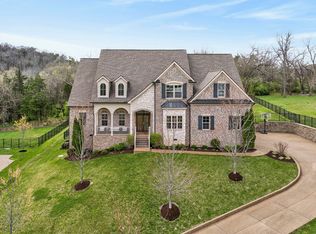
- $1,674,9005 bd6 ba4.6k sqft1885 Barnstaple Ln, Brentwood, TN 37027Sold
- $450,0000.64 acres1888 Barnstaple Ln, Brentwood, TN 37027Off Market
- $2,673,2004 bd6 ba5.9k sqft1881 Barnstaple Ln, Brentwood, TN 37027Off Market
- $1,977,3005 bd6 ba4.9k sqft1876 Barnstaple Ln, Brentwood, TN 37027Off Market
- $1,999,200-- bd5 ba2.7k sqft1879 Barnstaple Ln, Brentwood, TN 37027Off Market
A local agent can set up tours, give advice and negotiate with sellers.
A local lender can help you make sure your offer is ready when you are.
Similar homes
- $4,790,0007 bd9 ba12k sqft3 Prestwick Pl, Brentwood, TN 37027For Sale

 MLS ID #3499708, Trish Woolwine. RealTracs MLS as distributed by MLS GRID
 - $4,495,0005 bd7 ba6.6k sqft1420 Newhaven Dr, Brentwood, TN 37027For Sale
 MLS ID #3248449, Emily Lowe, Broker. RealTracs MLS as distributed by MLS GRID
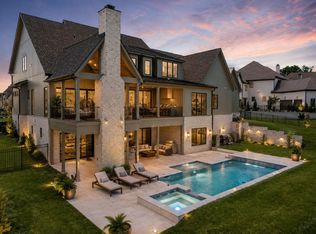
 - $3,999,9006 bd8 ba7k sqft8106 Turning Point Dr Lot 17, Brentwood, TN 37027New Construction
 MLS ID #3499849, Susan Gregory. RealTracs MLS as distributed by MLS GRID
 - $4,449,9996 bd8 ba6.9k sqft8104 Turning Point Dr Lot 16, Brentwood, TN 37027New Construction
 MLS ID #3233807, Susan Gregory. RealTracs MLS as distributed by MLS GRID
 - $2,750,0005 bd6 ba6.4k sqft1115 Wilson Pike, Brentwood, TN 37027For SaleMLS ID #3506070, Maria Recio. RealTracs MLS as distributed by MLS GRID
- $5,400,0005 bd7 ba8.8k sqft813 Deercrossing, Nashville, TN 37220For SaleMLS ID #3512593, Adam Burke. RealTracs MLS as distributed by MLS GRID
- $4,750,0005 bd7 ba6.5k sqft722 Wilson Pike, Brentwood, TN 37027For SaleMLS ID #3259899, Tammy Graffam. RealTracs MLS as distributed by MLS GRID
- $2,649,9905 bd6 ba5.1k sqft1835 Dartmouth Dr Lot 10, Brentwood, TN 37027New ConstructionMLS ID #3232845, Gina Sefton. RealTracs MLS as distributed by MLS GRID
- $4,500,0006 bd8 ba7.3k sqft6030 Frazier Park Ln Lot 10, Brentwood, TN 37027New ConstructionMLS ID #3279190, Lisa Culp Taylor. RealTracs MLS as distributed by MLS GRID
- $3,899,9995 bd5 ba8.3k sqft720 Valhalla Ln, Brentwood, TN 37027For SaleMLS ID #3263358, Kara McCormick. RealTracs MLS as distributed by MLS GRID
- $4,999,9005 bd6 ba5.1k sqft3580 Gray Ln, Thompsons Station, TN 37179For SaleMLS ID #3233538, Amanda Johnson. RealTracs MLS as distributed by MLS GRID
- $5,000,0006 bd7 ba8.3k sqft9048 Passiflora Ct, College Grove, TN 37046For SaleMLS ID #3170494, David Bondra. RealTracs MLS as distributed by MLS GRID
- $2,850,0006 bd8 ba5.5k sqft1646 Honeyman Point, Brentwood, TN 37027For SaleMLS ID #3336261, Donnel Milam. RealTracs MLS as distributed by MLS GRID
- $2,999,9006 bd8 ba6.1k sqft9492 Grand Haven Dr, Brentwood, TN 37027New ConstructionMLS ID #3312388, Darin Cunningham. RealTracs MLS as distributed by MLS GRID
- $--6 bd10 ba8k sqft8876 Edgecomb Dr, College Grove, TN 37046AuctionMLS ID #3301898, Chandler Vaught. RealTracs MLS as distributed by MLS GRID
- $4,699,5005 bd8 ba7.8k sqft5214 Wildings Blvd, College Grove, TN 37046For SaleMLS ID #3318664, Maria Holland. RealTracs MLS as distributed by MLS GRID
- $4,175,0006 bd8 ba6.7k sqft508 Davidson Rd, Nashville, TN 37205For SaleMLS ID #3268540, Jessica Averbuch. RealTracs MLS as distributed by MLS GRID
- $3,850,0005 bd7 ba5.7k sqft5432 Granny White Pike, Brentwood, TN 37027For SaleMLS ID #3331277, Erin Krueger. RealTracs MLS as distributed by MLS GRID
- $5,600,0005 bd6 ba5.7k sqft522 Midway Cir, Brentwood, TN 37027New ConstructionMLS ID #3250671, Garrett Beasley. RealTracs MLS as distributed by MLS GRID
- $2,599,9005 bd7 ba5.1k sqft1833 Dartmouth Dr, Brentwood, TN 37027New ConstructionMLS ID #3243873, Heather Poiry. RealTracs MLS as distributed by MLS GRID
