Stunning contemporary build in Brentwood built by Fry Classic Construction on nearly an acre gated lot. Tucked near Oak Hill and Richland Country Club, backing to Radnor Lake, this stunning 5,707 sq. ft. home offers luxury, privacy, and modern convenience. This stunning home features 5 bedrooms, 5 full baths, 2 half baths, and pool house, with a stunning pool & spa. The gourmet kitchen boasts JennAir appliances, a 6-burner gas range, a waterfall island, and a walk-in pantry with a wine cooler. The primary suite is a private retreat with double vanities, a soaking tub, a walk-in shower, and two spacious walk-in closets. Upstairs, a bonus room with a projector, blackout shades, and half bath adds versatility, while secondary bedrooms feature en-suite baths. Outdoor living is elevated with a heated saltwater pool, hot tub, covered patio with a gas fireplace and retractable screen, and a full outdoor kitchen. An attached 2-car garage, along with an additional 12 ft tall, fully conditioned, attached tandem garage that fits 4 cars comfortably, with the ability to accommodate up to 6 provides ample parking for a total of 8 vehicles. Smart home automation via Control4, a whole-home water filtration system, wine cellar, Hunter Douglas shades, Ring security, and a tankless water heater enhance everyday living. Nestled in a prime location tucked far off the road giving ultimate privacy. This home seamlessly blends elegance, comfort, and convenience. A rare opportunity for luxurious living in one of Nashville’s most coveted areas.
Active
$3,850,000
5432 Granny White Pike, Brentwood, TN 37027
5beds
5,707sqft
Single Family Residence, Residential
Built in 2019
0.92 Acres Lot
$-- Zestimate®
$675/sqft
$-- HOA
What's special
Stunning pool and spaHeated saltwater poolPool houseTwo spacious walk-in closetsWaterfall islandBacking to radnor lakeGourmet kitchen
- 26 days
- 1,442
- 117
Likely to sell faster than
Zillow last checked:
Listing updated:
Listed by:
Erin Krueger 615-509-7166,
Compass Tennessee, LLC 615-475-5616
Source: RealTracs MLS as distributed by MLS GRID,MLS#: 3331277
Facts & features
Interior
Bedrooms & bathrooms
- Bedrooms: 5
- Bathrooms: 7
- Full bathrooms: 5
- 1/2 bathrooms: 2
- Main level bedrooms: 2
Bedroom 1
- Features: Full Bath
- Level: Full Bath
- Area: 255 Square Feet
- Dimensions: 17x15
Bedroom 2
- Features: Bath
- Level: Bath
- Area: 289 Square Feet
- Dimensions: 17x17
Bedroom 3
- Features: Bath
- Level: Bath
- Area: 182 Square Feet
- Dimensions: 14x13
Bedroom 4
- Features: Bath
- Level: Bath
- Area: 255 Square Feet
- Dimensions: 17x15
Primary bathroom
- Features: Double Vanity
- Level: Double Vanity
Kitchen
- Area: 299 Square Feet
- Dimensions: 13x23
Living room
- Area: 825 Square Feet
- Dimensions: 25x33
Recreation room
- Features: Second Floor
- Level: Second Floor
- Area: 357 Square Feet
- Dimensions: 21x17
Heating
- Central, Natural Gas
Cooling
- Central Air
Appliances
- Included: Double Oven, Gas Range, Dishwasher, Disposal, Freezer, Microwave, Refrigerator, Water Purifier
Features
- Entrance Foyer, Extra Closets, Pantry, Walk-In Closet(s), Kitchen Island
- Flooring: Wood, Tile
- Basement: None
- Number of fireplaces: 2
- Fireplace features: Gas
Interior area
- Total structure area: 5,707
- Total interior livable area: 5,707 sqft
- Finished area above ground: 5,707
Property
Parking
- Total spaces: 6
- Parking features: Garage Door Opener, Attached, Driveway, Shared Driveway
- Attached garage spaces: 6
- Has uncovered spaces: Yes
Features
- Levels: Two
- Stories: 2
- Patio & porch: Patio, Covered, Screened
- Exterior features: Smart Light(s)
- Has private pool: Yes
- Pool features: In Ground
- Fencing: Back Yard
Lot
- Size: 0.92 Acres
- Dimensions: 36 x 90
Details
- Parcel number: 15900026600
- Special conditions: Standard
- Other equipment: Irrigation System
Construction
Type & style
- Home type: SingleFamily
- Property subtype: Single Family Residence, Residential
Materials
- Stucco, Wood Siding
Condition
- New construction: No
- Year built: 2019
Utilities & green energy
- Sewer: Public Sewer
- Water: Public
- Utilities for property: Natural Gas Available, Water Available
Green energy
- Energy efficient items: Water Heater
Community & HOA
Community
- Security: Security Gate, Security System
- Subdivision: Barnett
HOA
- Has HOA: No
Location
- Region: Brentwood
Financial & listing details
- Price per square foot: $675/sqft
- Tax assessed value: $2,757,900
- Annual tax amount: $12,384
- Date on market: 8/6/2026
Estimated market value
Not available
Estimated sales range
Not available
Not available
Price history
| Date | Event | Price |
|---|---|---|
| 8/6/2026 | Listed for sale | $3,850,000$675/sqft |
Source:  RealTracs MLS as distributed by MLS GRID #3331277 Report a problem RealTracs MLS as distributed by MLS GRID #3331277 Report a problem | ||
| 11/24/2025 | Listing removed | $3,850,000$675/sqft |
Source: RealTracs MLS as distributed by MLS GRID #2957672 Report a problem | ||
| 8/8/2025 | Price change | $3,850,000-2.5%$675/sqft |
Source: RealTracs MLS as distributed by MLS GRID #2957672 Report a problem | ||
| 7/26/2025 | Listed for sale | $3,950,000+43.6%$692/sqft |
Source: RealTracs MLS as distributed by MLS GRID #2957672 Report a problem | ||
| 6/25/2024 | Sold | $2,750,000-8.3%$482/sqft |
Source: RealTracs MLS as distributed by MLS GRID #2580928 Report a problem | ||
| 5/12/2024 | Contingent | $2,999,999$526/sqft |
Source: RealTracs MLS as distributed by MLS GRID #2580928 Report a problem | ||
| 5/11/2024 | Price change | $2,999,999-6.3%$526/sqft |
Source: RealTracs MLS as distributed by MLS GRID #2580928 Report a problem | ||
| 4/15/2024 | Price change | $3,200,000-5.9%$561/sqft |
Source: RealTracs MLS as distributed by MLS GRID #2580928 Report a problem | ||
| 2/28/2024 | Listed for sale | $3,400,000-5.6%$596/sqft |
Source: RealTracs MLS as distributed by MLS GRID #2580928 Report a problem | ||
| 1/9/2024 | Contingent | $3,600,000$631/sqft |
Source: RealTracs MLS as distributed by MLS GRID #2580928 Report a problem | ||
| 11/17/2023 | Price change | $3,600,000-5.3%$631/sqft |
Source: RealTracs MLS as distributed by MLS GRID #2580928 Report a problem | ||
| 10/21/2023 | Listed for sale | $3,800,000+123.7%$666/sqft |
Source: RealTracs MLS as distributed by MLS GRID #2580928 Report a problem | ||
| 12/30/2019 | Sold | $1,699,000$298/sqft |
Source: RealTracs MLS as distributed by MLS GRID #2092321 Report a problem | ||
| 10/18/2019 | Listed for sale | $1,699,000+161.4%$298/sqft |
Source: Compass RE #2092321 Report a problem | ||
| 5/24/2018 | Sold | $650,000$114/sqft |
Source: Public Record Report a problem | ||
Public tax history
| Year | Property taxes | Tax assessment |
|---|---|---|
| 2025 | $19,181 +54.9% | $689,475 +62.7% |
| 2024 | $12,384 | $423,825 |
| 2023 | $12,384 | $423,825 |
| 2022 | $12,384 -1% | $423,825 |
| 2021 | $12,516 -4.4% | $423,825 +22.6% |
| 2020 | $13,090 +468.7% | $345,575 +313.6% |
| 2019 | $2,302 +31.1% | $83,550 +31.1% |
| 2018 | $1,756 0% | $63,750 |
| 2017 | $1,756 | $63,750 -1.6% |
| 2016 | $1,756 -30.9% | $64,800 |
| 2015 | $2,543 | $64,800 |
| 2014 | $2,543 | $64,800 |
Find assessor info on the county website
Monthly payment
Est. payment
Payment breakdown
Explore the cost of this home by adjusting the details. Changes won't be saved.Climate risks
Neighborhood: Granny White
Nearby schools
Schools provided by the listing agent
- Elementary: Percy Priest Elementary
- Middle: John Trotwood Moore Middle
- High: Hillsboro Comp High School
Source: RealTracs MLS as distributed by MLS GRID. This data may not be complete. We recommend contacting the local school district to confirm school assignments for this home.

Similar homes
- $3,975,0004 bd7 ba6.3k sqft6532 Jocelyn Hollow Rd, Nashville, TN 37205For Sale
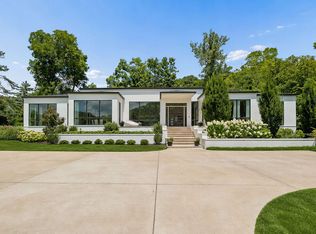
 MLS ID #3527586, Melanie Jeansonne. RealTracs MLS as distributed by MLS GRID
 - $3,999,9905 bd7 ba6k sqft2806 Oakland Ave, Nashville, TN 37212For Sale
 MLS ID #3530281, David Binkley. RealTracs MLS as distributed by MLS GRID
 - $3,995,0005 bd6 ba5.9k sqft827 Maxwell Ct, Nashville, TN 37220For Sale
 MLS ID #3232544, Jonathan Rivers. RealTracs MLS as distributed by MLS GRID
 - $3,650,0005 bd5 ba8.3k sqft720 Valhalla Ln, Brentwood, TN 37027For Sale
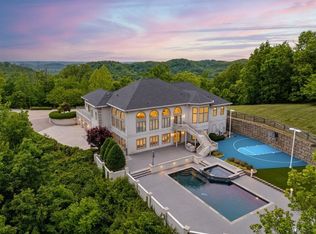 MLS ID #3263358, Kara McCormick. RealTracs MLS as distributed by MLS GRID
 - $3,950,0005 bd7 ba6.6k sqft1113 Glenwood Ave, Nashville, TN 37204For SaleMLS ID #3304278, Amy Shaffer. RealTracs MLS as distributed by MLS GRID
- $4,120,0005 bd7 ba6.4k sqft3706 Benham Ave, Nashville, TN 37215For SaleMLS ID #3225536, Miah Willis. RealTracs MLS as distributed by MLS GRID
- $4,997,0005 bd7 ba7.1k sqft4600 Shys Hill Rd, Nashville, TN 37215For SaleMLS ID #3527710, Lara K. Kirby | KIRBY GROUP. RealTracs MLS as distributed by MLS GRID
- $3,850,0006 bd6 ba8.4k sqft1884 Barnstaple Ln, Brentwood, TN 37027New ConstructionMLS ID #3526833, Tom Champion. RealTracs MLS as distributed by MLS GRID
- $3,099,9995 bd5 ba4.5k sqft1713 Castleman Dr, Nashville, TN 37215For SaleMLS ID #3526573, Holly Baxter. RealTracs MLS as distributed by MLS GRID
- $3,190,0004 bd6 ba4.9k sqft1807 Castleman Dr, Nashville, TN 37215For SaleMLS ID #3246453, Carolyn Baron. RealTracs MLS as distributed by MLS GRID
- $3,675,0005 bd5 ba5.3k sqft1109 Sparta Rd, Nashville, TN 37205For SaleMLS ID #3315986, Christy Reed. RealTracs MLS as distributed by MLS GRID
- $3,295,0005 bd5 ba5.4k sqft848 W Hillwood Dr, Nashville, TN 37205For SaleMLS ID #3264018, Amy V Weis. RealTracs MLS as distributed by MLS GRID
- $2,950,0005 bd5 ba4.7k sqft1143 Glendale Ln, Nashville, TN 37204For SaleMLS ID #3350072, Richard G Courtney. RealTracs MLS as distributed by MLS GRID
- $3,790,0004 bd5 ba4.9k sqft1013 Paris Ave, Nashville, TN 37204For SaleMLS ID #3508001, Ashley Dugger. RealTracs MLS as distributed by MLS GRID
- $2,750,0005 bd6 ba6.4k sqft1115 Wilson Pike, Brentwood, TN 37027For SaleMLS ID #3506070, Maria Recio. RealTracs MLS as distributed by MLS GRID
- $3,799,0005 bd7 ba6.2k sqft1019 Davidson Rd, Nashville, TN 37205New ConstructionMLS ID #3219983, Landen Dwane Crews, CREN®, ABR®. RealTracs MLS as distributed by MLS GRID
- $3,620,0005 bd7 ba6k sqft6523 Currywood Dr, Nashville, TN 37205For SaleMLS ID #3190575, Axel Reed. RealTracs MLS as distributed by MLS GRID
- $4,249,9006 bd8 ba6.9k sqft8104 Turning Point Dr Lot 16, Brentwood, TN 37027New ConstructionMLS ID #3515183, Susan Gregory. RealTracs MLS as distributed by MLS GRID
- $3,200,0005 bd6 ba5.1k sqft6449 Fleetwood Dr, Nashville, TN 37209For SaleMLS ID #3242700, Laura Cullum Hood. RealTracs MLS as distributed by MLS GRID
- $1,989,9994 bd5 ba4.7k sqft1809 Castleman Dr, Nashville, TN 37215For SaleMLS ID #3528497, Shannon Splaine. RealTracs MLS as distributed by MLS GRID
