EXCEPTIONAL PRICE IMPROVEMENT! This custom designed one level luxury home is nestled on almost an acre lot in the highly sought after West Meade/Hillwood area. Its architectural and contemporary elegance, generously proportioned rooms and floor to ceiling windows make this 4 bedroom home feel an escape worlds away, yet you are only minutes from Belle Meade, Percy Warner Park, Boutique shops, restaurants, & top rated schools. Designed with effortless indoor outdoor living, the wall of windows across the family room with gas fireplace & soaring ceilings open to a covered patio, perfect for entertaining or enjoying your own backyard retreat for privacy. The Primary Suite has its own wing, with a stunning bathroom with separate tub/ shower, two extra large walk-in closets, and an office off of the bedroom for convenience & privacy, tucked away without disruptions. Every bedroom has an ensuite bathroom and walk-in closet, with beautiful expansive windows that bring outdoors in. The Chef's kitchen has top of the line stainless steel appliances, Advantium oven, two additional ovens, ice maker, large built-in wine frig, with a walk-in pantry & extra full size refrigerator. The dining room has floor to ceiling windows as well, & another smaller family room off the kitchen, which is a perfect space for breakfast table & keeping room, or second den. Additional features to this wonderful home are the oversized 4 car garage with EV charger, which also has an additional 1111sq ft expansive bonus room, connected with the back staircase in the house. It has a full bathroom, workout room, large bonus room & closet with access to walk-in attic space, and could easily be converted to an in-law suite or studio space. The architectural lines, sophisticated finishes, & abundant natural light are designed to connect you with the beauty outside, to create an atmosphere that is simultaneously elegant & inviting. It is more than a home - it is a lifestyle.
Active
$3,575,000
6532 Jocelyn Hollow Rd, Nashville, TN 37205
4beds
6,348sqft
Single Family Residence, Residential
Built in 2022
0.96 Acres Lot
$-- Zestimate®
$563/sqft
$-- HOA
What's special
Gas fireplaceWorkout roomWalk-in pantryBackyard retreat for privacyArchitectural and contemporary eleganceCovered patioAbundant natural light
- 14 days
- 928
- 54
Likely to sell faster than
Zillow last checked:
Listing updated:
Listed by:
Melanie Jeansonne 615-405-7276,
Fridrich & Clark Realty 615-327-4800
Source: RealTracs MLS as distributed by MLS GRID,MLS#: 3602460
Facts & features
Interior
Bedrooms & bathrooms
- Bedrooms: 4
- Bathrooms: 7
- Full bathrooms: 6
- 1/2 bathrooms: 1
- Main level bedrooms: 4
Bedroom 1
- Features: Suite
- Level: Suite
- Area: 320 Square Feet
- Dimensions: 20x16
Bedroom 2
- Features: Bath
- Level: Bath
- Area: 196 Square Feet
- Dimensions: 14x14
Bedroom 3
- Features: Bath
- Level: Bath
- Area: 196 Square Feet
- Dimensions: 14x14
Bedroom 4
- Features: Bath
- Level: Bath
- Area: 224 Square Feet
- Dimensions: 16x14
Primary bathroom
- Features: Double Vanity
- Level: Double Vanity
Den
- Area: 273 Square Feet
- Dimensions: 21x13
Dining room
- Features: Separate
- Level: Separate
- Area: 224 Square Feet
- Dimensions: 16x14
Kitchen
- Features: Pantry
- Level: Pantry
- Area: 264 Square Feet
- Dimensions: 22x12
Living room
- Features: Great Room
- Level: Great Room
- Area: 342 Square Feet
- Dimensions: 19x18
Other
- Features: Office
- Level: Office
- Area: 192 Square Feet
- Dimensions: 16x12
Recreation room
- Features: Second Floor
- Level: Second Floor
- Area: 624 Square Feet
- Dimensions: 26x24
Heating
- Central
Cooling
- Central Air
Appliances
- Included: Double Oven, Electric Oven, Gas Range, Dishwasher, Disposal, Ice Maker, Microwave, Refrigerator, Stainless Steel Appliance(s), Water Purifier
- Laundry: Washer Hookup
Features
- Built-in Features, Ceiling Fan(s), Extra Closets, High Ceilings, Open Floorplan, Pantry, Walk-In Closet(s), High Speed Internet
- Flooring: Carpet, Wood, Tile
- Basement: Crawl Space,None
- Number of fireplaces: 1
- Fireplace features: Gas, Living Room
Interior area
- Total structure area: 6,348
- Total interior livable area: 6,348 sqft
- Finished area above ground: 6,348
Video & virtual tour
Property
Parking
- Total spaces: 8
- Parking features: Garage Door Opener, Garage Faces Side, Concrete, Driveway
- Garage spaces: 4
- Uncovered spaces: 4
Features
- Levels: Two
- Stories: 2
- Patio & porch: Patio, Covered
Lot
- Size: 0.96 Acres
- Dimensions: 160 x 242
Details
- Parcel number: 11514001100
- Special conditions: Standard
Construction
Type & style
- Home type: SingleFamily
- Architectural style: Contemporary
- Property subtype: Single Family Residence, Residential
Materials
- Brick
- Roof: Asphalt
Condition
- New construction: No
- Year built: 2022
Utilities & green energy
- Sewer: Public Sewer
- Water: Public
- Utilities for property: Water Available, Cable Connected
Green energy
- Energy efficient items: Windows
Community & HOA
Community
- Security: Smoke Detector(s), Smart Camera(s)/Recording
- Subdivision: West Meade Farms
HOA
- Has HOA: No
Location
- Region: Nashville
Financial & listing details
- Price per square foot: $563/sqft
- Tax assessed value: $2,938,500
- Annual tax amount: $20,672
- Date on market: 9/29/2026
Estimated market value
Not available
Estimated sales range
Not available
Not available
Price history
| Date | Event | Price |
|---|---|---|
| 9/29/2026 | Listed for sale | $3,575,000-10.1%$563/sqft |
Source:  RealTracs MLS as distributed by MLS GRID #3602460 Report a problem RealTracs MLS as distributed by MLS GRID #3602460 Report a problem | ||
| 9/24/2026 | Listing removed | $3,975,000$626/sqft |
Source: RealTracs MLS as distributed by MLS GRID #3527586 Report a problem | ||
| 8/29/2026 | Listed for sale | $3,975,000+37.1%$626/sqft |
Source: RealTracs MLS as distributed by MLS GRID #3527586 Report a problem | ||
| 7/1/2024 | Sold | $2,900,000-3%$457/sqft |
Source: RealTracs MLS as distributed by MLS GRID #2559476 Report a problem | ||
| 6/27/2024 | Pending sale | $2,990,000$471/sqft |
Source: RealTracs MLS as distributed by MLS GRID #2559476 Report a problem | ||
| 5/13/2024 | Price change | $2,990,000-8%$471/sqft |
Source: RealTracs MLS as distributed by MLS GRID #2559476 Report a problem | ||
| 4/8/2024 | Listed for sale | $3,250,000$512/sqft |
Source: RealTracs MLS as distributed by MLS GRID #2559476 Report a problem | ||
| 4/1/2024 | Contingent | $3,250,000$512/sqft |
Source: RealTracs MLS as distributed by MLS GRID #2559476 Report a problem | ||
| 3/21/2024 | Listed for sale | $3,250,000$512/sqft |
Source: RealTracs MLS as distributed by MLS GRID #2559476 Report a problem | ||
| 1/4/2024 | Contingent | $3,250,000$512/sqft |
Source: RealTracs MLS as distributed by MLS GRID #2559476 Report a problem | ||
| 8/14/2023 | Listed for sale | $3,250,000-5.8%$512/sqft |
Source: RealTracs MLS as distributed by MLS GRID #2559476 Report a problem | ||
| 8/14/2023 | Listing removed | -- |
Source: RealTracs MLS as distributed by MLS GRID #2518501 Report a problem | ||
| 5/12/2023 | Listed for sale | $3,450,000-1.4%$543/sqft |
Source: RealTracs MLS as distributed by MLS GRID #2518501 Report a problem | ||
| 3/13/2023 | Listing removed | -- |
Source: RealTracs MLS as distributed by MLS GRID #2475576 Report a problem | ||
| 3/9/2023 | Contingent | $3,499,000$551/sqft |
Source: RealTracs MLS as distributed by MLS GRID #2475576 Report a problem | ||
| 3/8/2023 | Pending sale | $3,499,000$551/sqft |
Source: RealTracs MLS as distributed by MLS GRID #2475576 Report a problem | ||
| 3/8/2023 | Contingent | $3,499,000$551/sqft |
Source: RealTracs MLS as distributed by MLS GRID #2475576 Report a problem | ||
| 1/12/2023 | Price change | $3,499,000-7.9%$551/sqft |
Source: RealTracs MLS as distributed by MLS GRID #2475576 Report a problem | ||
| 10/10/2022 | Listed for sale | $3,799,000-5%$598/sqft |
Source: RealTracs MLS as distributed by MLS GRID #2447676 Report a problem | ||
| 10/10/2022 | Listing removed | -- |
Source: RealTracs MLS as distributed by MLS GRID #2431847 Report a problem | ||
| 9/9/2022 | Listed for sale | $4,000,000+733.3%$630/sqft |
Source: RealTracs MLS as distributed by MLS GRID #2431847 Report a problem | ||
| 1/19/2021 | Sold | $480,000+71.4%$76/sqft |
Source: Public Record Report a problem | ||
| 5/30/2008 | Sold | $280,000$44/sqft |
Source: Public Record Report a problem | ||
Public tax history
| Year | Property taxes | Tax assessment |
|---|---|---|
| 2025 | $20,672 +36.7% | $734,625 +58.1% |
| 2024 | $15,122 | $464,725 |
| 2023 | $15,122 +225.5% | $464,725 +225.5% |
| 2022 | $4,646 +73.9% | $142,775 +75.7% |
| 2021 | $2,672 +26.6% | $81,250 +62.5% |
| 2020 | $2,111 +33.8% | $50,000 |
| 2019 | $1,578 | $50,000 |
| 2018 | $1,578 | $50,000 |
| 2017 | $1,578 | $50,000 +14.3% |
| 2016 | $1,578 -20.2% | $43,750 |
| 2015 | $1,976 | $43,750 |
| 2014 | $1,976 | $43,750 |
| 2013 | -- | $43,750 -7.9% |
| 2012 | -- | $47,500 |
| 2011 | -- | $47,500 |
| 2010 | -- | $47,500 |
| 2009 | -- | $47,500 -58% |
| 2008 | -- | $113,100 |
| 2007 | -- | $113,100 |
| 2006 | -- | -- |
| 2005 | -- | -- |
| 2004 | -- | -- |
| 2003 | -- | -- |
| 2002 | -- | -- |
| 2001 | -- | -- |
| 2000 | -- | -- |
Find assessor info on the county website
Monthly payment
Est. payment
Payment breakdown
Explore the cost of this home by adjusting the details. Changes won't be saved.Climate risks
Neighborhood: West Meade
Nearby schools
Schools provided by the listing agent
- Elementary: Westmeade Elementary
- Middle: Bellevue Middle
- High: James Lawson High School
Source: RealTracs MLS as distributed by MLS GRID. This data may not be complete. We recommend contacting the local school district to confirm school assignments for this home.
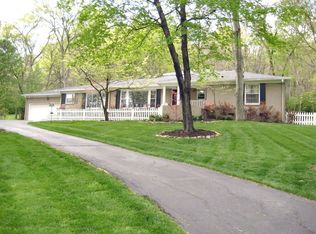
- $1,000,0003 bd2 ba2.4k sqft6528 Jocelyn Hollow Rd, Nashville, TN 37205Pending

- $862,9004 bd2 ba2.5k sqft6536 Jocelyn Hollow Rd, Nashville, TN 37205Off Market
- $1,156,4003 bd3 ba2.6k sqft405 Grayson Dr, Nashville, TN 37205Off Market
- $1,102,2004 bd3 ba3.6k sqft6524 Jocelyn Hollow Rd, Nashville, TN 37205Off Market
Similar homes
- $3,620,0005 bd7 ba6k sqft6523 Currywood Dr, Nashville, TN 37205For Sale
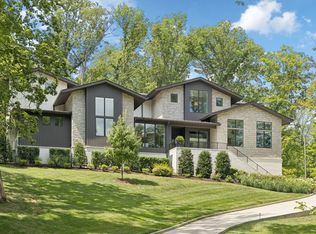
 MLS ID #3190575, Axel Reed. RealTracs MLS as distributed by MLS GRID
 - $3,450,0004 bd4 ba5.2k sqft4301 Lillywood Rd, Nashville, TN 37205For Sale
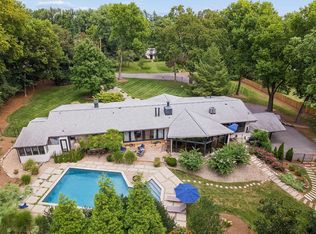 MLS ID #3610607, Richard B French. RealTracs MLS as distributed by MLS GRID
 - $3,500,0005 bd5 ba5.3k sqft1109 Sparta Rd, Nashville, TN 37205For Sale
 MLS ID #3315986, Christy Reed. RealTracs MLS as distributed by MLS GRID
 - $3,699,0005 bd7 ba4.8k sqft134 Taggart Ave, Nashville, TN 37205For Sale
 MLS ID #3312512, Scott Pettus. RealTracs MLS as distributed by MLS GRID
 - $3,349,9005 bd7 ba5.4k sqft714 Shawnee Dr, Nashville, TN 37205New ConstructionMLS ID #3546594, Christopher Fike. RealTracs MLS as distributed by MLS GRID
- $3,750,0005 bd7 ba6.2k sqft1019 Davidson Rd, Nashville, TN 37205New ConstructionMLS ID #3219983, Landen Dwane Crews, CREN®, ABR®. RealTracs MLS as distributed by MLS GRID
- $2,995,0005 bd5 ba5.4k sqft848 W Hillwood Dr, Nashville, TN 37205For SaleMLS ID #3545406, Amy V Weis. RealTracs MLS as distributed by MLS GRID
- $3,499,0005 bd7 ba5.5k sqft6612 Fleetwood Dr, Nashville, TN 37209New ConstructionMLS ID #3602638, Alex Bars. RealTracs MLS as distributed by MLS GRID
- $2,950,0006 bd7 ba5.6k sqft906 Lynnwood Blvd, Nashville, TN 37205For SaleMLS ID #3530035, Gabriela Lira Sjogren. RealTracs MLS as distributed by MLS GRID
- $4,250,0004 bd6 ba5.7k sqft118 Bonaventure Pl, Nashville, TN 37205For SaleMLS ID #3199062, Richard B French. RealTracs MLS as distributed by MLS GRID
- $4,300,0005 bd6 ba5.9k sqft710 Bresslyn Rd, Nashville, TN 37205For SaleMLS ID #3314282, Grace Oneal Clayton. RealTracs MLS as distributed by MLS GRID
- $2,995,0005 bd5 ba4.1k sqft508 Lynnwood Blvd, Nashville, TN 37205For SaleMLS ID #3520397, Melody Burr. RealTracs MLS as distributed by MLS GRID
- $3,200,0005 bd6 ba5.1k sqft6449 Fleetwood Dr, Nashville, TN 37209For SaleMLS ID #3242700, Laura Cullum Hood. RealTracs MLS as distributed by MLS GRID
- $2,899,9925 bd6 ba5.7k sqft105 Keyway Dr, Nashville, TN 37205New ConstructionMLS ID #3530147, Aaron Goins. RealTracs MLS as distributed by MLS GRID
- $4,200,0004 bd6 ba5k sqft2108 Timberwood Pl, Nashville, TN 37215For SaleMLS ID #3593050, Happy Fulk. RealTracs MLS as distributed by MLS GRID
- $3,275,0006 bd7 ba8.3k sqft860 Brook Hollow Rd, Nashville, TN 37205New ConstructionMLS ID #3530537, Maria Recio. RealTracs MLS as distributed by MLS GRID
- $2,695,0005 bd5 ba5k sqft4427 Lealand Ln, Nashville, TN 37204For SaleMLS ID #3615460, Gary Ashton. RealTracs MLS as distributed by MLS GRID
- $3,199,0004 bd4 ba4.3k sqft2804 Hawthorne Pl, Nashville, TN 37212For SaleMLS ID #3603588, Richard B French. RealTracs MLS as distributed by MLS GRID
- $2,550,0004 bd6 ba5.5k sqft2313 Warfield Ln, Nashville, TN 37215For SaleMLS ID #3602579, Michelle Glass. RealTracs MLS as distributed by MLS GRID
- $3,750,0005 bd8 ba5.7k sqft2301 Warfield Ln, Nashville, TN 37215For SaleMLS ID #3542411, Josh Anderson. RealTracs MLS as distributed by MLS GRID
