Belle Meade Boheme. Retreat to the end of the Lillywood cul-de-sac for refuge, sanctuary and shelter. Built in 1956, this mid-century home has undergone several remodeling projects. An oversized gunite pool is tucked into the heavily landscaped, acre plus site. But, it is the casual, comfortable one story living in oversized rooms flooded with light that will draw you in. Public spaces with huge expanses of glass flow easily. Private space for a studio or library exists. The large primary suite includes a spa like bath including an infrared sauna. Direct access to the pool and outdoor shower makes everyday a vacation day! Three additional guest rooms on the main level and an above grade, unique terrace level 'man cave' , with kitchenette, 'workshop' closet and lots of hobby storage round out this unique opportunity.
Active
$3,450,000
4301 Lillywood Rd, Nashville, TN 37205
4beds
5,273sqft
Single Family Residence, Residential
Built in 1956
1.11 Acres Lot
$-- Zestimate®
$654/sqft
$-- HOA
What's special
Oversized gunite poolLarge primary suite
- 11 days
- 1,253
- 110
Likely to sell faster than
Zillow last checked:
Listing updated:
Listed by:
Richard B French 615-604-2323,
French King Fine Properties 615-292-2622
Source: RealTracs MLS as distributed by MLS GRID,MLS#: 3610607
Facts & features
Interior
Bedrooms & bathrooms
- Bedrooms: 4
- Bathrooms: 4
- Full bathrooms: 3
- 1/2 bathrooms: 1
- Main level bedrooms: 4
Bedroom 1
- Features: Suite
- Level: Suite
- Area: 432 Square Feet
- Dimensions: 27x16
Bedroom 2
- Features: Bath
- Level: Bath
- Area: 192 Square Feet
- Dimensions: 12x16
Bedroom 3
- Features: Extra Large Closet
- Level: Extra Large Closet
- Area: 192 Square Feet
- Dimensions: 16x12
Bedroom 4
- Features: Extra Large Closet
- Level: Extra Large Closet
- Area: 252 Square Feet
- Dimensions: 18x14
Primary bathroom
- Features: Suite
- Level: Suite
Den
- Features: Combination
- Level: Combination
- Area: 238 Square Feet
- Dimensions: 14x17
Kitchen
- Features: Eat-in Kitchen
- Level: Eat-in Kitchen
- Area: 357 Square Feet
- Dimensions: 21x17
Living room
- Features: Combination
- Level: Combination
- Area: 285 Square Feet
- Dimensions: 15x19
Other
- Features: Florida Room
- Level: Florida Room
- Area: 352 Square Feet
- Dimensions: 16x22
Recreation room
- Features: Basement Level
- Level: Basement Level
- Area: 644 Square Feet
- Dimensions: 28x23
Heating
- Central, Natural Gas
Cooling
- Central Air, Electric
Appliances
- Included: Built-In Electric Oven, Double Oven, Cooktop, Dishwasher, Disposal, Ice Maker, Refrigerator
- Laundry: Electric Dryer Hookup, Washer Hookup
Features
- Bookcases, Entrance Foyer, Pantry, Walk-In Closet(s), Wet Bar
- Flooring: Concrete, Wood, Tile
- Basement: Finished,Partial
- Number of fireplaces: 2
- Fireplace features: Gas, Living Room, Wood Burning
Interior area
- Total structure area: 5,273
- Total interior livable area: 5,273 sqft
- Finished area above ground: 4,073
- Finished area below ground: 1,200
Property
Parking
- Total spaces: 2
- Parking features: Attached
- Carport spaces: 2
Features
- Levels: Two
- Stories: 1
- Patio & porch: Patio, Covered, Deck
- Has private pool: Yes
- Pool features: In Ground
- Fencing: Back Yard
Lot
- Size: 1.11 Acres
- Dimensions: 230 x 210
- Features: Level
- Topography: Level
Details
- Parcel number: 11611005900
- Special conditions: Standard
Construction
Type & style
- Home type: SingleFamily
- Architectural style: Other
- Property subtype: Single Family Residence, Residential
Materials
- Brick
Condition
- New construction: No
- Year built: 1956
Utilities & green energy
- Sewer: Public Sewer
- Water: Public
- Utilities for property: Electricity Available, Natural Gas Available, Water Available
Community & HOA
Community
- Security: Security System
- Subdivision: Belle Meade
HOA
- Has HOA: No
Location
- Region: Nashville
Financial & listing details
- Price per square foot: $654/sqft
- Tax assessed value: $3,489,600
- Annual tax amount: $26,897
- Date on market: 10/2/2026
- Electric utility on property: Yes
Estimated market value
Not available
Estimated sales range
Not available
Not available
Price history
| Date | Event | Price |
|---|---|---|
| 10/2/2026 | Listed for sale | $3,450,000+11.3%$654/sqft |
Source:  RealTracs MLS as distributed by MLS GRID #3610607 Report a problem RealTracs MLS as distributed by MLS GRID #3610607 Report a problem | ||
| 1/1/2023 | Listing removed | -- |
Source: RealTracs MLS as distributed by MLS GRID #2442714 Report a problem | ||
| 11/11/2022 | Price change | $3,100,000-4.6%$588/sqft |
Source: RealTracs MLS as distributed by MLS GRID #2442714 Report a problem | ||
| 9/26/2022 | Listed for sale | $3,250,000+233.3%$616/sqft |
Source: RealTracs MLS as distributed by MLS GRID #2442714 Report a problem | ||
| 10/14/2013 | Sold | $974,999-2.5%$185/sqft |
Source: RealTracs MLS as distributed by MLS GRID #1471689 Report a problem | ||
| 7/31/2013 | Price change | $999,999-16.3%$190/sqft |
Source: Zeitlin & Co., Realtors #1471689 Report a problem | ||
| 6/7/2013 | Price change | $1,195,000-4.4%$227/sqft |
Source: Zeitlin & Co., Realtors #1453302 Report a problem | ||
| 5/23/2013 | Listed for sale | $1,250,000$237/sqft |
Source: TheDailyClassifieds.Com #1453302 Report a problem | ||
Public tax history
| Year | Property taxes | Tax assessment |
|---|---|---|
| 2025 | $26,897 +49.9% | $872,400 +66.3% |
| 2024 | $17,949 | $524,525 |
| 2023 | $17,949 | $524,525 |
| 2022 | $17,949 -0.9% | $524,525 |
| 2021 | $18,112 +26.7% | $524,525 +50% |
| 2020 | $14,292 +33.8% | $349,600 |
| 2019 | $10,680 +1.4% | $349,600 |
| 2018 | $10,530 +9.3% | $349,600 |
| 2017 | $9,631 | $349,600 +23.8% |
| 2016 | $9,631 -13.1% | $282,375 |
| 2015 | $11,080 | $282,375 |
| 2014 | $11,080 | $282,375 |
| 2013 | -- | $282,375 +2.7% |
| 2012 | -- | $275,000 |
| 2011 | -- | $275,000 |
| 2010 | -- | $275,000 -15.8% |
| 2009 | -- | $326,625 +19.2% |
| 2008 | -- | $274,125 |
| 2007 | -- | $274,125 |
| 2006 | -- | -- |
| 2005 | -- | -- |
| 2004 | -- | -- |
| 2003 | -- | -- |
| 2002 | -- | -- |
| 2001 | -- | -- |
| 2000 | -- | -- |
Find assessor info on the county website
Monthly payment
Est. payment
Payment breakdown
Explore the cost of this home by adjusting the details. Changes won't be saved.Climate risks
Neighborhood: Belle Meade
Nearby schools
Schools provided by the listing agent
- Elementary: Julia Green Elementary
- Middle: John Trotwood Moore Middle
- High: Hillsboro Comp High School
Source: RealTracs MLS as distributed by MLS GRID. This data may not be complete. We recommend contacting the local school district to confirm school assignments for this home.
Similar homes
- $3,500,0005 bd5 ba5.8k sqft206 Hillwood Blvd, Nashville, TN 37205For Sale

 MLS ID #3530948, Kristee Dickson. RealTracs MLS as distributed by MLS GRID
 - $3,575,0004 bd7 ba6.3k sqft6532 Jocelyn Hollow Rd, Nashville, TN 37205For Sale
 MLS ID #3602460, Melanie Jeansonne. RealTracs MLS as distributed by MLS GRID
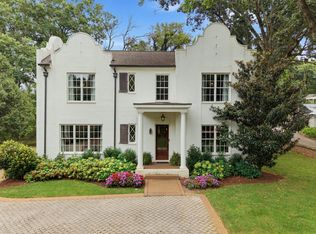
 - $2,995,0005 bd5 ba4.1k sqft508 Lynnwood Blvd, Nashville, TN 37205For Sale
 MLS ID #3520397, Melody Burr. RealTracs MLS as distributed by MLS GRID
 - $3,490,0005 bd6 ba5k sqft1018 Gateway Ln, Nashville, TN 37220For Sale
 MLS ID #3278565, Vivian Armstrong. RealTracs MLS as distributed by MLS GRID
 - $4,250,0004 bd6 ba5.7k sqft118 Bonaventure Pl, Nashville, TN 37205For SaleMLS ID #3199062, Richard B French. RealTracs MLS as distributed by MLS GRID
- $3,500,0005 bd5 ba5.3k sqft1109 Sparta Rd, Nashville, TN 37205For SaleMLS ID #3315986, Christy Reed. RealTracs MLS as distributed by MLS GRID
- $2,800,0005 bd5 ba4.4k sqft225 Mockingbird Rd, Nashville, TN 37205For SaleMLS ID #3592022, Shamille Shemi Wharton. RealTracs MLS as distributed by MLS GRID
- $3,199,0004 bd4 ba4.3k sqft2804 Hawthorne Pl, Nashville, TN 37212For SaleMLS ID #3603588, Richard B French. RealTracs MLS as distributed by MLS GRID
- $3,620,0005 bd7 ba6k sqft6523 Currywood Dr, Nashville, TN 37205For SaleMLS ID #3190575, Axel Reed. RealTracs MLS as distributed by MLS GRID
- $3,699,0005 bd7 ba4.8k sqft134 Taggart Ave, Nashville, TN 37205For SaleMLS ID #3312512, Scott Pettus. RealTracs MLS as distributed by MLS GRID
- $2,950,0006 bd7 ba5.6k sqft906 Lynnwood Blvd, Nashville, TN 37205For SaleMLS ID #3530035, Gabriela Lira Sjogren. RealTracs MLS as distributed by MLS GRID
- $2,995,0005 bd5 ba5.4k sqft848 W Hillwood Dr, Nashville, TN 37205For SaleMLS ID #3545406, Amy V Weis. RealTracs MLS as distributed by MLS GRID
- $3,400,0004 bd4 ba4.4k sqft5360 Hillsboro Pike, Nashville, TN 37215For SaleMLS ID #3248212, Stephen Miller. RealTracs MLS as distributed by MLS GRID
- $3,990,0005 bd7 ba5.8k sqft129 Haverford Dr, Nashville, TN 37205For SaleMLS ID #3610258, Alex Helton. RealTracs MLS as distributed by MLS GRID
- $3,499,0005 bd7 ba5.5k sqft6612 Fleetwood Dr, Nashville, TN 37209New ConstructionMLS ID #3602638, Alex Bars. RealTracs MLS as distributed by MLS GRID
- $3,349,9005 bd7 ba5.4k sqft714 Shawnee Dr, Nashville, TN 37205New ConstructionMLS ID #3546594, Christopher Fike. RealTracs MLS as distributed by MLS GRID
- $3,200,0005 bd6 ba5.1k sqft6449 Fleetwood Dr, Nashville, TN 37209For SaleMLS ID #3242700, Laura Cullum Hood. RealTracs MLS as distributed by MLS GRID
- $3,499,0005 bd5 ba6.5k sqft5543 Stanford Dr, Nashville, TN 37215For SaleMLS ID #3011615, Emily McNeilly. RealTracs MLS as distributed by MLS GRID
- $1,950,0004 bd5 ba3.8k sqft824 Belton Dr, Nashville, TN 37205For SaleMLS ID #3546488, Allen Huggins. RealTracs MLS as distributed by MLS GRID
- $4,200,0004 bd6 ba5k sqft2108 Timberwood Pl, Nashville, TN 37215For SaleMLS ID #3593050, Happy Fulk. RealTracs MLS as distributed by MLS GRID
