Welcome to 134 Taggart Ave located in the heart of the highly coveted Belle Meade Highlands neighborhood! Beautifully constructed 2022 custom build designed by Allard Ward Architects and built by Worcester Bryan Contractors Inc. Open floor plan flooded with natural light and gorgeous white oak floors throughout. Gourmet kitchen featuring caesarstone counters, Sub-Zero refrigerator, a Wolf cooktop, custom tile backsplash, a GE double oven, a Cove dishwasher, and a Zephyr dual-temperature wine fridge. Laundry rooms upstairs and down provide extra daily convenience. Screened porch with pine ceilings, a gas-log fireplace, perfect for year-round outdoor enjoyment. His-and-her walk-in closets in the primary suite, custom-built by California Closets. The level, corner lot provides plentiful parking and ease of garage access. Primary suite downstairs and all guest bedrooms up, all of which have a bathroom. 5th bedroom currently used as large office. Fully fenced back yard for privacy and space for kids and pets alike. The upstairs closet off the media room is already roughed in for plumbing, offering flexibility for a future bathroom. 10 minutes to Green Hills and just 20 minutes to downtown Nashville provide convenience while being in one of Nashville's most sought after family neighborhoods. Zoned Julia Green Elementary!
Coming soon / hold
$3,850,000
134 Taggart Ave, Nashville, TN 37205
5beds
4,895sqft
:
Get pre-qualified$23,799/mo
Single Family Residence, Residential
Built in 2022
0.49 Acres Lot
$-- Zestimate®
$787/sqft
$-- HOA
What's special
- 4 days |
- 433 |
- 15 |
Zillow last checked:
Listing updated:
Listed by:
Scott Pettus 615-714-0905,
Scott Pettus Realty 615-714-0905
Source: RealTracs MLS as distributed by MLS GRID,MLS#: 3312512
Facts & features
Interior
Bedrooms & bathrooms
- Bedrooms: 5
- Bathrooms: 7
- Full bathrooms: 5
- 1/2 bathrooms: 2
- Main level bedrooms: 1
Bedroom 1
- Features: Suite
- Level: Suite
- Area: 345 Square Feet
- Dimensions: 23x15
Bedroom 2
- Features: Extra Large Closet
- Level: Extra Large Closet
- Area: 330 Square Feet
- Dimensions: 22x15
Bedroom 3
- Features: Bath
- Level: Bath
- Area: 224 Square Feet
- Dimensions: 16x14
Bedroom 4
- Features: Bath
- Level: Bath
- Area: 224 Square Feet
- Dimensions: 16x14
Dining room
- Features: Combination
- Level: Combination
- Area: 238 Square Feet
- Dimensions: 17x14
Kitchen
- Area: 228 Square Feet
- Dimensions: 19x12
Living room
- Features: Great Room
- Level: Great Room
- Area: 320 Square Feet
- Dimensions: 20x16
Other
- Features: Bedroom 5
- Level: Bedroom 5
- Area: 210 Square Feet
- Dimensions: 15x14
Other
- Features: Office
- Level: Office
- Area: 49 Square Feet
- Dimensions: 7x7
Recreation room
- Features: Second Floor
- Level: Second Floor
- Area: 500 Square Feet
- Dimensions: 25x20
Heating
- Central, Natural Gas
Cooling
- Central Air, Electric
Appliances
- Included: Double Oven, Gas Range, Dishwasher, Disposal, Dryer, ENERGY STAR Qualified Appliances, Freezer, Microwave, Refrigerator, Stainless Steel Appliance(s), Washer, Smart Appliance(s)
- Laundry: Electric Dryer Hookup, Washer Hookup
Features
- Built-in Features, Ceiling Fan(s), Entrance Foyer, Extra Closets, High Ceilings, Open Floorplan, Pantry, Walk-In Closet(s), Wet Bar, Kitchen Island
- Flooring: Wood, Tile
- Basement: Crawl Space
- Number of fireplaces: 2
- Fireplace features: Gas, Wood Burning
Interior area
- Total structure area: 4,895
- Total interior livable area: 4,895 sqft
- Finished area above ground: 4,895
Property
Parking
- Total spaces: 7
- Parking features: Garage Faces Side, Circular Driveway, Parking Pad
- Garage spaces: 2
- Uncovered spaces: 5
Features
- Levels: Two
- Stories: 2
- Patio & porch: Screened
- Fencing: Back Yard
Lot
- Size: 0.49 Acres
- Dimensions: 114 x 200
- Features: Level
- Topography: Level
Details
- Parcel number: 13005007100
- Special conditions: Standard
- Other equipment: Dehumidifier
Construction
Type & style
- Home type: SingleFamily
- Architectural style: Cottage
- Property subtype: Single Family Residence, Residential
Materials
- Hardboard Siding, Stone, Stucco
- Roof: Shingle
Condition
- New construction: No
- Year built: 2022
Utilities & green energy
- Sewer: Public Sewer
- Water: Public
- Utilities for property: Electricity Available, Natural Gas Available, Water Available
Green energy
- Energy efficient items: Insulation
Community & HOA
Community
- Security: Carbon Monoxide Detector(s), Fire Alarm, Security System, Smoke Detector(s), Smart Camera(s)/Recording
- Subdivision: Highlands Of Belle Meade
HOA
- Has HOA: No
Location
- Region: Nashville
Financial & listing details
- Price per square foot: $787/sqft
- Tax assessed value: $2,221,000
- Annual tax amount: $15,625
- Date on market: 7/30/2026
- Electric utility on property: Yes
Estimated market value
Not available
Estimated sales range
Not available
Not available
Price history
| Date | Event | Price |
|---|---|---|
| 5/28/2013 | Sold | $585,000$120/sqft |
Source:  RealTracs MLS as distributed by MLS GRID #1441827 Report a problem RealTracs MLS as distributed by MLS GRID #1441827 Report a problem | ||
| 4/13/2013 | Listed for sale | $585,000+10.4%$120/sqft |
Source: TheDailyClassifieds.Com #1441827 Report a problem | ||
| 3/30/2010 | Sold | $530,000-3.5%$108/sqft |
Source: Public Record Report a problem | ||
| 12/20/2009 | Price change | $549,000-2.8%$112/sqft |
Source: Fridrich & Clark Realty #1122310 Report a problem | ||
| 11/1/2009 | Price change | $565,000-3.4%$115/sqft |
Source: TheDailyClassifieds.Com #1122310 Report a problem | ||
| 10/2/2009 | Listed for sale | $585,000+51.9%$120/sqft |
Source: TheDailyClassifieds.Com #1122310 Report a problem | ||
| 10/11/2002 | Sold | $385,000$79/sqft |
Source: Public Record Report a problem | ||
Public tax history
| Year | Property taxes | Tax assessment |
|---|---|---|
| 2025 | $15,625 +34.2% | $555,250 +55.2% |
| 2024 | $11,645 | $357,875 |
| 2023 | $11,645 +207.5% | $357,875 +207.5% |
| 2022 | $3,787 -36.4% | $116,375 -35.8% |
| 2021 | $5,959 -5.9% | $181,225 +20.8% |
| 2020 | $6,333 +33.8% | $150,025 |
| 2019 | $4,733 | $150,025 |
| 2018 | $4,733 +0% | $150,025 |
| 2017 | $4,733 | $150,025 +33.4% |
| 2016 | $4,733 -6.8% | $112,425 |
| 2015 | $5,077 | $112,425 |
| 2014 | $5,077 | $112,425 |
| 2013 | -- | $112,425 -4.1% |
| 2012 | -- | $117,250 |
| 2011 | -- | $117,250 |
| 2010 | -- | $117,250 |
| 2009 | -- | $117,250 +20.4% |
| 2008 | -- | $97,400 |
| 2007 | -- | $97,400 |
| 2006 | -- | -- |
| 2005 | -- | -- |
| 2004 | -- | -- |
| 2003 | -- | -- |
| 2002 | -- | -- |
| 2001 | -- | -- |
| 2000 | -- | -- |
Find assessor info on the county website
Monthly payment
Est. payment
Payment breakdown
Explore the cost of this home by adjusting the details. Changes won't be saved.Climate risks
Neighborhood: Belle Meade
Nearby schools
GreatSchools rating
- 9/10Julia Green Elementary SchoolGrades: K-5Distance: 2.2 mi
- 8/10John T. Moore Middle SchoolGrades: 6-8Distance: 3.8 mi
- 6/10Hillsboro High SchoolGrades: 9-12Distance: 3.4 mi
Schools provided by the listing agent
- Elementary: Julia Green Elementary
- Middle: John Trotwood Moore Middle
- High: Hillsboro Comp High School
Source: RealTracs MLS as distributed by MLS GRID. This data may not be complete. We recommend contacting the local school district to confirm school assignments for this home.
- $2,246,2004 bd4 ba3.5k sqft132 Taggart Ave, Nashville, TN 37205Off Market
- $4,000,0004 bd6 ba5.3k sqft130 Taggart Ave, Nashville, TN 37205Sold
- $2,249,3004 bd4 ba3.3k sqft216 Heady Dr, Nashville, TN 37205Off Market
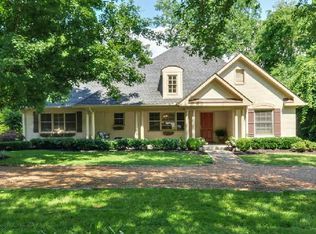
- $2,529,9003 bd4 ba4k sqft131 Gilman Ave, Nashville, TN 37205Off Market
- $2,216,7004 bd2 ba3.4k sqft218 Heady Dr, Nashville, TN 37205Off Market
- $3,262,0003 bd2 ba1.4k sqft214 Heady Dr, Nashville, TN 37205Off Market
- $3,303,2004 bd5 ba5.2k sqft135 Taggart Ave, Nashville, TN 37205Off Market
- $2,296,0004 bd3 ba3.5k sqft133 Taggart Ave, Nashville, TN 37205Off Market
A local agent can set up tours, give advice and negotiate with sellers.
A local lender can help you make sure your offer is ready when you are.
Similar homes
- $3,675,0005 bd5 ba5.3k sqft1109 Sparta Rd, Nashville, TN 37205For Sale

 MLS ID #3315986, Christy Reed. RealTracs MLS as distributed by MLS GRID
 - $4,500,0005 bd6 ba5.9k sqft710 Bresslyn Rd, Nashville, TN 37205For Sale
 MLS ID #3314282, Grace Oneal Clayton. RealTracs MLS as distributed by MLS GRID
 - $3,775,0005 bd7 ba4.5k sqft4401 Iroquois Ave, Nashville, TN 37205New Construction
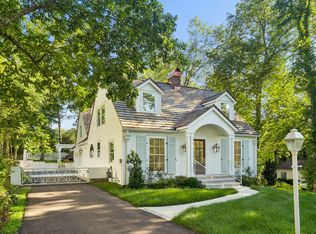 MLS ID #3245412, Johnna Scott. RealTracs MLS as distributed by MLS GRID
 - $2,999,9925 bd6 ba5.7k sqft105 Keyway Dr, Nashville, TN 37205New Construction
 MLS ID #3319176, Aaron Goins. RealTracs MLS as distributed by MLS GRID
 - $3,620,0005 bd7 ba6k sqft6523 Currywood Dr, Nashville, TN 37205For SaleMLS ID #3190575, Axel Reed. RealTracs MLS as distributed by MLS GRID
- $3,295,0005 bd5 ba5.4k sqft848 W Hillwood Dr, Nashville, TN 37205For SaleMLS ID #3264018, Amy V Weis. RealTracs MLS as distributed by MLS GRID
- $4,250,0005 bd7 ba6.6k sqft1113 Glenwood Ave, Nashville, TN 37204For SaleMLS ID #3304278, Amy Shaffer. RealTracs MLS as distributed by MLS GRID
- $2,499,0005 bd5 ba4.4k sqft704A Crescent Rd, Nashville, TN 37205For SaleMLS ID #3309018, Shelly Bearden. RealTracs MLS as distributed by MLS GRID
- $3,399,9005 bd7 ba5.4k sqft714 Shawnee Dr, Nashville, TN 37205New ConstructionMLS ID #3226271, Christopher Fike. RealTracs MLS as distributed by MLS GRID
- $3,200,0005 bd6 ba5.1k sqft6449 Fleetwood Dr, Nashville, TN 37209For SaleMLS ID #3242700, Laura Cullum Hood. RealTracs MLS as distributed by MLS GRID
- $4,200,0004 bd6 ba5k sqft2108 Timberwood Pl, Nashville, TN 37215For SaleMLS ID #3247707, Happy Fulk. RealTracs MLS as distributed by MLS GRID
- $2,999,9005 bd7 ba5.8k sqft706 Brook Hollow Rd, Nashville, TN 37205New ConstructionMLS ID #3270488, Brandon Bubis. RealTracs MLS as distributed by MLS GRID
- $3,400,0007 bd9 ba6.6k sqft6551 Brownlee Dr, Nashville, TN 37205For SaleMLS ID #3189957, JONATHAN HARRIS. RealTracs MLS as distributed by MLS GRID
- $3,995,0005 bd6 ba5.9k sqft827 Maxwell Ct, Nashville, TN 37220For SaleMLS ID #3232544, Jonathan Rivers. RealTracs MLS as distributed by MLS GRID
- $3,499,0005 bd6 ba6.2k sqft3311 Skyline Dr, Nashville, TN 37215For SaleMLS ID #3166778, Adam Burke. RealTracs MLS as distributed by MLS GRID
- $3,575,0005 bd7 ba5.5k sqft6612 Fleetwood Dr, Nashville, TN 37209New ConstructionMLS ID #3220998, Alex Bars. RealTracs MLS as distributed by MLS GRID
- $2,650,0004 bd5 ba4.3k sqft3333 Trimble Rd, Nashville, TN 37215For SaleMLS ID #3304562, Kelia Brooke Wilson. RealTracs MLS as distributed by MLS GRID
- $3,199,0006 bd7 ba7.3k sqft4401 Milesdale Ct, Nashville, TN 37204For SaleMLS ID #3268566, Rachael Holman. RealTracs MLS as distributed by MLS GRID
- $2,850,0005 bd5 ba5k sqft4427 Lealand Ln, Nashville, TN 37204For SaleMLS ID #3183662, Gary Ashton. RealTracs MLS as distributed by MLS GRID
- $4,595,0005 bd6 ba7.2k sqft2803 Hemingway Dr, Nashville, TN 37215For SaleMLS ID #3133900, William (Jake) Griffin. RealTracs MLS as distributed by MLS GRID
