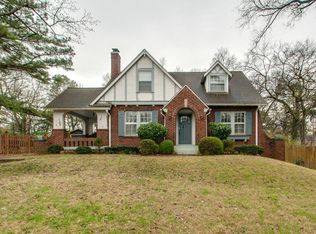
New Construction! This Tudor-style home in Lipscomb area of Green Hills is 6618 sq ft and features 5 bedrooms with ensuite baths and walk-in closets and two half baths. This brick house was thoughtfully designed, fits in seamlessly with the neighboring homes and is on a very special quiet, non-cut-through street. There are no HPRs in this well-established neighborhood. Zoned for Percy Priest Elem and Geographical Priority Zone for Glendale Elem and Waverly Belmont Elem. Modern features include an elevator, two staircases, underground power, scullery & 10' ceilings on main and 9' on second level. Thoughtful interiors and finishes honor the original house along with beautiful landscape design, stone work and irrigation/lighting system. Kitchen features a 13' marble topped island, custom cabinetry, paneled Sub-Zeros, Wolf appliances, built-in banquette seating and scullery with beverage fridge, dishwasher, Wolf oven & water bottle filling station. A few steps up from the kitchen, the living room has a wood burning gas starter fireplace with Venetian plaster wall surround, custom cabinetry, wood paneling trim detail and a screened porch with built-in heaters. The primary suite has abundant natural light, vaulted ceiling, and stone patio. The very large primary closet features a marble topped island, cabinet-front ready for full size washer/dryer and hidden storage in paneling for safe or valuables. Second level offers 3 bedrooms, flex space for wellness/fitness room or second office, bonus room, laundry room and reading nook with built-ins. 3 car garage with EV connection and mudroom with cubbies & lots of storage. Buyers looking for a beautifully designed, quality constructed home in a truly special and conveniently located neighborhood, this is your house. Buyer and Buyer agent to verify all pertinent information.
Active
Price cut: $300K (8/16)
$3,950,000
1113 Glenwood Ave, Nashville, TN 37204
5beds
6,618sqft
Single Family Residence, Residential
Built in 1939
0.4 Acres Lot
$-- Zestimate®
$597/sqft
$-- HOA
What's special
- 39 days
- 660
- 50
Zillow last checked:
Listing updated:
Listed by:
Amy Shaffer 615-498-1601,
Compass 615-383-6600
Source: RealTracs MLS as distributed by MLS GRID,MLS#: 3304278
Facts & features
Interior
Bedrooms & bathrooms
- Bedrooms: 5
- Bathrooms: 7
- Full bathrooms: 5
- 1/2 bathrooms: 2
- Main level bedrooms: 2
Bedroom 1
- Features: Full Bath
- Level: Full Bath
- Area: 252 Square Feet
- Dimensions: 18x14
Bedroom 2
- Features: Bath
- Level: Bath
- Area: 182 Square Feet
- Dimensions: 14x13
Bedroom 3
- Features: Bath
- Level: Bath
- Area: 228 Square Feet
- Dimensions: 12x19
Bedroom 4
- Features: Bath
- Level: Bath
- Area: 234 Square Feet
- Dimensions: 18x13
Primary bathroom
- Features: Double Vanity
- Level: Double Vanity
Dining room
- Features: Formal
- Level: Formal
- Area: 208 Square Feet
- Dimensions: 13x16
Other
- Area: 180 Square Feet
- Dimensions: 12x15
Kitchen
- Area: 425 Square Feet
- Dimensions: 25x17
Living room
- Features: Separate
- Level: Separate
- Area: 460 Square Feet
- Dimensions: 20x23
Other
- Features: Office
- Level: Office
- Area: 144 Square Feet
- Dimensions: 12x12
Other
- Features: Bedroom 5
- Level: Bedroom 5
- Area: 182 Square Feet
- Dimensions: 14x13
Recreation room
- Features: Second Floor
- Level: Second Floor
- Area: 315 Square Feet
- Dimensions: 21x15
Heating
- Heat Pump, Natural Gas
Cooling
- Central Air
Appliances
- Included: Dishwasher, Disposal, Freezer, Ice Maker, Microwave, Refrigerator
- Laundry: Electric Dryer Hookup, Washer Hookup
Features
- Bookcases, Built-in Features, Elevator, Entrance Foyer, Extra Closets, Pantry, Smart Thermostat, Walk-In Closet(s), Wet Bar, Kitchen Island
- Flooring: Wood, Tile
- Basement: Partially Finished
- Number of fireplaces: 1
- Fireplace features: Insert, Gas, Wood Burning
Interior area
- Total structure area: 6,618
- Total interior livable area: 6,618 sqft
- Finished area above ground: 6,260
- Finished area below ground: 358
Property
Parking
- Total spaces: 5
- Parking features: Garage Door Opener, Garage Faces Side, Concrete
- Garage spaces: 3
- Uncovered spaces: 2
Features
- Levels: Three Or More
- Stories: 2
- Patio & porch: Porch, Covered, Patio, Screened
Lot
- Size: 0.4 Acres
- Dimensions: 100 x 176
Details
- Parcel number: 13104020400
- Special conditions: Standard
- Other equipment: Irrigation System
Construction
Type & style
- Home type: SingleFamily
- Architectural style: Tudor
- Property subtype: Single Family Residence, Residential
Materials
- Brick, Hardboard Siding, Stone
- Roof: Asphalt
Condition
- New construction: No
- Year built: 1939
Utilities & green energy
- Sewer: Public Sewer
- Water: Public
- Utilities for property: Natural Gas Available, Water Available
Green energy
- Energy efficient items: Water Heater, Thermostat, Insulation
Community & HOA
Community
- Security: Smoke Detector(s)
- Subdivision: Park View
HOA
- Has HOA: No
Location
- Region: Nashville
Financial & listing details
- Price per square foot: $597/sqft
- Tax assessed value: $619,600
- Annual tax amount: $4,359
- Date on market: 7/24/2026
- Date available: 07/22/2026
Estimated market value
Not available
Estimated sales range
Not available
Not available
Price history
| Date | Event | Price |
|---|---|---|
| 8/16/2026 | Price change | $3,950,000-7.1%$597/sqft |
Source:  RealTracs MLS as distributed by MLS GRID #3304278 Report a problem RealTracs MLS as distributed by MLS GRID #3304278 Report a problem | ||
| 7/24/2026 | Listed for sale | $4,250,000+431.3%$642/sqft |
Source: RealTracs MLS as distributed by MLS GRID #3304278 Report a problem | ||
| 3/22/2024 | Sold | $800,000-15.8%$121/sqft |
Source: RealTracs MLS as distributed by MLS GRID #2701830 Report a problem | ||
| 1/30/2023 | Listing removed | -- |
Source: RealTracs MLS as distributed by MLS GRID #2437496 Report a problem | ||
| 1/2/2023 | Listed for sale | $949,900$144/sqft |
Source: RealTracs MLS as distributed by MLS GRID #2437496 Report a problem | ||
| 12/11/2022 | Listing removed | -- |
Source: RealTracs MLS as distributed by MLS GRID #2437496 Report a problem | ||
| 11/9/2022 | Price change | $949,900-15.6%$144/sqft |
Source: RealTracs MLS as distributed by MLS GRID #2437496 Report a problem | ||
| 9/9/2022 | Price change | $1,125,000-2.2%$170/sqft |
Source: RealTracs MLS as distributed by MLS GRID #2437496 Report a problem | ||
| 7/18/2022 | Price change | $1,150,000-8%$174/sqft |
Source: Owner Report a problem | ||
| 5/19/2022 | Listed for sale | $1,250,000$189/sqft |
Source: Owner Report a problem | ||
Public tax history
| Year | Property taxes | Tax assessment |
|---|---|---|
| 2025 | $4,359 +4.4% | $154,900 +20.7% |
| 2024 | $4,177 | $128,350 |
| 2023 | $4,177 | $128,350 |
| 2022 | $4,177 -1% | $128,350 |
| 2021 | $4,220 +9% | $128,350 +40% |
| 2020 | $3,871 +33.8% | $91,700 |
| 2019 | $2,893 | $91,700 |
| 2018 | $2,893 | $91,700 |
| 2017 | $2,893 | $91,700 +26.1% |
| 2016 | $2,893 -11.9% | $72,700 |
| 2015 | $3,283 | $72,700 |
| 2014 | $3,283 | $72,700 |
| 2013 | -- | $72,700 +24.6% |
| 2008 | -- | $58,350 |
| 2007 | -- | $58,350 |
| 2006 | -- | -- |
| 2005 | -- | -- |
| 2004 | -- | -- |
| 2003 | -- | -- |
| 2002 | -- | -- |
| 2001 | -- | -- |
| 2000 | -- | -- |
Find assessor info on the county website
Monthly payment
Est. payment
Payment breakdown
Explore the cost of this home by adjusting the details. Changes won't be saved.Climate risks
Neighborhood: Duncanwood Brookmeade
Nearby schools
Schools provided by the listing agent
- Elementary: Percy Priest Elementary
- Middle: John Trotwood Moore Middle
- High: Hillsboro Comp High School
Source: RealTracs MLS as distributed by MLS GRID. This data may not be complete. We recommend contacting the local school district to confirm school assignments for this home.

Similar homes
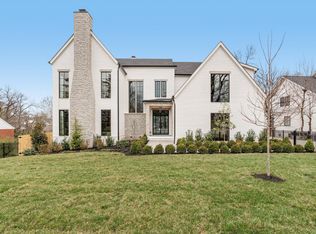
- $3,999,9905 bd7 ba6k sqft2806 Oakland Ave, Nashville, TN 37212For Sale

 MLS ID #3530281, David Binkley. RealTracs MLS as distributed by MLS GRID
 - $3,790,0004 bd5 ba4.9k sqft1013 Paris Ave, Nashville, TN 37204For Sale
 MLS ID #3508001, Ashley Dugger. RealTracs MLS as distributed by MLS GRID
 - $3,799,0005 bd7 ba4.8k sqft134 Taggart Ave, Nashville, TN 37205For Sale
 MLS ID #3312512, Scott Pettus. RealTracs MLS as distributed by MLS GRID
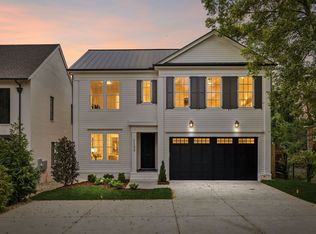
 - $2,590,0005 bd6 ba5.1k sqft1133 Maplehurst Ln, Nashville, TN 37204New Construction
 MLS ID #3515206, Eddie Ferrell. RealTracs MLS as distributed by MLS GRID
 - $3,699,0005 bd7 ba5.4k sqft3719 Woodmont Blvd, Nashville, TN 37215For SaleMLS ID #3272193, Amy R. Tarter. RealTracs MLS as distributed by MLS GRID
- $3,499,0005 bd6 ba6.8k sqft4301 Wallace Ln, Nashville, TN 37215For SaleMLS ID #3336254, Ashley Boykin. RealTracs MLS as distributed by MLS GRID
- $4,500,0006 bd7 ba6.5k sqft3444 Woodmont Blvd, Nashville, TN 37215For SaleMLS ID #3288583, Helen Vann. RealTracs MLS as distributed by MLS GRID
- $2,850,0005 bd5 ba5k sqft4427 Lealand Ln, Nashville, TN 37204For SaleMLS ID #3183662, Gary Ashton. RealTracs MLS as distributed by MLS GRID
- $4,250,0005 bd7 ba7.6k sqft4523 Wayland Dr, Nashville, TN 37215For SaleMLS ID #3232468, Whitney Musser. RealTracs MLS as distributed by MLS GRID
- $2,000,0004 bd3 ba3.4k sqft941 Inverness Ave, Nashville, TN 37204For SaleMLS ID #3514213, Leslie Logan Hill. RealTracs MLS as distributed by MLS GRID
- $3,999,9004 bd6 ba5k sqft2108 Timberwood Pl, Nashville, TN 37215For SaleMLS ID #3247707, Happy Fulk. RealTracs MLS as distributed by MLS GRID
- $3,495,0005 bd6 ba5.3k sqft1911 Beechwood Ave, Nashville, TN 37212For SaleMLS ID #3510827, Caroline Smith. RealTracs MLS as distributed by MLS GRID
- $4,000,0006 bd7 ba7.4k sqft2909 Compton Rd, Nashville, TN 37215For SaleMLS ID #3267424, Gary Ashton. RealTracs MLS as distributed by MLS GRID
- $2,999,9925 bd6 ba5.7k sqft105 Keyway Dr, Nashville, TN 37205New ConstructionMLS ID #3530147, Aaron Goins. RealTracs MLS as distributed by MLS GRID
- $3,899,0005 bd7 ba6.2k sqft1019 Davidson Rd, Nashville, TN 37205New ConstructionMLS ID #3219983, Landen Dwane Crews, CREN®, ABR®. RealTracs MLS as distributed by MLS GRID
- $3,400,0004 bd4 ba4.4k sqft5360 Hillsboro Pike, Nashville, TN 37215For SaleMLS ID #3248212, Stephen Miller. RealTracs MLS as distributed by MLS GRID
- $2,699,9005 bd7 ba6.7k sqft3618 General Bate Dr, Nashville, TN 37204For SaleMLS ID #3280910, Erin Krueger. RealTracs MLS as distributed by MLS GRID
- $5,199,0005 bd9 ba8.2k sqft4316 Prescott Rd, Nashville, TN 37204For SaleMLS ID #3192328, Jarod DeLozier. RealTracs MLS as distributed by MLS GRID
- $4,595,0005 bd6 ba7.2k sqft2803 Hemingway Dr, Nashville, TN 37215For SaleMLS ID #3133900, William (Jake) Griffin. RealTracs MLS as distributed by MLS GRID
- $5,350,0005 bd7 ba9.3k sqft4520 Shys Hill Rd, Nashville, TN 37215For SaleMLS ID #3515456, Erin Krueger. RealTracs MLS as distributed by MLS GRID
