In a neighborhood celebrated for its energy, Oakland Avenue has become one of its most coveted addresses for a very different reason: peace and privacy. Just moments from the restaurants, coffee shops, boutiques, and parks that define 12 South, this quiet stretch of the neighborhood feels remarkably insulated from the activity surrounding it. Built by JBT Builders, one of Nashville's most respected names in craftsmanship and custom construction, this home was designed for those who want proximity without the noise, convenience without the congestion, and a level of privacy that has become increasingly rare in the urban core. Mature surroundings and a quiet streetscape create an unexpected sense of calm from the moment you arrive. Inside, white oak floors, custom millwork, steel-framed windows, and carefully layered materials create interiors that feel collected rather than constructed. The office is wrapped in rich textures and warm tones, the dining room is anchored by a custom wet bar, and a chef's kitchen supported by a fully equipped scullery makes both everyday living and entertaining effortless. Thoughtful sightlines and generous gathering spaces allow the home to feel inviting despite its scale. The primary suite offers a sense of separation and calm, anchored by a bathing environment that feels more akin to a five-star hotel suite than a traditional primary bath, where proportion, materiality, and light take precedence over excess. Outside, the property takes on an entirely different rhythm. Mornings begin beside the pool with coffee and a quiet backyard rarely found this close to the city. Afternoons move between the putting green, shaded gathering spaces, and outdoor kitchen. Evenings stretch a little longer as friends linger around the fire and dinner gives way to conversation. Few properties successfully balance walkable urban living with genuine privacy. Fewer still do so with this level of craftsmanship.
Active
Price cut: $150K (7/21)
$4,350,000
2806 Oakland Ave, Nashville, TN 37212
5beds
6,062sqft
Single Family Residence, Residential
Built in 1932
8,276 Square Feet Lot
$-- Zestimate®
$718/sqft
$-- HOA
What's special
Mature surroundingsPutting greenShaded gathering spacesSteel-framed windowsWhite oak floorsOutdoor kitchenCustom millwork
- 64 days |
- 750 |
- 47 |
Zillow last checked:
Listing updated:
Listed by:
David Binkley 615-347-9068,
Compass 615-383-6964
Source: RealTracs MLS as distributed by MLS GRID,MLS#: 3243956
Facts & features
Interior
Bedrooms & bathrooms
- Bedrooms: 5
- Bathrooms: 7
- Full bathrooms: 5
- 1/2 bathrooms: 2
- Main level bedrooms: 1
Bedroom 1
- Features: Suite
- Level: Suite
- Area: 288 Square Feet
- Dimensions: 16x18
Bedroom 2
- Features: Bath
- Level: Bath
- Area: 208 Square Feet
- Dimensions: 13x16
Bedroom 3
- Features: Bath
- Level: Bath
- Area: 195 Square Feet
- Dimensions: 13x15
Bedroom 4
- Features: Bath
- Level: Bath
- Area: 208 Square Feet
- Dimensions: 13x16
Primary bathroom
- Features: Primary Bedroom
- Level: Primary Bedroom
Den
- Area: 392 Square Feet
- Dimensions: 14x28
Kitchen
- Features: Eat-in Kitchen
- Level: Eat-in Kitchen
- Area: 266 Square Feet
- Dimensions: 14x19
Living room
- Features: Great Room
- Level: Great Room
- Area: 306 Square Feet
- Dimensions: 17x18
Other
- Features: Office
- Level: Office
- Area: 182 Square Feet
- Dimensions: 13x14
Other
- Features: Media Room
- Level: Media Room
- Area: 260 Square Feet
- Dimensions: 13x20
Recreation room
- Features: Second Floor
- Level: Second Floor
- Area: 416 Square Feet
- Dimensions: 16x26
Heating
- Central
Cooling
- Central Air
Appliances
- Included: Built-In Electric Oven, Double Oven, Electric Oven, Built-In Gas Range, Dishwasher, Disposal, Dryer, ENERGY STAR Qualified Appliances, Freezer, Ice Maker, Microwave, Refrigerator, Stainless Steel Appliance(s), Washer, Smart Appliance(s)
- Laundry: Electric Dryer Hookup, Washer Hookup
Features
- Bookcases, Built-in Features, Ceiling Fan(s), Entrance Foyer, Extra Closets, High Ceilings, In-Law Floorplan, Open Floorplan, Pantry, Smart Light(s), Smart Thermostat, Walk-In Closet(s), Wet Bar, High Speed Internet
- Flooring: Wood, Tile
- Basement: Finished
- Number of fireplaces: 2
- Fireplace features: Den, Living Room
Interior area
- Total structure area: 6,062
- Total interior livable area: 6,062 sqft
- Finished area above ground: 4,614
- Finished area below ground: 1,448
Property
Parking
- Total spaces: 3
- Parking features: Garage Door Opener, Garage Faces Rear, Alley Access
- Attached garage spaces: 2
- Uncovered spaces: 1
Features
- Levels: Three Or More
- Stories: 3
- Patio & porch: Deck, Covered, Patio, Porch
- Exterior features: Balcony, Gas Grill, Smart Irrigation
- Has private pool: Yes
- Pool features: In Ground
- Fencing: Full
- Has view: Yes
- View description: City
Lot
- Size: 8,276 Square Feet
- Dimensions: 50 x 170
- Features: Level
- Topography: Level
Details
- Additional structures: Guest House
- Parcel number: 11704025500
- Special conditions: Standard
- Other equipment: Irrigation System
Construction
Type & style
- Home type: SingleFamily
- Architectural style: Cottage
- Property subtype: Single Family Residence, Residential
Materials
- Brick, Ducts Professionally Air-Sealed
- Roof: Asphalt
Condition
- New construction: No
- Year built: 1932
Utilities & green energy
- Sewer: Public Sewer
- Water: Public
- Utilities for property: Water Available, Cable Connected
Green energy
- Energy efficient items: Attic Fan, Insulation, Windows, Thermostat, Water Heater
Community & HOA
Community
- Security: Fire Alarm
- Subdivision: Belmont Terrace
HOA
- Has HOA: No
Location
- Region: Nashville
Financial & listing details
- Price per square foot: $718/sqft
- Tax assessed value: $1,921,600
- Annual tax amount: $13,518
- Date on market: 6/16/2026
Estimated market value
Not available
Estimated sales range
Not available
Not available
Price history
| Date | Event | Price |
|---|---|---|
| 7/21/2026 | Price change | $4,350,000-3.3%$718/sqft |
Source:  RealTracs MLS as distributed by MLS GRID #3243956 Report a problem RealTracs MLS as distributed by MLS GRID #3243956 Report a problem | ||
| 6/16/2026 | Listed for sale | $4,500,000+125%$742/sqft |
Source: RealTracs MLS as distributed by MLS GRID #3243956 Report a problem | ||
| 6/10/2024 | Sold | $2,000,000+160.1%$330/sqft |
Source: Public Record Report a problem | ||
| 8/24/2020 | Sold | $769,000$127/sqft |
Source: Public Record Report a problem | ||
Public tax history
| Year | Property taxes | Tax assessment |
|---|---|---|
| 2025 | $13,518 +113.9% | $480,400 +147.3% |
| 2024 | $6,320 | $194,225 |
| 2023 | $6,320 | $194,225 |
| 2022 | $6,320 -1% | $194,225 |
| 2021 | $6,386 +6% | $194,225 +36.1% |
| 2020 | $6,022 +33.8% | $142,675 |
| 2019 | $4,501 | $142,675 |
| 2018 | $4,501 +0% | $142,675 |
| 2017 | $4,501 | $142,675 +73.7% |
| 2016 | $4,501 +21.4% | $82,125 |
| 2015 | $3,709 | $82,125 |
| 2014 | $3,709 | $82,125 |
| 2013 | -- | $82,125 +6.9% |
| 2012 | -- | $76,825 |
| 2011 | -- | $76,825 |
| 2010 | -- | $76,825 |
| 2009 | -- | $76,825 +20.2% |
| 2008 | -- | $63,925 |
| 2007 | -- | $63,925 |
| 2006 | -- | -- |
| 2005 | -- | -- |
| 2004 | -- | -- |
| 2003 | -- | -- |
| 2002 | -- | -- |
| 2001 | -- | -- |
| 2000 | -- | -- |
Find assessor info on the county website
Monthly payment
Est. payment
Payment breakdown
Explore the cost of this home by adjusting the details. Changes won't be saved.Climate risks
Neighborhood: Bellmont Hillsboro
Nearby schools
GreatSchools rating
- 7/10Waverly-Belmont Elementary SchoolGrades: K-5Distance: 0.6 mi
- 8/10John T. Moore Middle SchoolGrades: 6-8Distance: 1.8 mi
- 6/10Hillsboro High SchoolGrades: 9-12Distance: 1.4 mi
Schools provided by the listing agent
- Elementary: Waverly-Belmont Elementary School
- Middle: John Trotwood Moore Middle
- High: Hillsboro Comp High School
Source: RealTracs MLS as distributed by MLS GRID. This data may not be complete. We recommend contacting the local school district to confirm school assignments for this home.
- $3,085,0004 bd5 ba4.7k sqft2804 Oakland Ave, Nashville, TN 37212Sold

- $930,6005 bd3 ba3.3k sqft2810 Oakland Ave, Nashville, TN 37212Off Market
- $--3 bd1 ba1.3k sqft2810 Oakland Ave APT 1, Nashville, TN 37212Off Market
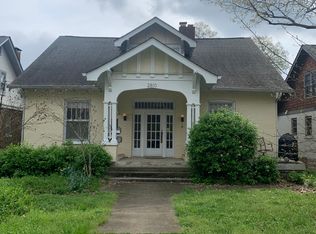
- $--1 bd1 ba700 sqft2810 Oakland Ave APT 2, Nashville, TN 37212Off Market

- $2,534,7005 bd5 ba4.9k sqft2812 Oakland Ave, Nashville, TN 37212Off Market
- $1,900,8003 bd3 ba3.6k sqft2802 Oakland Ave, Nashville, TN 37212Off Market
- $1,124,3005 bd2 ba2.5k sqft2814 Oakland Ave, Nashville, TN 37212Off Market
- $2,113,800-- bd4 ba5.1k sqft2800 Oakland Ave, Nashville, TN 37212Off Market
A local agent can set up tours, give advice and negotiate with sellers.
A local lender can help you make sure your offer is ready when you are.
Similar homes
- $3,990,0005 bd5 ba5.5k sqft2904 Belmont Blvd, Nashville, TN 37212For Sale
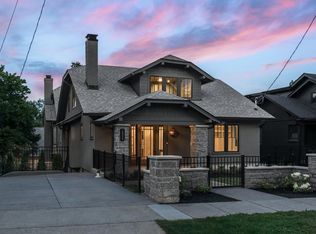
 MLS ID #3304255, Robinson Muller. RealTracs MLS as distributed by MLS GRID
 - $5,299,0007 bd8 ba5.6k sqft1207 Sweetbriar Ave #A & B, Nashville, TN 37212For Sale
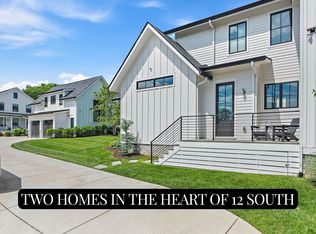 MLS ID #3320377, Liz Zipperer. RealTracs MLS as distributed by MLS GRID
 - $3,950,0005 bd7 ba6.6k sqft1113 Glenwood Ave, Nashville, TN 37204For Sale
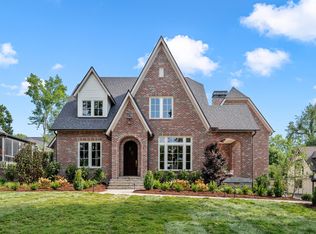 MLS ID #3304278, Amy Shaffer. RealTracs MLS as distributed by MLS GRID
 - $4,120,0005 bd7 ba6.4k sqft3706 Benham Ave, Nashville, TN 37215For Sale
 MLS ID #3225536, Miah Willis. RealTracs MLS as distributed by MLS GRID
 - $3,790,0004 bd5 ba4.2k sqft1013 Paris Ave, Nashville, TN 37204For SaleMLS ID #3508001, Ashley Dugger. RealTracs MLS as distributed by MLS GRID
- $4,175,0006 bd8 ba6.7k sqft508 Davidson Rd, Nashville, TN 37205For SaleMLS ID #3268540, Jessica Averbuch. RealTracs MLS as distributed by MLS GRID
- $3,850,0005 bd7 ba4.8k sqft134 Taggart Ave, Nashville, TN 37205For SaleMLS ID #3312512, Scott Pettus. RealTracs MLS as distributed by MLS GRID
- $3,999,0005 bd6 ba7.1k sqft4301 Esteswood Dr, Nashville, TN 37215For SaleMLS ID #3146499, Grace Oneal Clayton. RealTracs MLS as distributed by MLS GRID
- $6,495,0005 bd7 ba6.1k sqft110 Lynnwood Blvd, Nashville, TN 37205For SaleMLS ID #3513514, Steve G Fridrich. RealTracs MLS as distributed by MLS GRID
- $3,699,0005 bd7 ba5.4k sqft3719 Woodmont Blvd, Nashville, TN 37215For SaleMLS ID #3272193, Amy R. Tarter. RealTracs MLS as distributed by MLS GRID
- $4,595,0005 bd6 ba7.2k sqft2803 Hemingway Dr, Nashville, TN 37215For SaleMLS ID #3133900, William (Jake) Griffin. RealTracs MLS as distributed by MLS GRID
- $4,500,0005 bd6 ba5.9k sqft710 Bresslyn Rd, Nashville, TN 37205For SaleMLS ID #3314282, Grace Oneal Clayton. RealTracs MLS as distributed by MLS GRID
- $2,699,0004 bd5 ba4.1k sqft2007 20th Ave S, Nashville, TN 37212For SaleMLS ID #3206923, Jacob Armbrester. RealTracs MLS as distributed by MLS GRID
- $4,000,0006 bd7 ba7.4k sqft2909 Compton Rd, Nashville, TN 37215For SaleMLS ID #3267424, Gary Ashton. RealTracs MLS as distributed by MLS GRID
- $2,850,0006 bd7 ba5.4k sqft1101 Paris Ave, Nashville, TN 37204For SaleMLS ID #3155131, Nathan Matwijec. RealTracs MLS as distributed by MLS GRID
- $2,390,0005 bd5 ba4.7k sqft3106 Dudley Ave, Nashville, TN 37212For SaleMLS ID #3256128, Becca Hollis. RealTracs MLS as distributed by MLS GRID
- $3,999,9004 bd6 ba5k sqft2108 Timberwood Pl, Nashville, TN 37215For SaleMLS ID #3247707, Happy Fulk. RealTracs MLS as distributed by MLS GRID
- $3,899,0005 bd7 ba6.2k sqft1019 Davidson Rd, Nashville, TN 37205New ConstructionMLS ID #3219983, Landen Dwane Crews, CREN®, ABR®. RealTracs MLS as distributed by MLS GRID
- $3,190,0004 bd6 ba4.9k sqft1807 Castleman Dr, Nashville, TN 37215For SaleMLS ID #3246453, Carolyn Baron. RealTracs MLS as distributed by MLS GRID
- $5,275,0005 bd7 ba7.9k sqft3726 Woodlawn Dr, Nashville, TN 37215For SaleMLS ID #3233720, Erin Krueger. RealTracs MLS as distributed by MLS GRID
